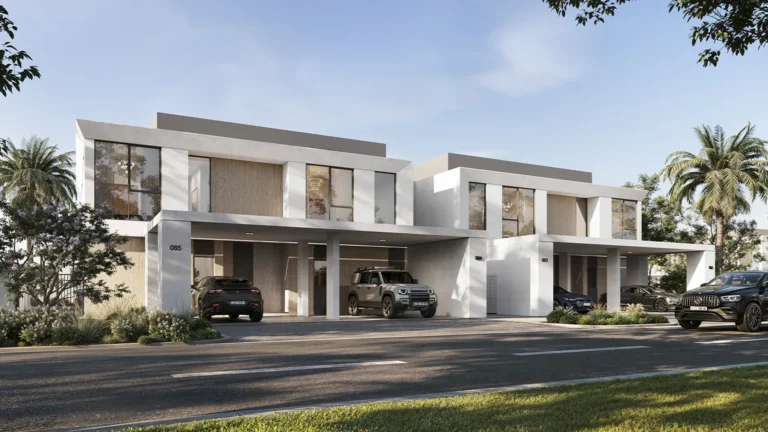
Developer: Azizi Developments · Azizi Venice
Azizi Venice 10 is a residential project by Azizi Developments in Azizi Venice, Dubai, with prices from AED 615 000, handover Q4 2026, construction 36.3% complete per the DLD registry, 1297 units, 797 DLD-registered sales since 2024.
Every figure carries its origin: “DLD registry” is taken from the Dubai Land Department register, “Developer supplied” is stated by the developer, “Our calculation” is computed by us from the first two. Developer prices change without notice — confirm before you commit. Methodology




| Type | Size, sq.ft |
|---|---|
| Studio | 342–492 |
| 1 Bedroom | 673–1 629 |
| 2 Bedroom | 1 126–1 142 |
| Studio | 343–486 |
| 1 Bedroom | 361–1 608 |
| 2 Bedroom | 1 115–1 264 |
Prices from AED 640,000 · Studios
The purchase price is split into these stages.
The exact schedule is confirmed in the sale agreement for the selected unit.
For UAE residents the down payment starts at 20% with terms up to 25 years. Indicative monthly payment for prices from 615 000 AED is 2 597 AED.
Estimates only; not a bank approval.
All Dubai projects handing over in 2026 →
Data from the Dubai Land Department project registry (updated 13.10.2026 09:55).
Pace: 1.28% per month. At this rate 100% falls on 29.06.2030.
The pace is calculated from the past year of inspections. It is an estimate, not a developer commitment. For reference: across 1,175 completed projects the median pace is 2.48% per month and the median build takes 40 months.
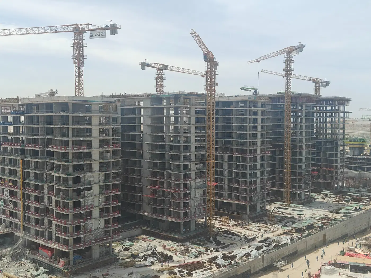
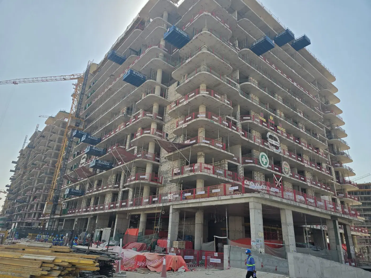
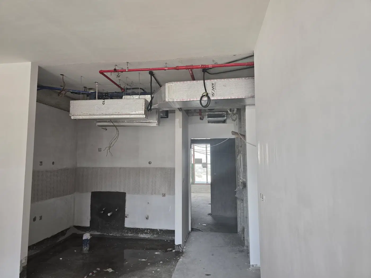
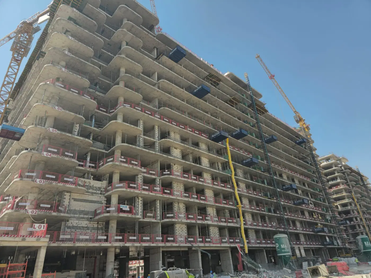
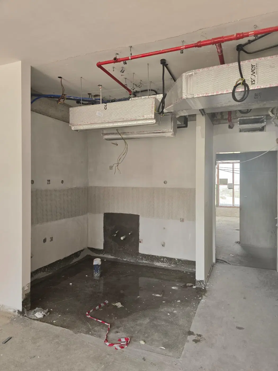
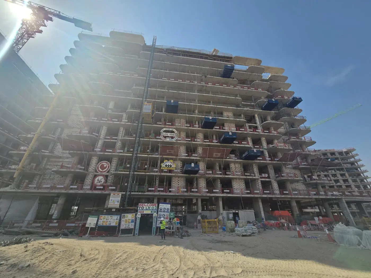
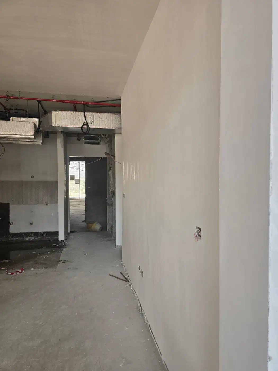
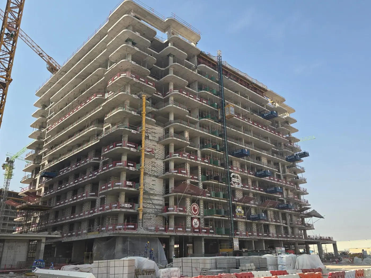
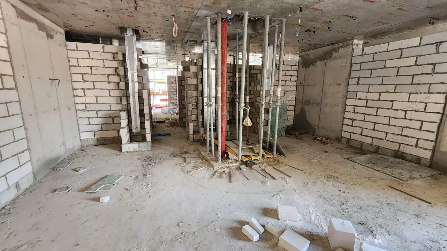
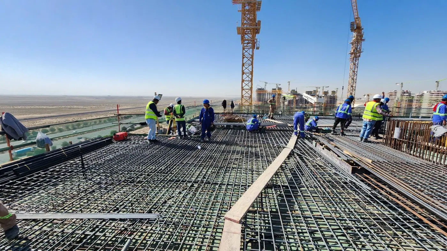
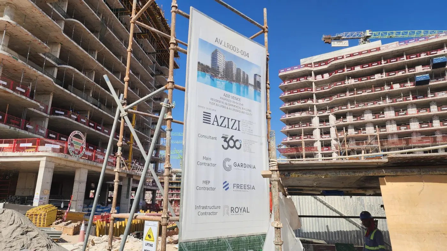
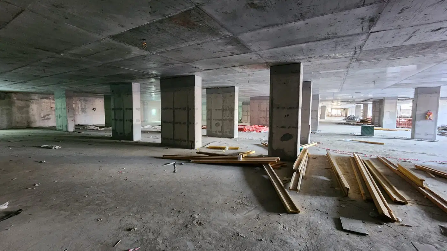
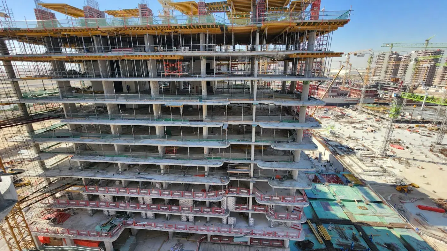
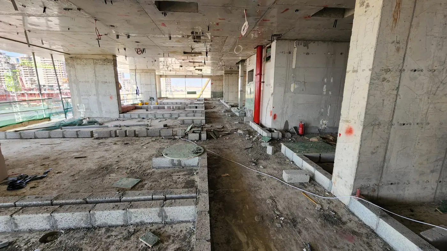
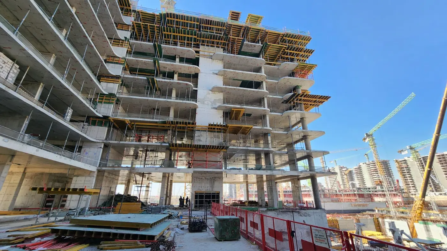
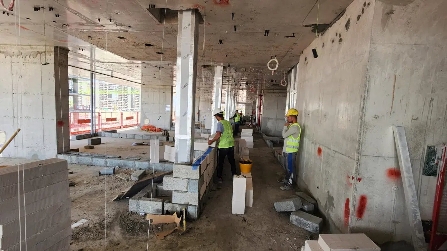
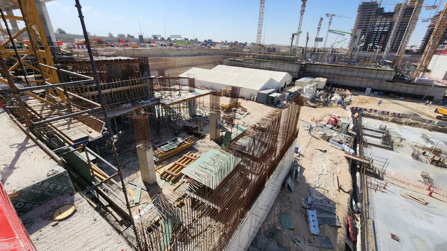
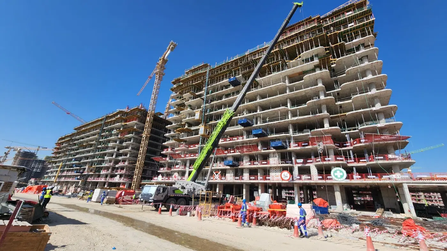
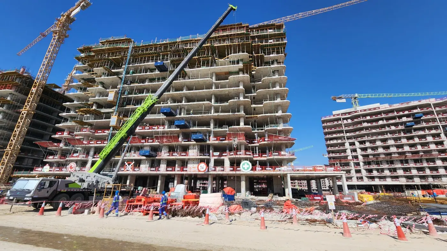
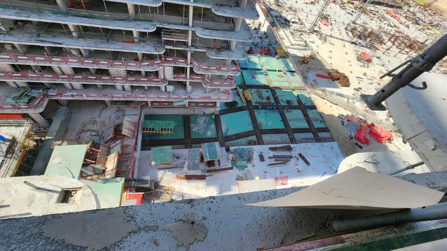
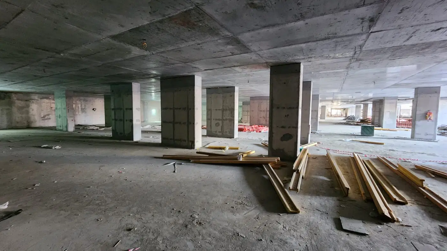
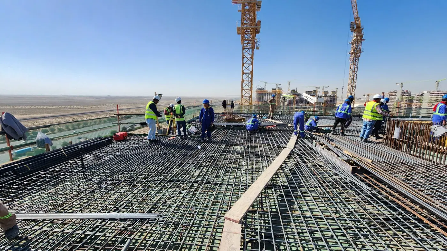
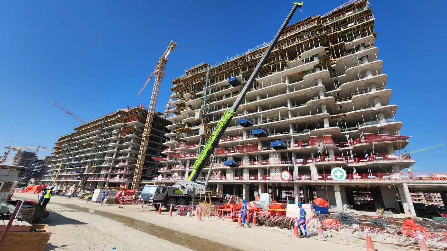
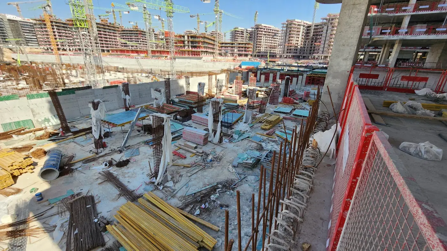
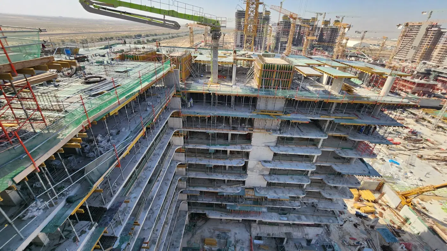
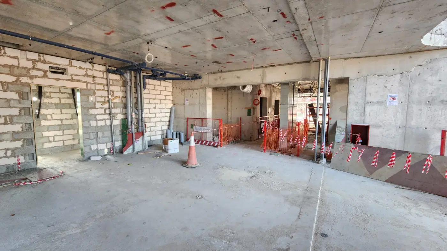
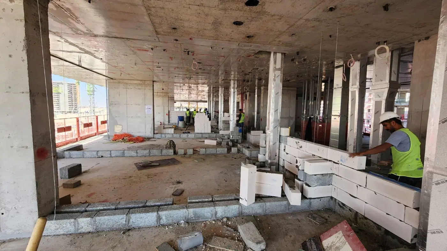
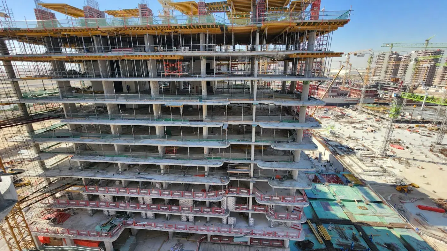
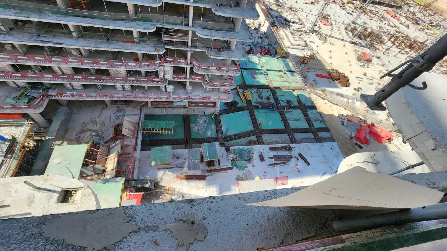
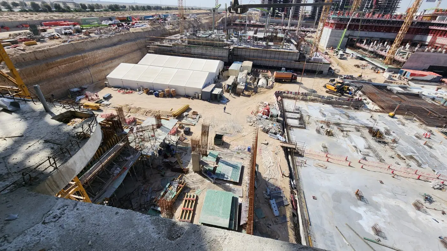
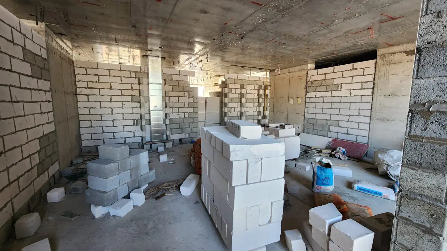
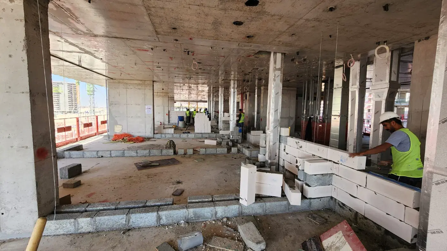
4 more photos in the DLD register
Construction photos are taken by the technical inspectors of the Dubai Land Department (DLD) and remain its property. We show compressed copies; full-resolution originals are available in the Real Estate Project Status service.
All Dubai construction in the DLD register · Developer: Azizi Developments · District: Azizi Venice
| Date | Type | Size, m² | Price, AED |
|---|---|---|---|
| 09.10.2026 | Studio | 32.1 | 456 000 |
| 09.10.2026 | Studio | 32.1 | 550 000 |
| 09.10.2026 | 1 BR | 67.8 | 1 050 000 |
| 09.10.2026 | Studio | 31.7 | 624 160 |
| 08.10.2026 | Studio | 32.1 | 559 000 |
| 06.10.2026 | 1 BR | 64.0 | 959 000 |
| 05.10.2026 | 2 BR | 104.3 | 1 871 460 |
| 02.10.2026 | Studio | 32.1 | 589 000 |
| 01.10.2026 | 1 BR | 67.9 | 989 010 |
| 30.09.2026 | Studio | 32.1 | 641 900 |
| 30.09.2026 | Studio | 32.1 | 480 000 |
| 29.09.2026 | Studio | 31.7 | 539 000 |
| 25.09.2026 | 2 BR | 105.0 | 2 200 230 |
| 25.09.2026 | 1 BR | 64.0 | 890 000 |
| 25.09.2026 | 1 BR | 63.7 | 1 094 700 |
| 25.09.2026 | Studio | 31.8 | 595 000 |
| 23.09.2026 | Studio | 32.1 | 713 440 |
| 23.09.2026 | Studio | 31.7 | 595 000 |
| 23.09.2026 | 1 BR | 65.1 | 999 000 |
| 23.09.2026 | 1 BR | 65.1 | 999 000 |
| 22.09.2026 | Studio | 32.1 | 589 000 |
| 22.09.2026 | Studio | 32.1 | 655 000 |
| 22.09.2026 | 1 BR | 66.0 | 999 000 |
| 22.09.2026 | Studio | 32.1 | 480 000 |
| 22.09.2026 | Studio | 36.0 | 620 000 |
| 22.09.2026 | Studio | 32.1 | 589 000 |
| 22.09.2026 | Studio | 32.1 | 589 000 |
| 22.09.2026 | Studio | 32.1 | 680 000 |
| 21.09.2026 | Studio | 32.1 | 589 000 |
| 18.09.2026 | Studio | 32.1 | 550 000 |
| 17.09.2026 | Studio | 31.7 | 595 000 |
| 15.09.2026 | 2 BR | 52.2 | 1 099 894 |
| 14.09.2026 | Studio | 32.1 | 589 000 |
| 14.09.2026 | Studio | 29.9 | 642 000 |
| 14.09.2026 | 1 BR | 67.9 | 999 000 |
| 14.09.2026 | Studio | 32.1 | 589 000 |
| 14.09.2026 | Studio | 35.8 | 706 000 |
| 14.09.2026 | Studio | 32.1 | 676 090 |
| 14.09.2026 | Studio | 32.1 | 550 000 |
| 14.09.2026 | Studio | 67.6 | 595 000 |
| 14.09.2026 | Studio | 32.1 | 480 000 |
| 14.09.2026 | 1 BR | 63.7 | 1 210 300 |
| 11.09.2026 | Studio | 31.7 | 709 520 |
| 11.09.2026 | Studio | 32.1 | 710 000 |
| 11.09.2026 | Studio | 32.1 | 641 900 |
| 11.09.2026 | Studio | 32.1 | 724 000 |
| 11.09.2026 | Studio | 32.1 | 724 000 |
| 11.09.2026 | 1 BR | 63.7 | 890 000 |
| 11.09.2026 | 1 BR | 73.8 | 1 235 000 |
| 11.09.2026 | Studio | 32.1 | 609 150 |
Dubai Land Department transaction registry, updated 12.10.2026. Explore Dubai property transactions →
Dubai Land Department records for this building: closed transaction prices, not asking prices or estimates. Figures are medians, so a single expensive sale does not move them.
The yearly figure compares the last 12 months with the 12 before them: calendar years would not work, the current one is unfinished. The district moved +3% over the same period, so the building grew faster.
| Type | Size, m² | Price, AED | Per m² | Deals |
|---|---|---|---|---|
| Studio | 32 | 589 050 | 18 408 | 543 |
| 1 bedroom | 65 | 999 000 | 15 369 | 224 |
| 2 bedrooms | 105 | 2 143 120 | 20 411 | 27 |
Median across all recorded deals in this building. Rows with fewer than five deals are omitted: there is nothing to average there.
From 2024 to 2026 — +7% on the price per square metre in this building. The district moved +27% over the same period, so the building lagged the market.
Top to bottom: purchase price per m², year, annual rent per m², gross yield.
All figures are medians. Years with fewer than eight deals are skipped; rent is shown where there are at least twenty contracts. The yield is gross — service charges are not published in the register.
* 2026 is still in progress and its bar covers part of the year. The growth figure above uses completed years.
Source: Dubai Land Department transaction register. The register is updated daily; the figures here are recalculated weekly.
DLD has recorded 797 sales in this building since 2024. We compare your unit with sales of the same layout here, not with asking prices. Free, reply within 24 hours.
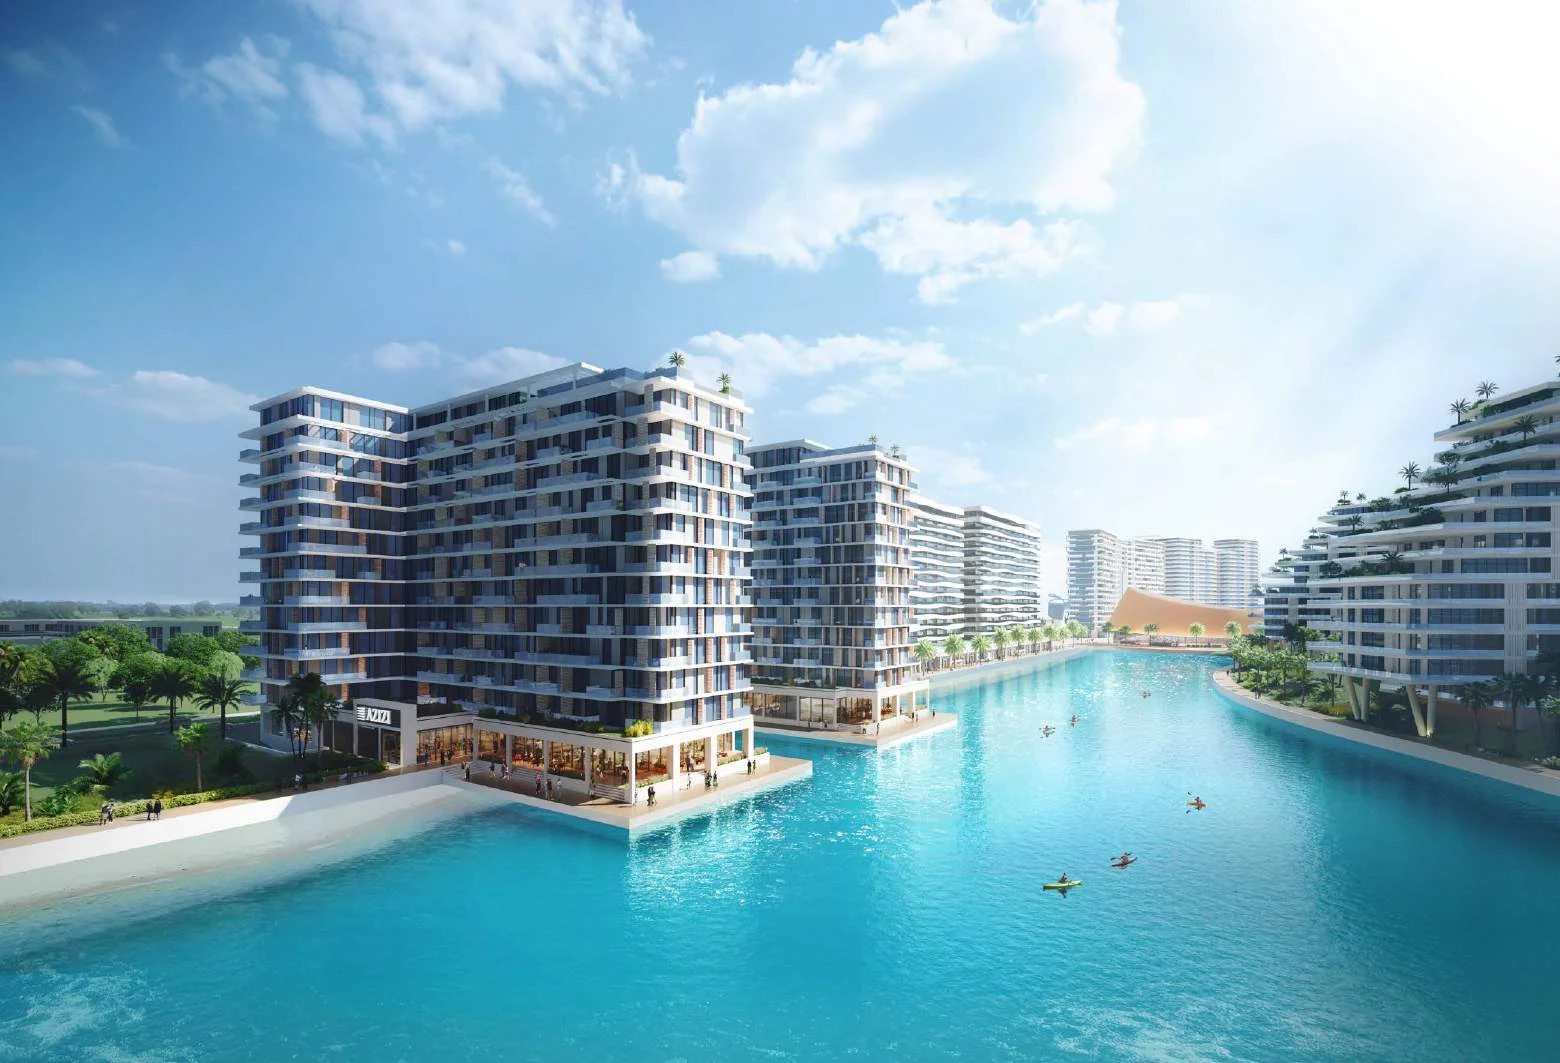
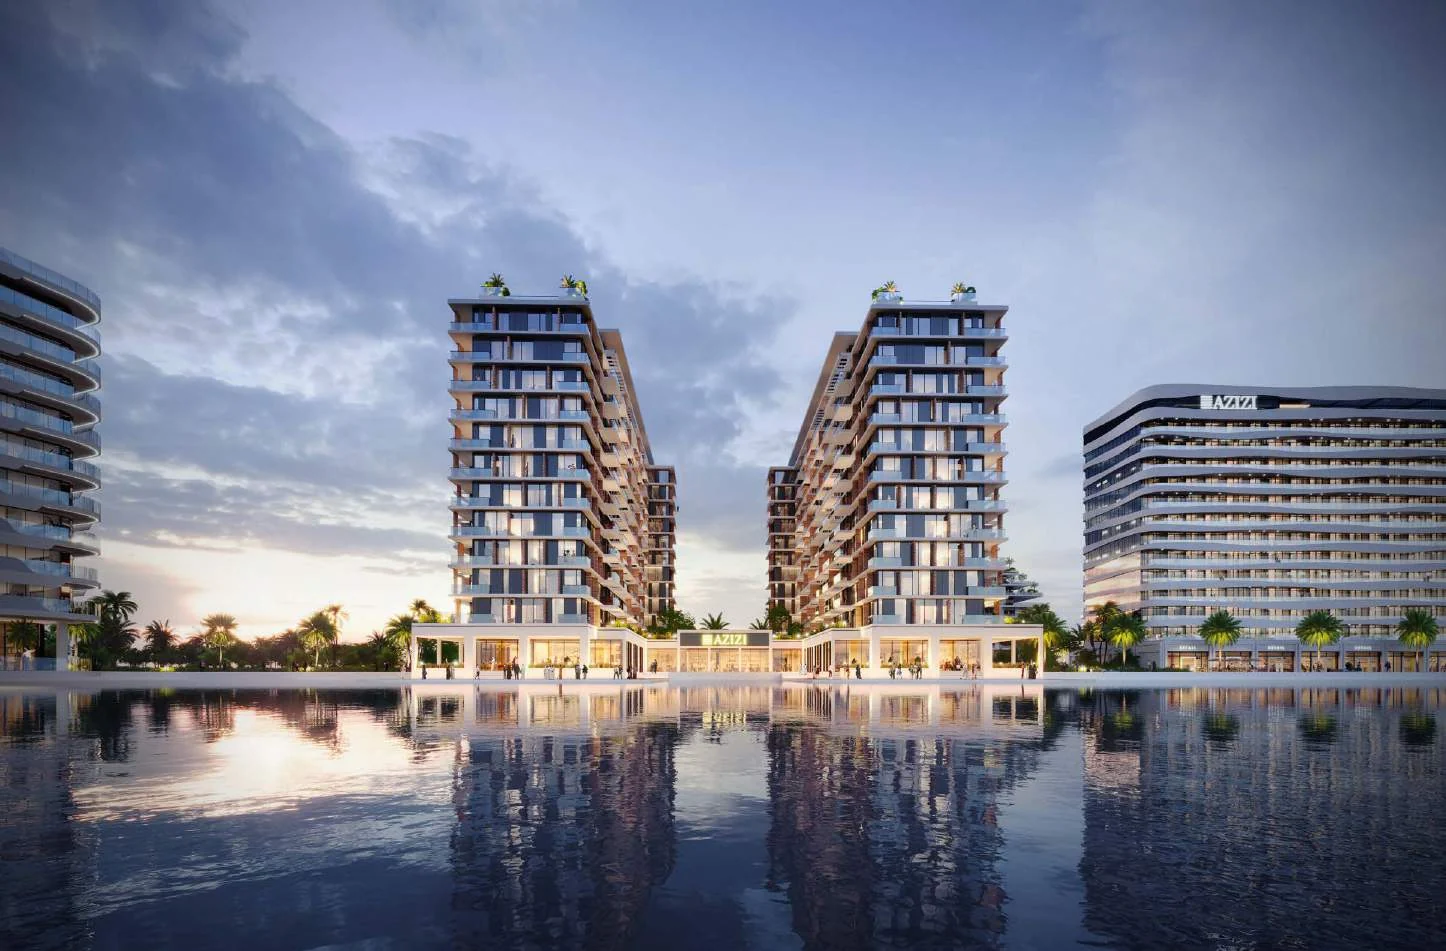

Azizi Venice 10 is a two-building residential project within the Azizi Venice waterfront development in Dubai South. It is being developed by Azizi Developments and contains 1,297 units, comprising studios and one- and two-bedroom apartments. The project is active, with construction reported at 36.27% completion, and handover is scheduled for Q4 2026.
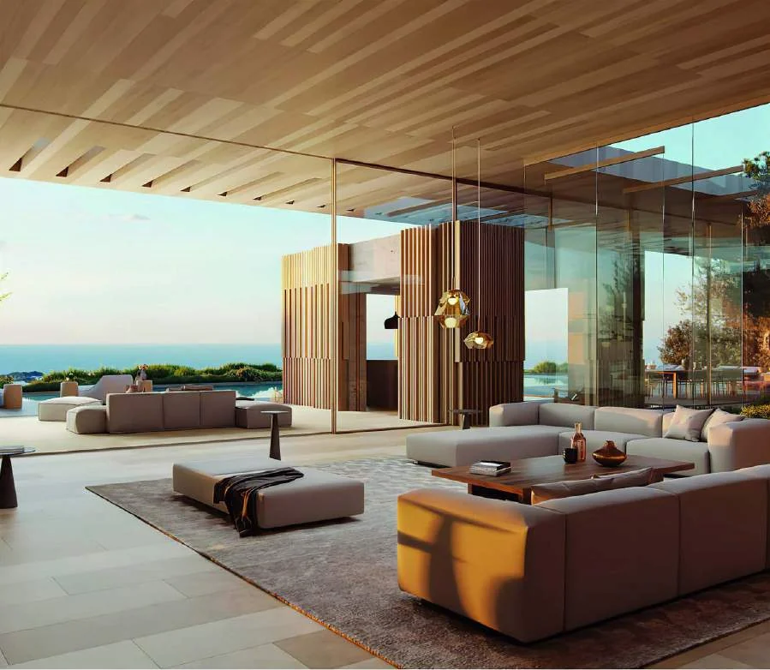
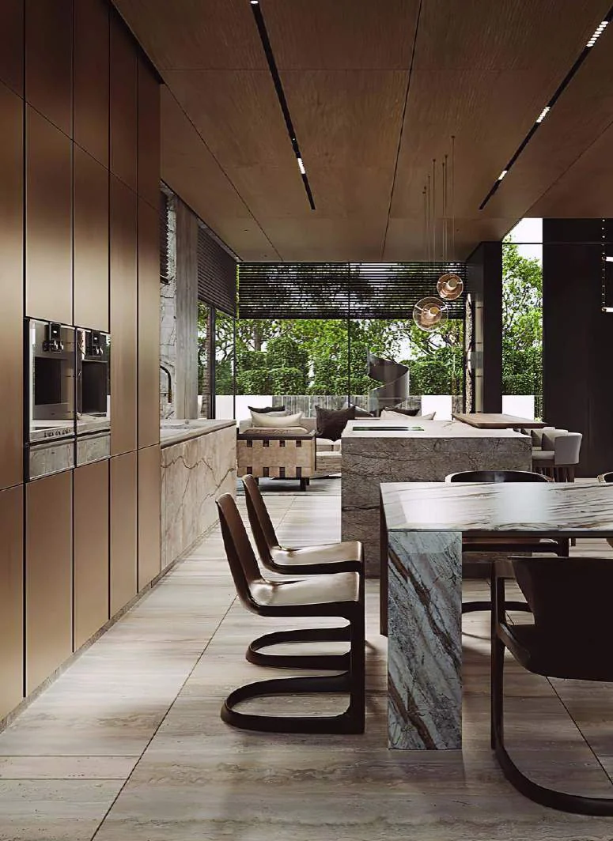
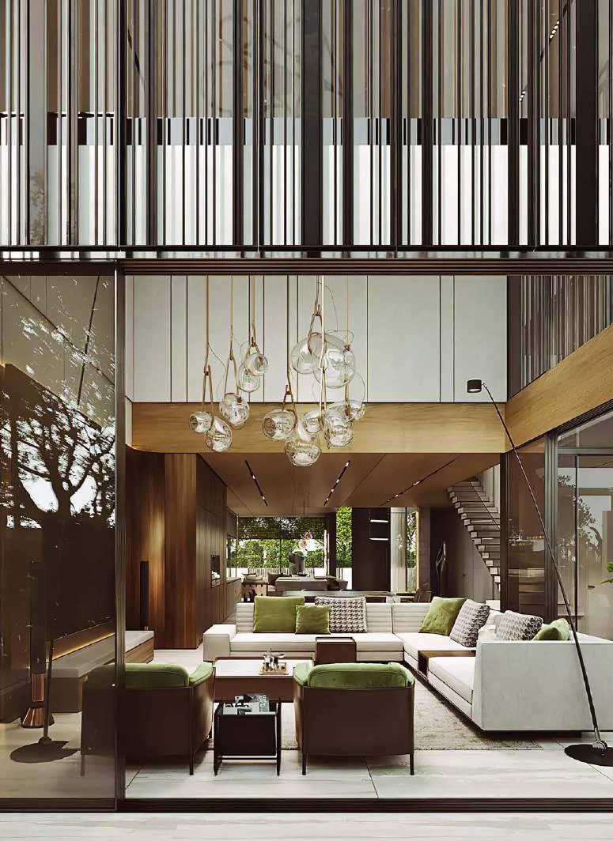

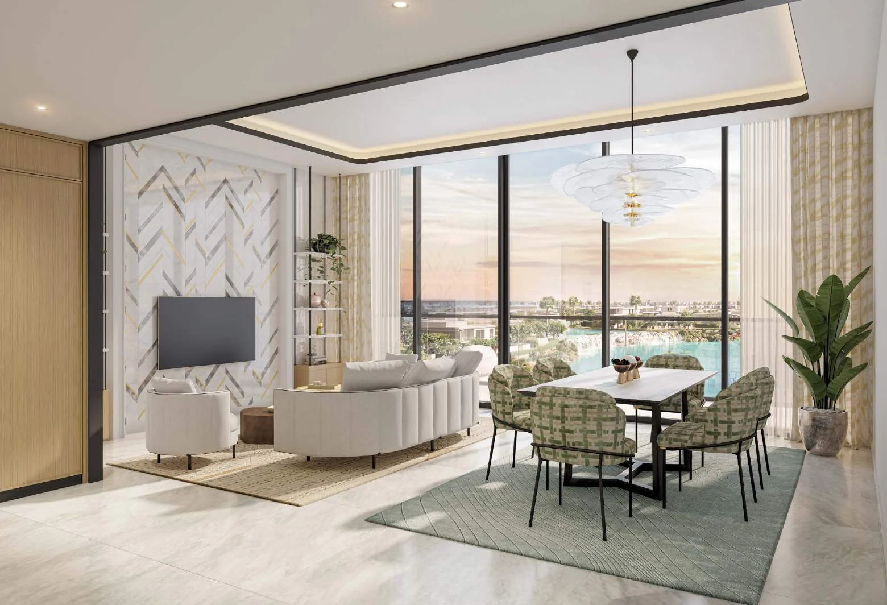

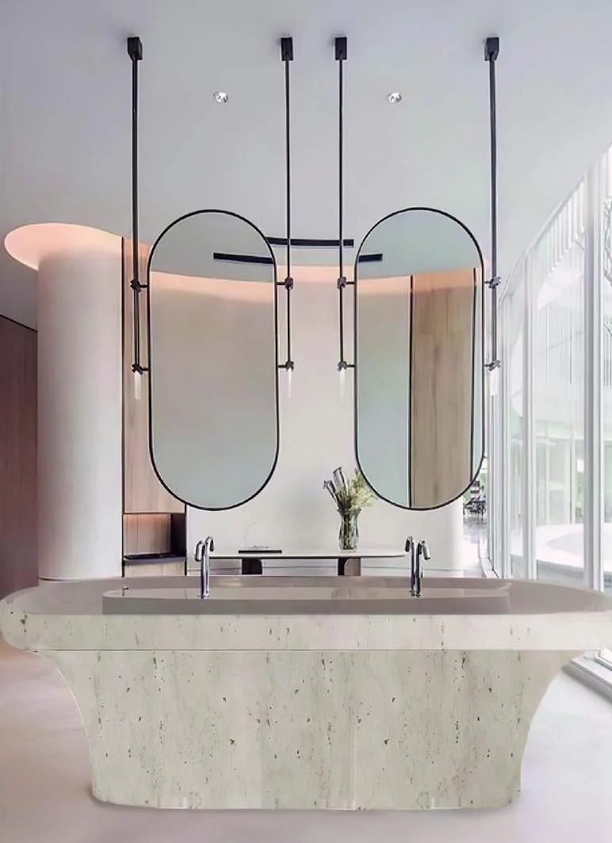
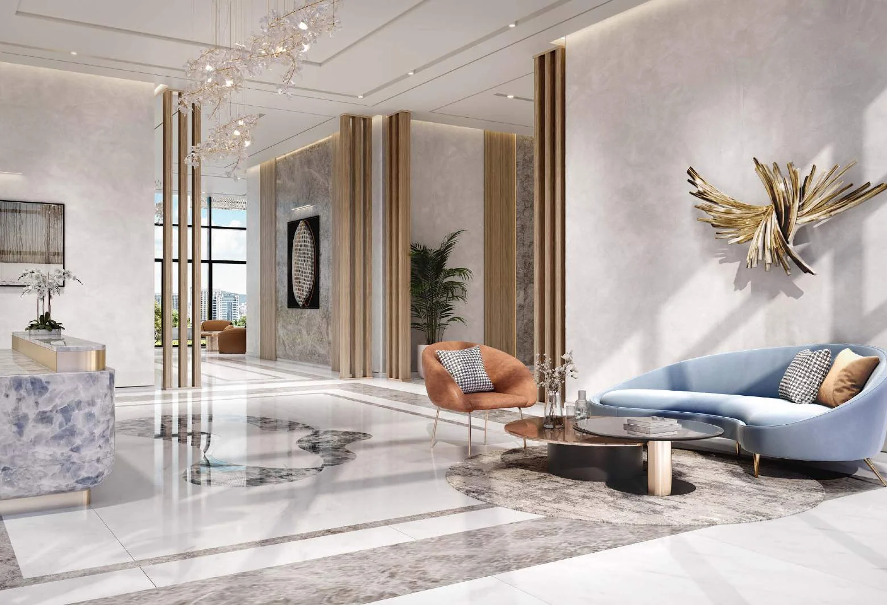
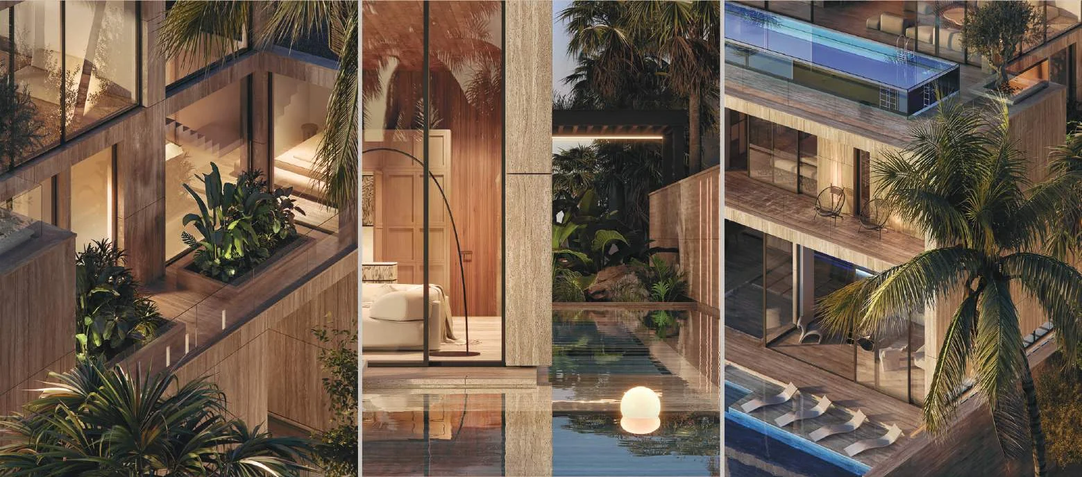
Azizi Venice 10 consists of two residential buildings with four basement levels and residential floors rising to 12 and 13 storeys. The development contains 1,297 units. Apartment interiors are specified with floor-to-ceiling windows, marble flooring, custom lighting, gold-brushed elevators and wood panelling. Kitchens are designed with waterfall countertops, integrated appliances, under-mount sinks and built-in joinery. Bathrooms include quartz vanity countertops, integrated lighting and laminated wood and lacquer built-in joinery. The residential arrival experience includes an elegant lobby and concierge services. Four basement levels provide parking, while security monitoring is available 24 hours a day.
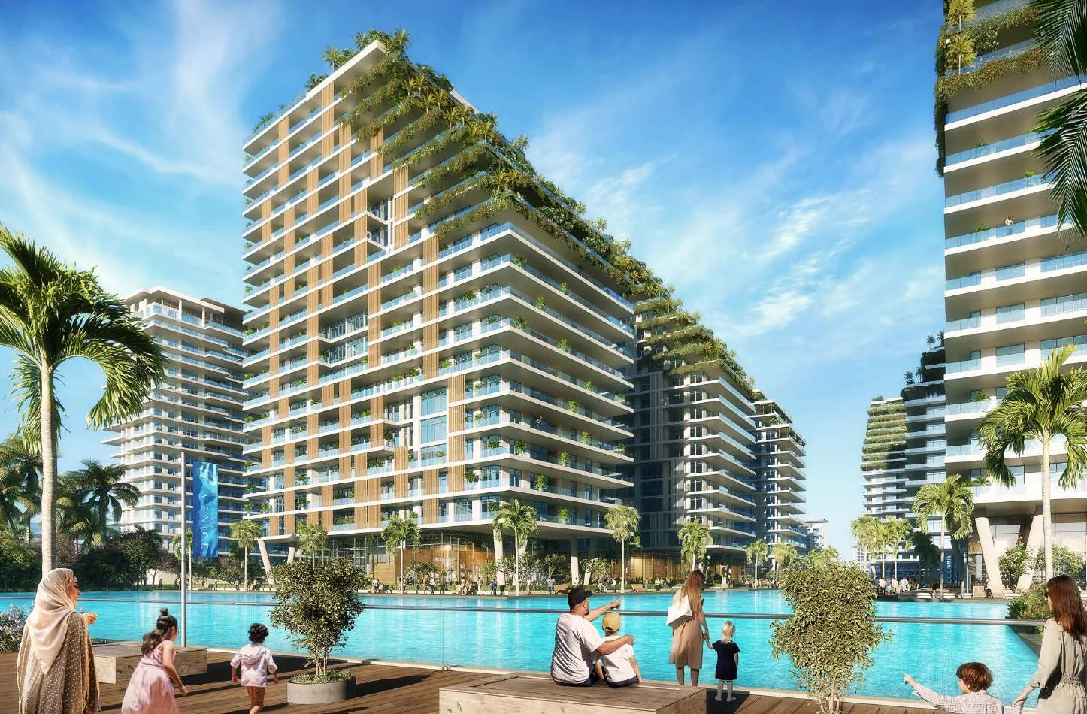
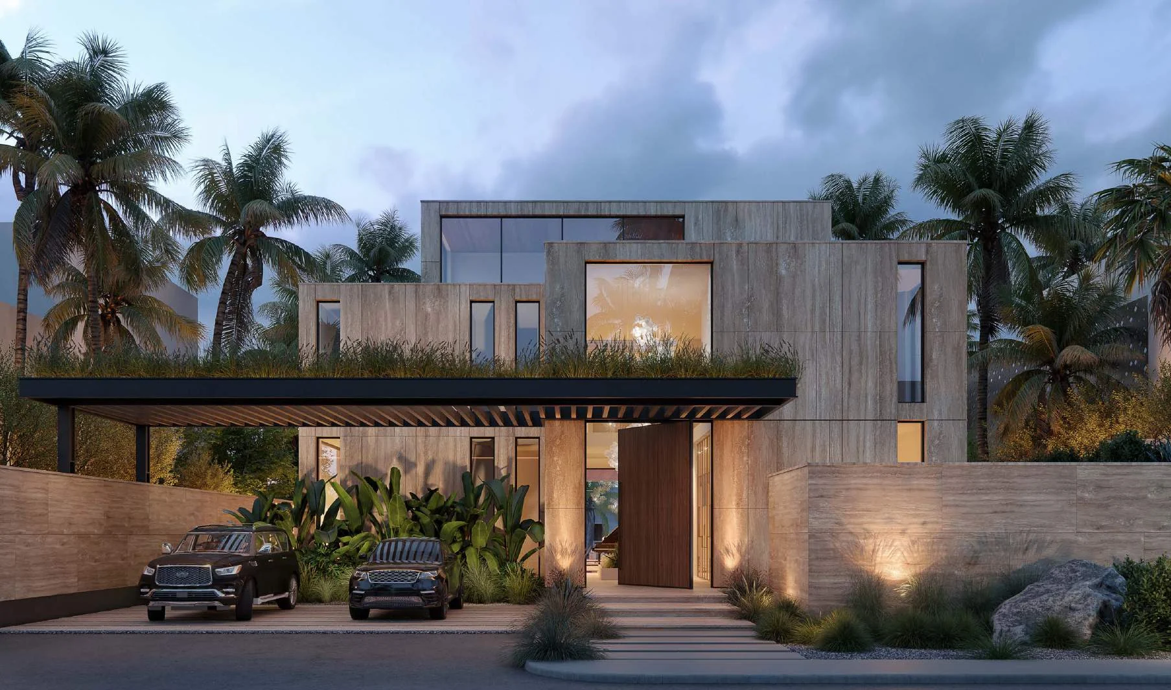
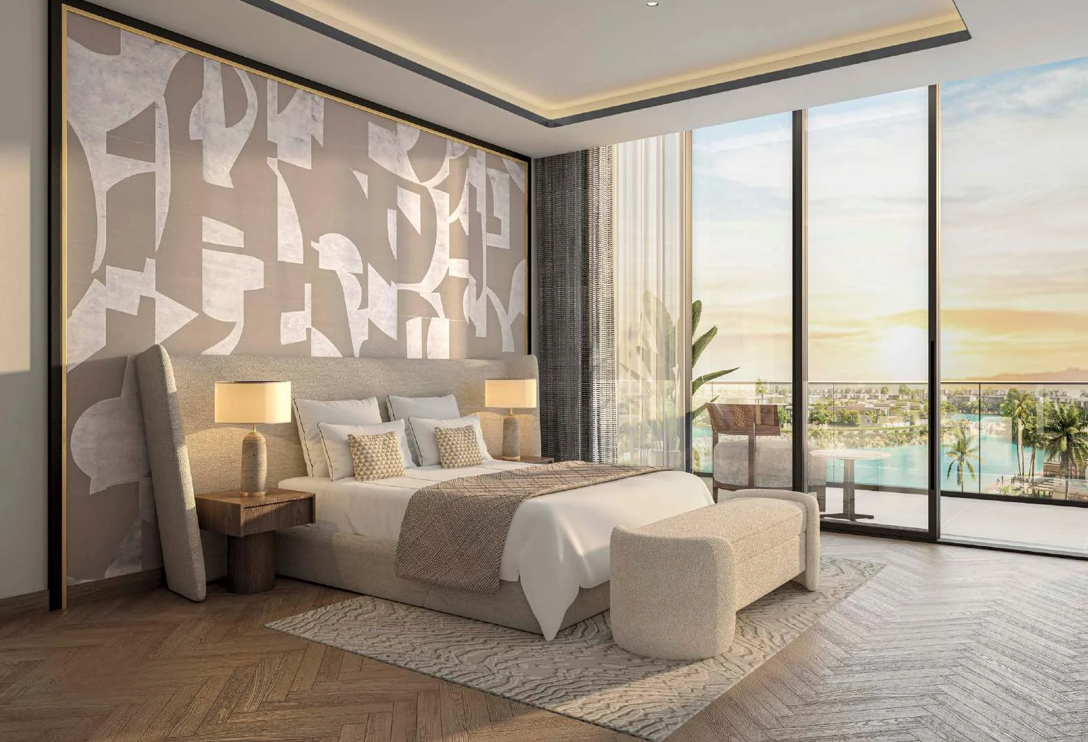
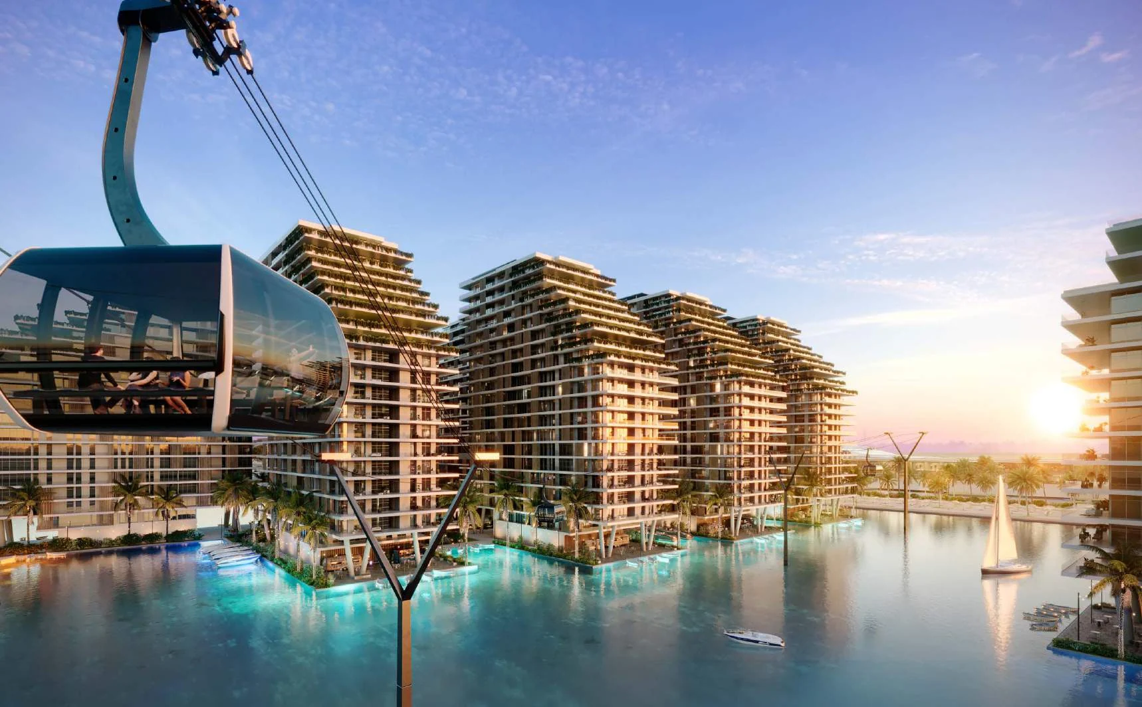
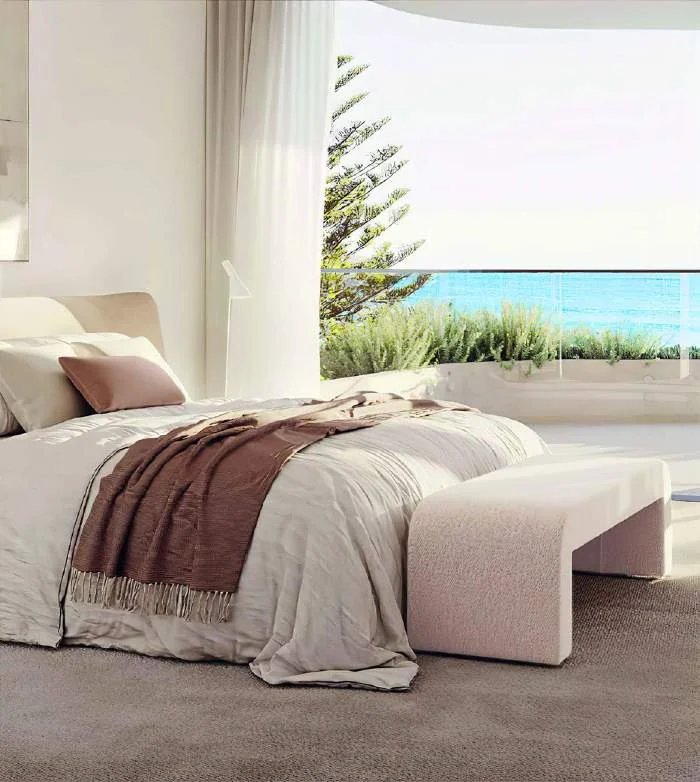
The residential collection at Azizi Venice 10 includes studio, one-bedroom and two-bedroom apartments. The apartments are designed with floor-to-ceiling windows and waterfront views. Bedrooms are described with floor-to-ceiling glazing, while the wider interior specification includes curated finishes in warm and neutral colour palettes. The project forms part of Azizi Venice, a mixed-use development that combines residential apartments with a gated villa community, hospitality facilities and waterfront leisure components. Azizi Venice 10 itself is a residential apartment project within this wider setting, with 1,297 units across its two buildings.
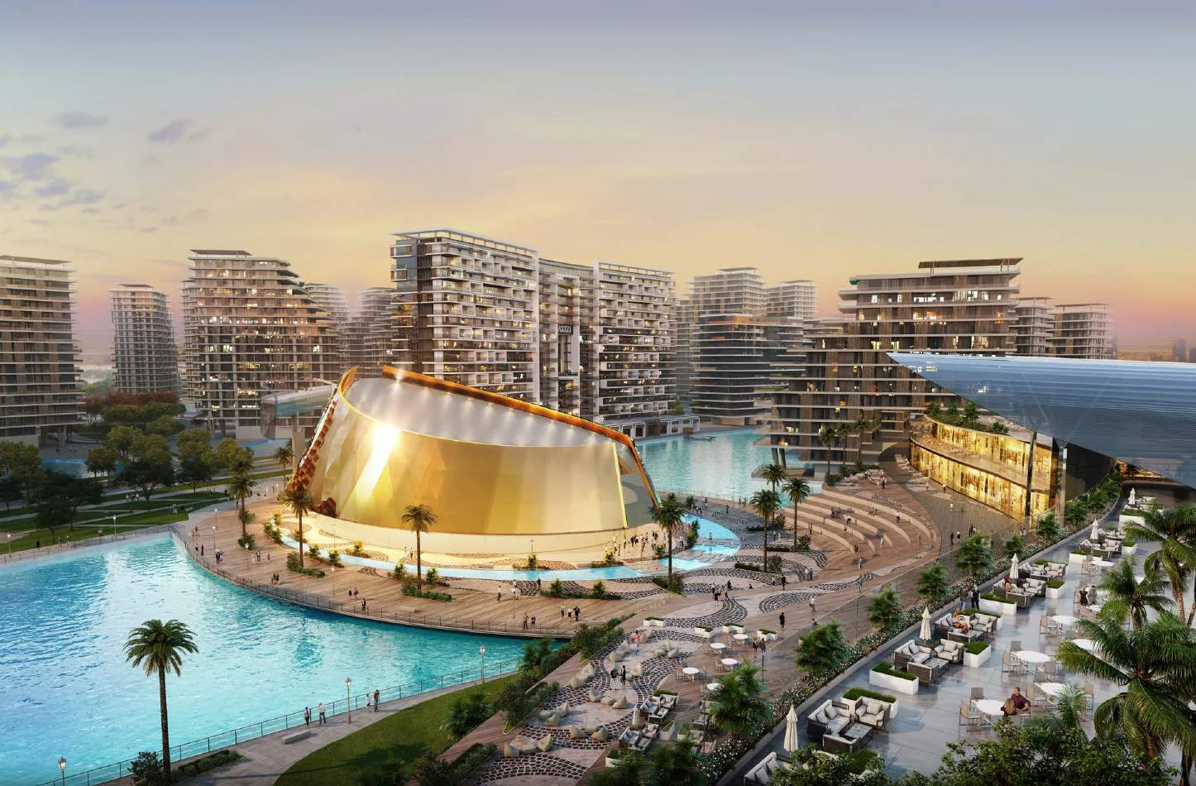
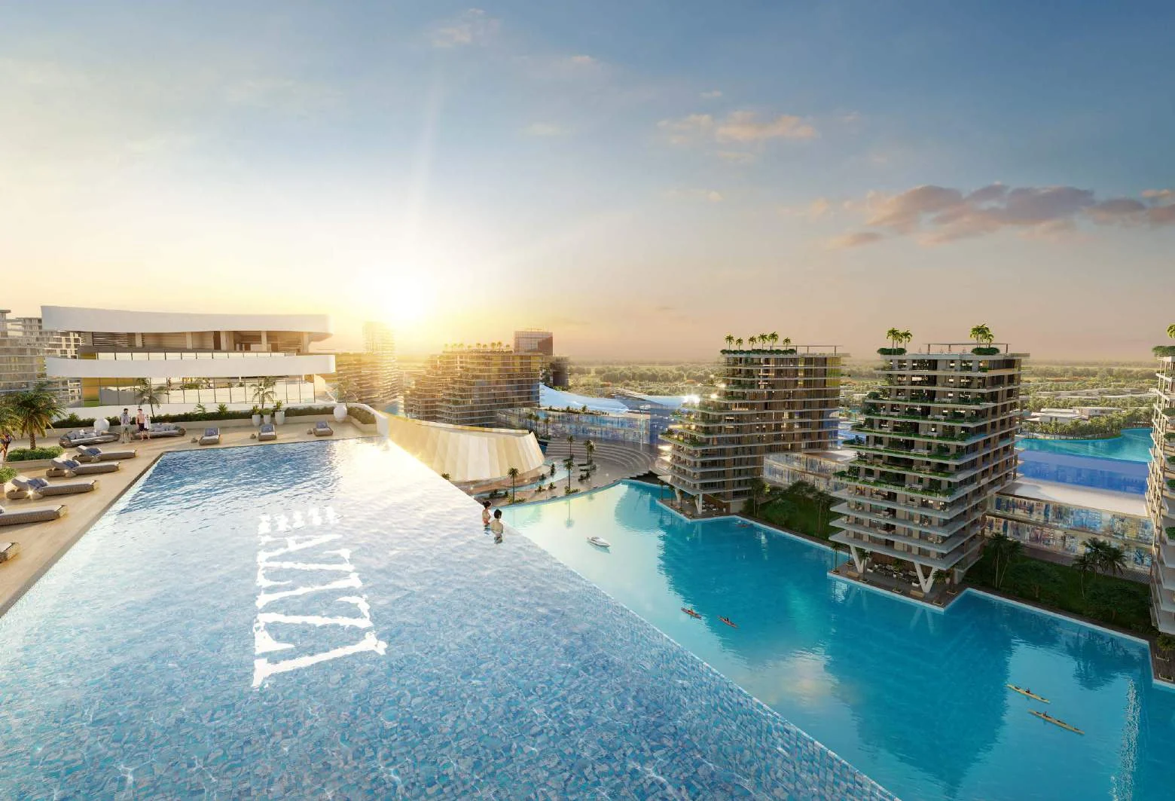
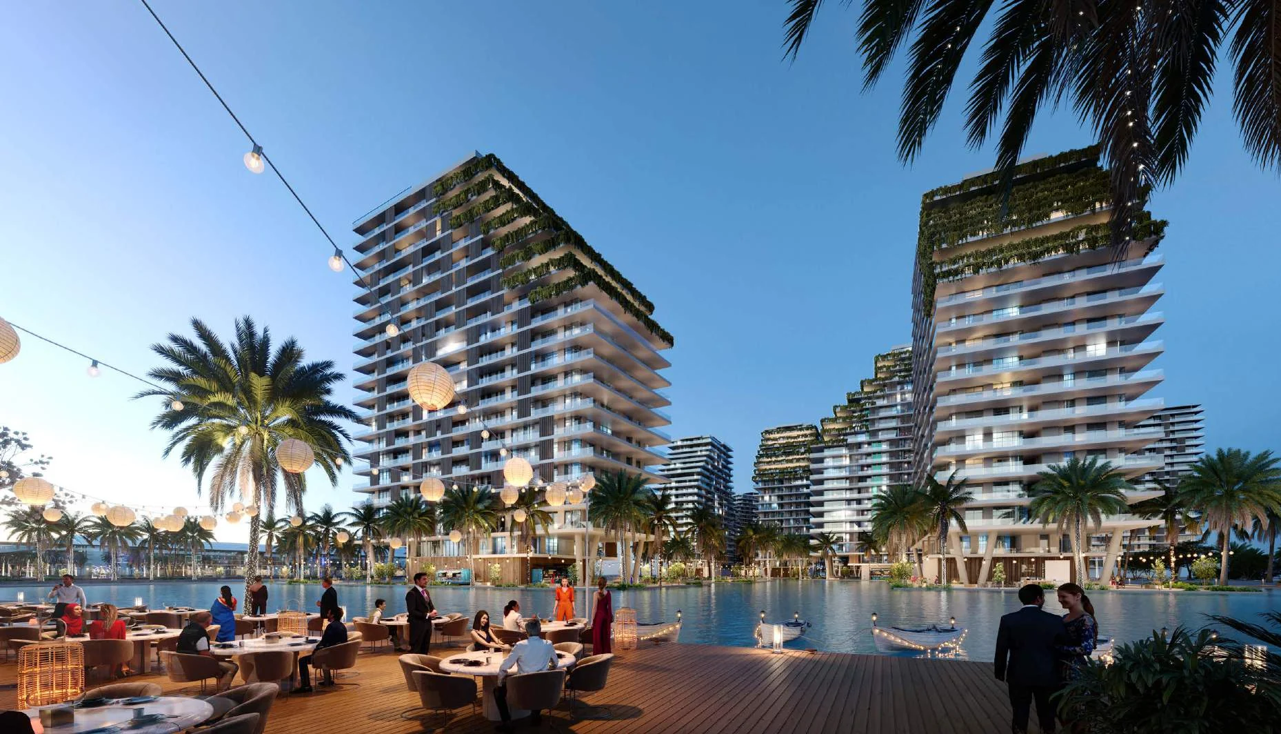
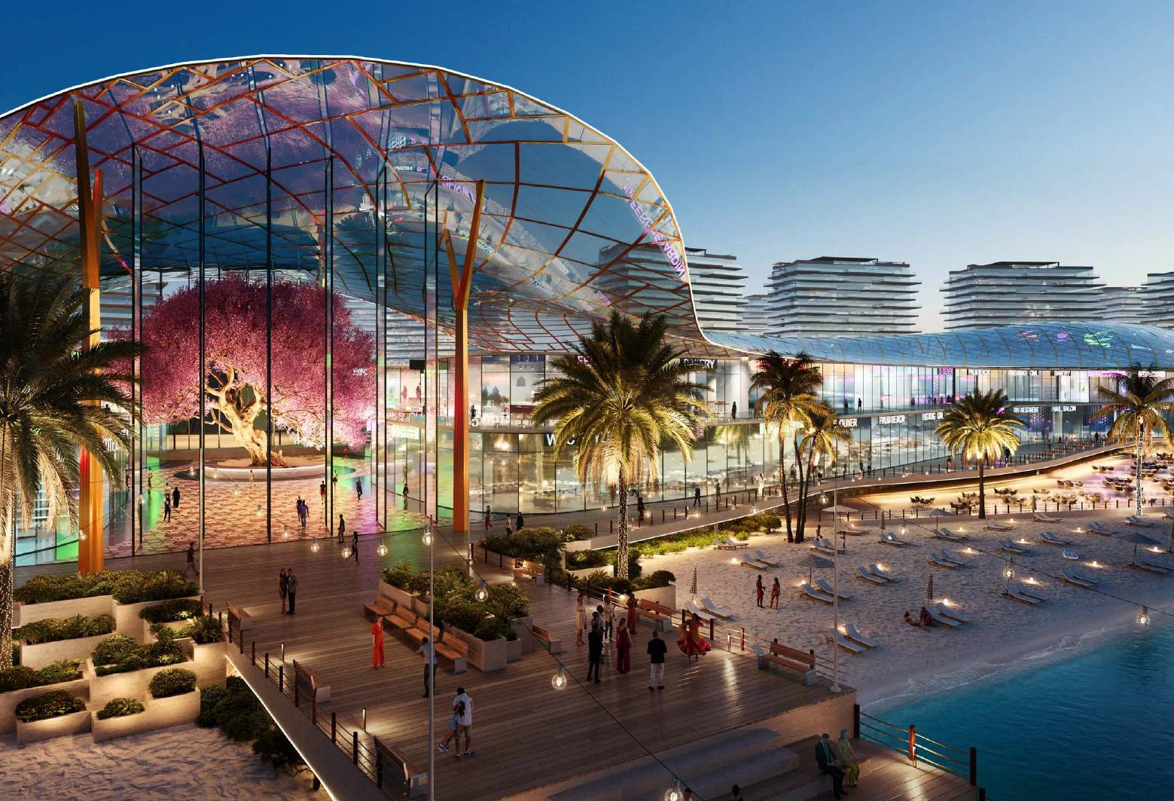
Azizi Venice 10 includes a rooftop infinity pool, pool deck, cabanas and daybeds. Its facilities also include a gym, spa, Turkish hammam, Scandinavian sauna, Jacuzzi tub, piano room and snow room. An indoor children’s play area and playroom are included for younger residents. Within Azizi Venice, the planned leisure offering includes a crystal lagoon, waterfalls, private beach, waterpark, jogging track and bicycle track. The community plan also includes landscaped gardens, a waterfront boulevard, luxury restaurants, retail boutiques and cafés. A five-star hotel, luxury spa and private hotel beach form part of the wider development’s planned hospitality offering.
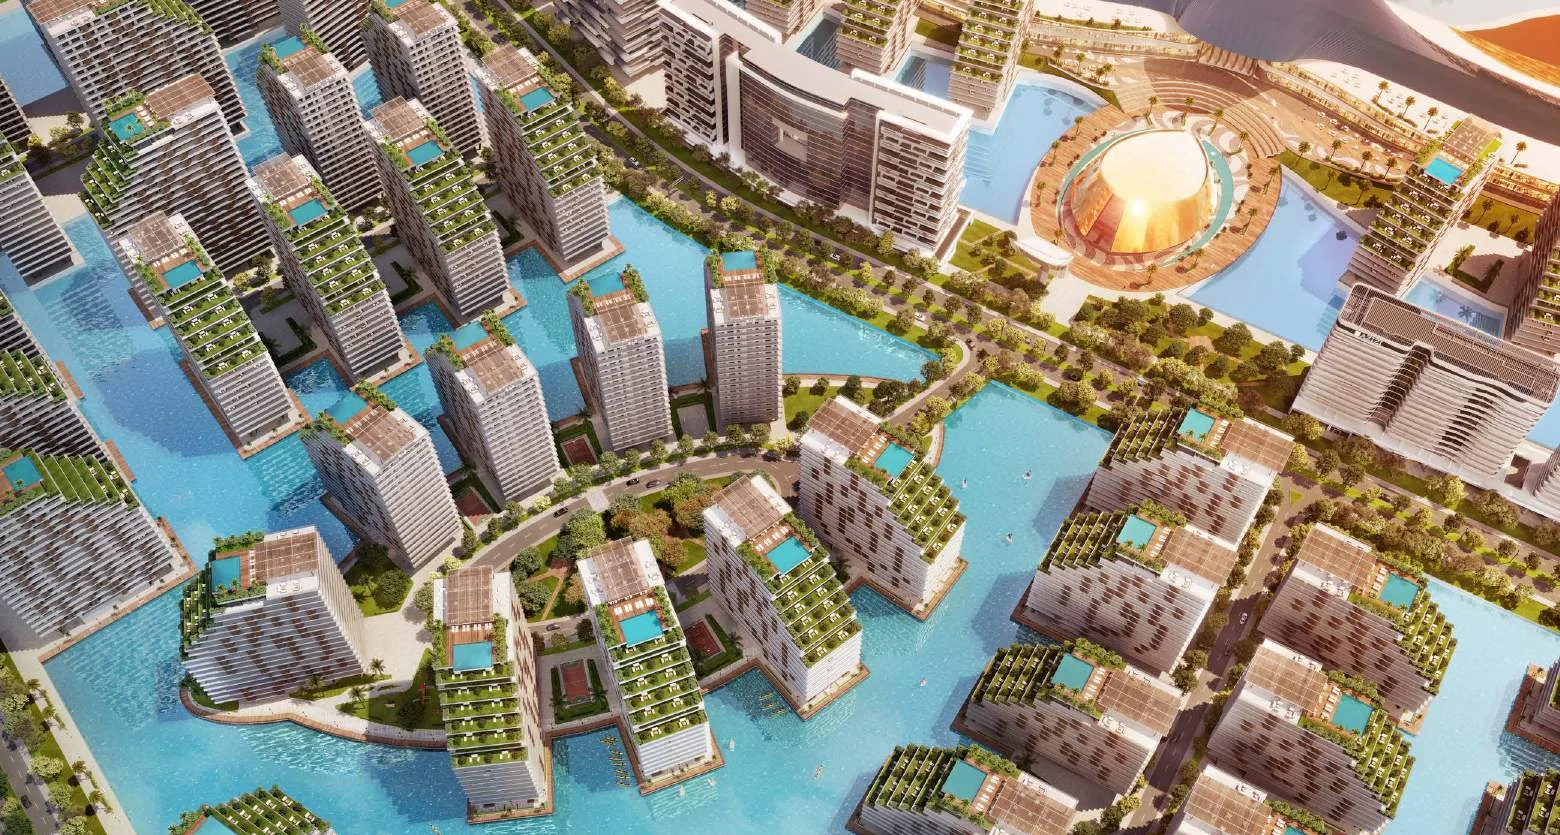
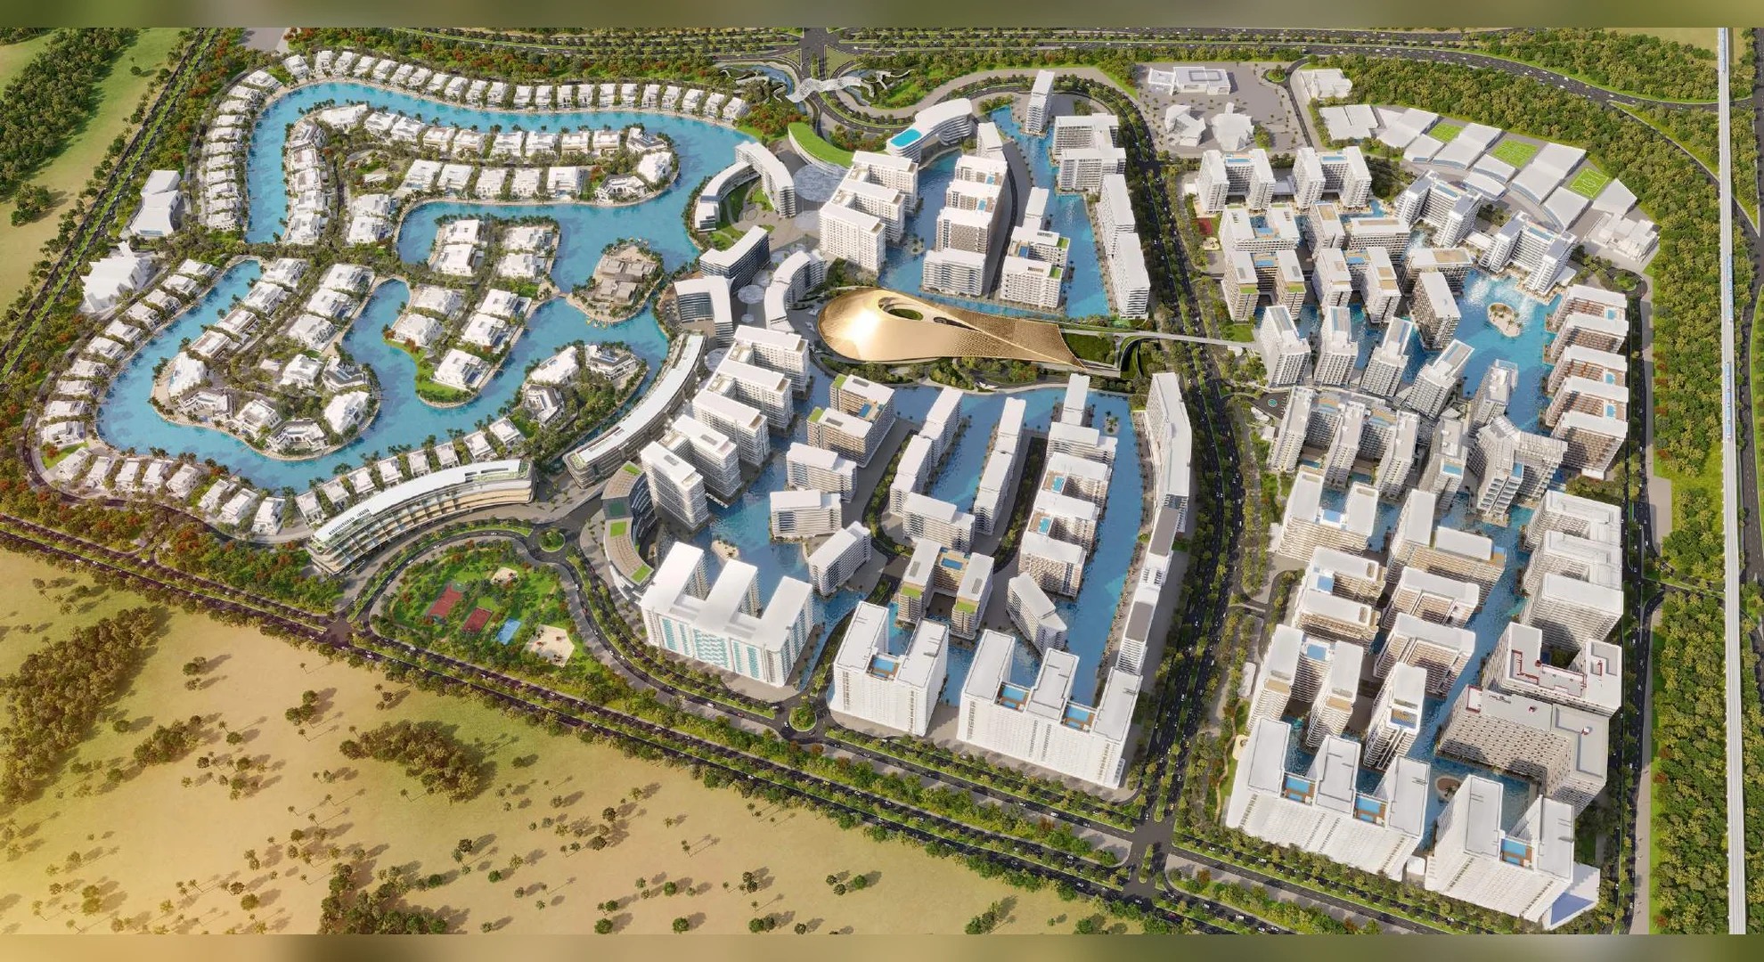
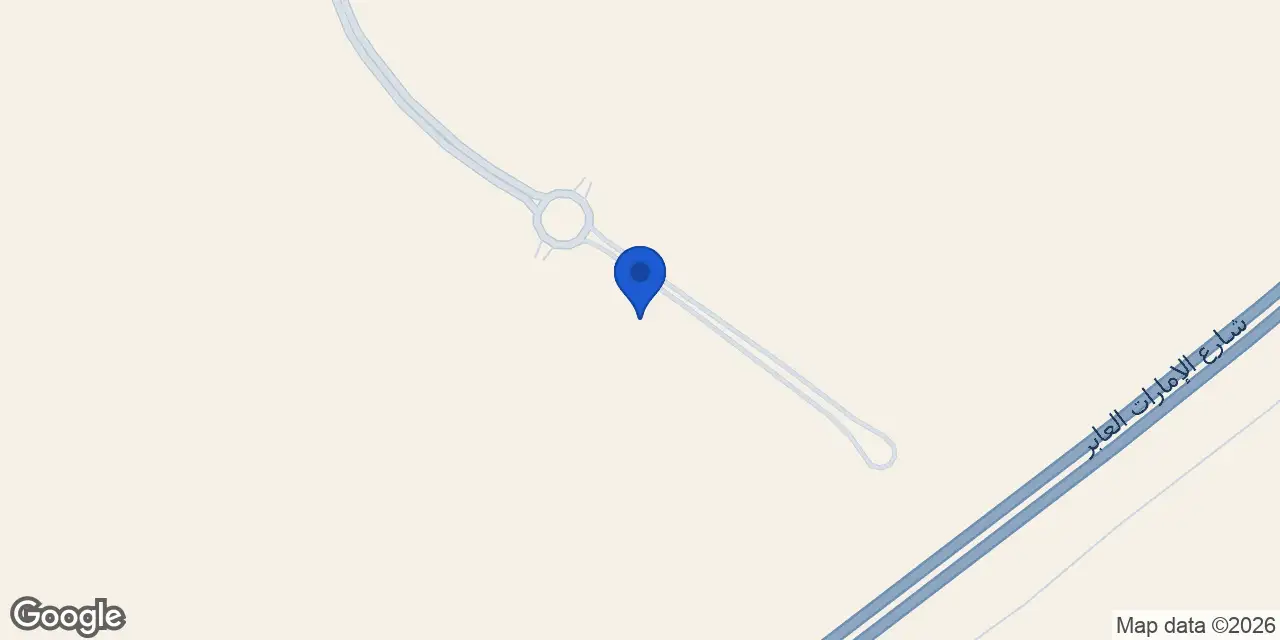
Azizi Venice 10 is located in Dubai South within Azizi Venice, a mixed-use waterfront development spanning more than 136 hectares. The masterplan centres on a swimmable crystal lagoon and includes a retail boulevard. The boulevard is described as kilometre-long and climate-controlled, while the development also includes 5 km of jogging and bicycle tracks and a vertical garden with more than one million flowers. Planned community facilities include an opera house with 2,000 seats, an international school, a community hospital and a Friday Mosque. Al Maktoum International Airport is close to the development along Emirates Road. Emaar South Golf Club is 2.5 km from Azizi Venice 10.
Dubai South places Azizi Venice 10 near Emirates Road and Al Maktoum International Airport. Emirates Road is listed at five minutes from the project, and Al Maktoum International Airport is listed at seven minutes. Dubai Parks and Resorts is listed at 15 minutes, while Dubai Marina and Palm Jebel Ali are each listed at 25 minutes. Mall of the Emirates is listed at 30 minutes. The wider Azizi Venice development is planned as a water-focused destination with retail, dining, hospitality, educational, healthcare and cultural components. Its waterfront boulevard is planned to include restaurants, boutiques and cafés, alongside the lagoon and beach facilities.
Homes at Azizi Venice 10 start from AED 615,000. The stated payment structure is 20% on booking, 60% during construction and 20% on handover. Handover is scheduled for Q4 2026. Construction commenced on 29 January 2024. The project is active and its reported completion ratio is 36.27%, based on an inspection dated 5 May 2026. Azizi Venice 10 is registered as project number 2955 and has 1,297 total units. Buyers considering the project can assess the scheduled Q4 2026 handover alongside the construction progress and stated payment stages.
Azizi Developments is the developer of Azizi Venice 10 and the wider Azizi Venice development in Dubai South. Founded in 2004, the company is responsible for a masterplan that combines apartment buildings, a gated villa community, a crystal lagoon, retail and dining spaces, hospitality facilities, an opera house, an international school and a community hospital. Azizi Venice 10 is one of the residential projects within this masterplan. The project’s residential design follows the wider water-inspired setting, with floor-to-ceiling windows, lagoon-facing views, a rooftop infinity pool and access to the planned waterfront boulevard and leisure facilities.
Dubai market as a whole: prices, transactions and trends (DLD data) →
The building is still under construction, so it has no RERA-approved budget yet — that comes after handover. The figures below are what already-completed buildings in the area pay.
Check the charge for a specific building →
Median across 42 completed buildings in Azizi Venice for 2026, from the DLD service charge index (Mollak). This is an area benchmark, not this project’s rate: RERA approves that after handover and it may land either side of the median.
We will send floor plans, the payment plan and available units for this project.
Project data comes from the Dubai Land Department (DLD) registry.
Machine-readable mirrors of this page: Markdown · JSON. They carry the same figures as this page, each with its origin labelled.
How to cite:Azizi Venice 10 — Continental Club Property, from Dubai Land Department registry and developer data, 2026-10-10, https://continentalclub.ae/project/azizi-venice-10-azizi-venice/