Developer: Skyland Degrees · JVT District 2
Ashwood Residences is a residential project by Skyland Degrees in JVT District 2, Dubai, with prices from AED 899 000, handover Q4 2027, construction 14.6% complete per the DLD registry, 151 apartments (+2 non-residential units), 31 sold to first buyers per the DLD register (as of 13 Nov 2026).


| Type | Units | Typical size, sq.ft |
|---|---|---|
| Studio | 42 | 365–381 |
| 1 Bedroom | 82 | 633–853 |
| 2 Bedroom | 25 | 1 146–1 591 |
| 3 Bedroom | 2 | 2 758 |
| Other units | 2 | 1 613–2 289 |
Size range excludes the smallest and largest 5% of units of each type.
All units are freehold. Data from the DLD registry.
Balcony or terrace per the DLD registry: almost every residential unit (100%). Typical size: Studio — ~83 sq.ft (7.7 m²); 1 Bedroom — ~160 sq.ft (15 m²); 2 Bedroom — ~388 sq.ft (36 m²). Median of registered units; for villas and townhouses the registry includes terraces and open areas.
≈120 of 151 apartments availableestimate
Sold to first buyers 31 (21%)Available ≈120
| Type | Total | Sold | Available |
|---|---|---|---|
| Studios | 42 | 23 | 19 |
| 1 bedroom | 82 | 8 | 74 |
| 2 bedrooms | 25 | 0 | 25 |
| 3 bedrooms | 2 | 0 | 2 |
| Total | 151 | 31 | 120 |
Sales data comes from the official Dubai Land Department (DLD) register. Please confirm actual availability with our sales team — leave a request.
Tap an apartment type in the table to add it to your request.
“Available” means units without a registered sale; resales are excluded; this is an estimate. Non-residential units (2) are not included.
Source: Dubai Land Department registrations (include off-plan resales). Ask us for current availability.
Price, handover, payment plan and DLD deals side by side with the 3 closest projects — one table, no sign-up.
All Dubai projects handing over in 2027 →
Data from the Dubai Land Department project registry (updated 16.11.2026 05:55).

DLD advertising permit
Listed by Continental Club Property under a Dubai Land Department (Trakheesi) permit. Scan the QR to verify.
Pace: 1.04% per month. At this rate 100% falls on 11.06.2033.
The pace is calculated from the past year of inspections. It is an estimate, not a developer commitment. For reference: across 1,175 completed projects the median pace is 2.48% per month and the median build takes 40 months.
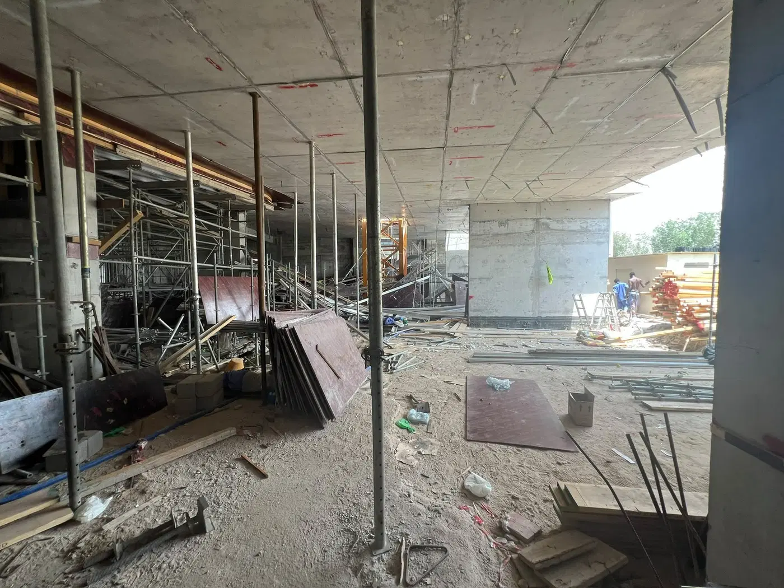
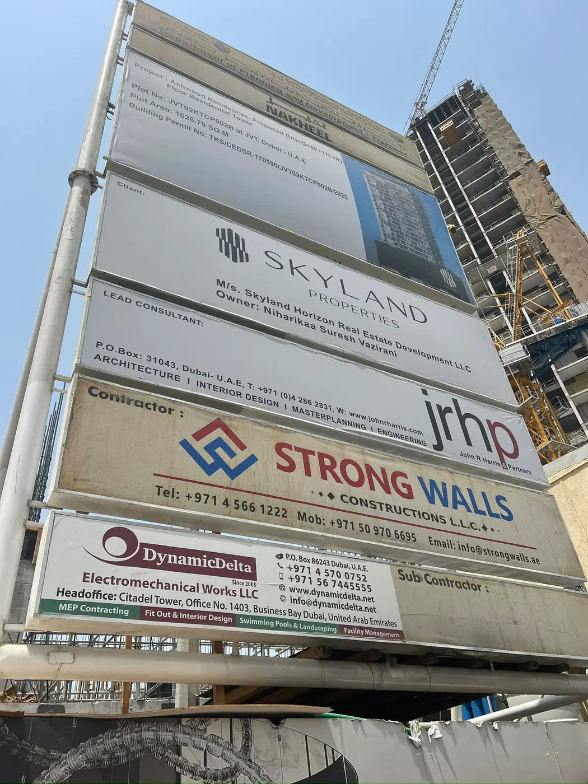
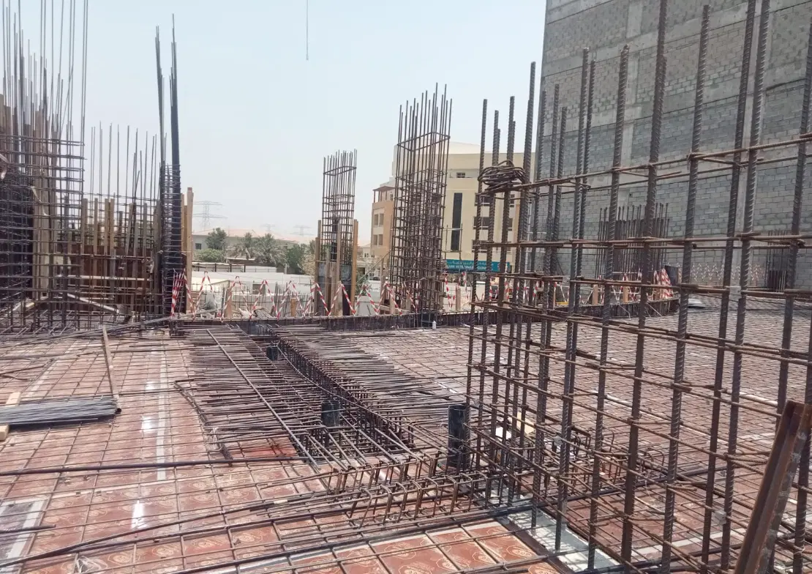
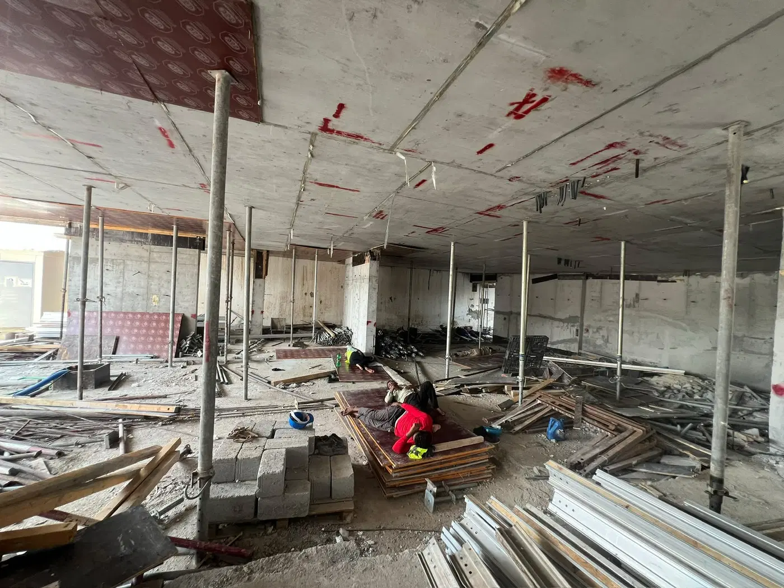
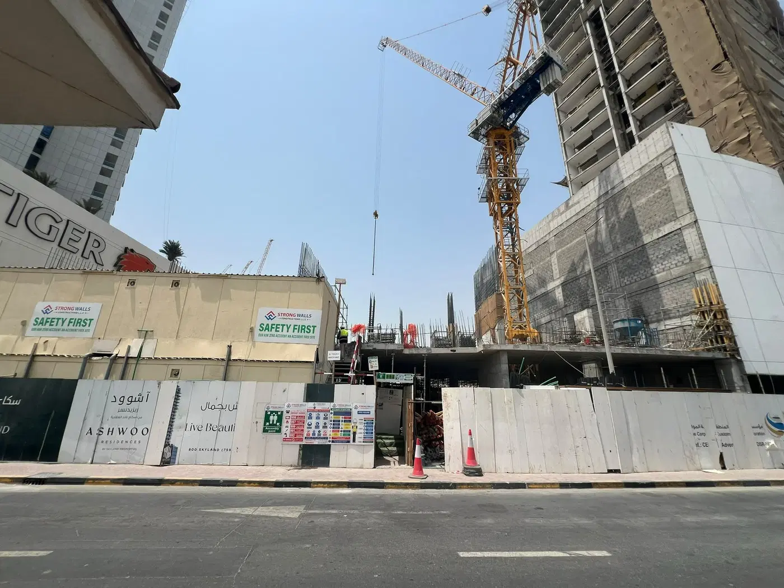
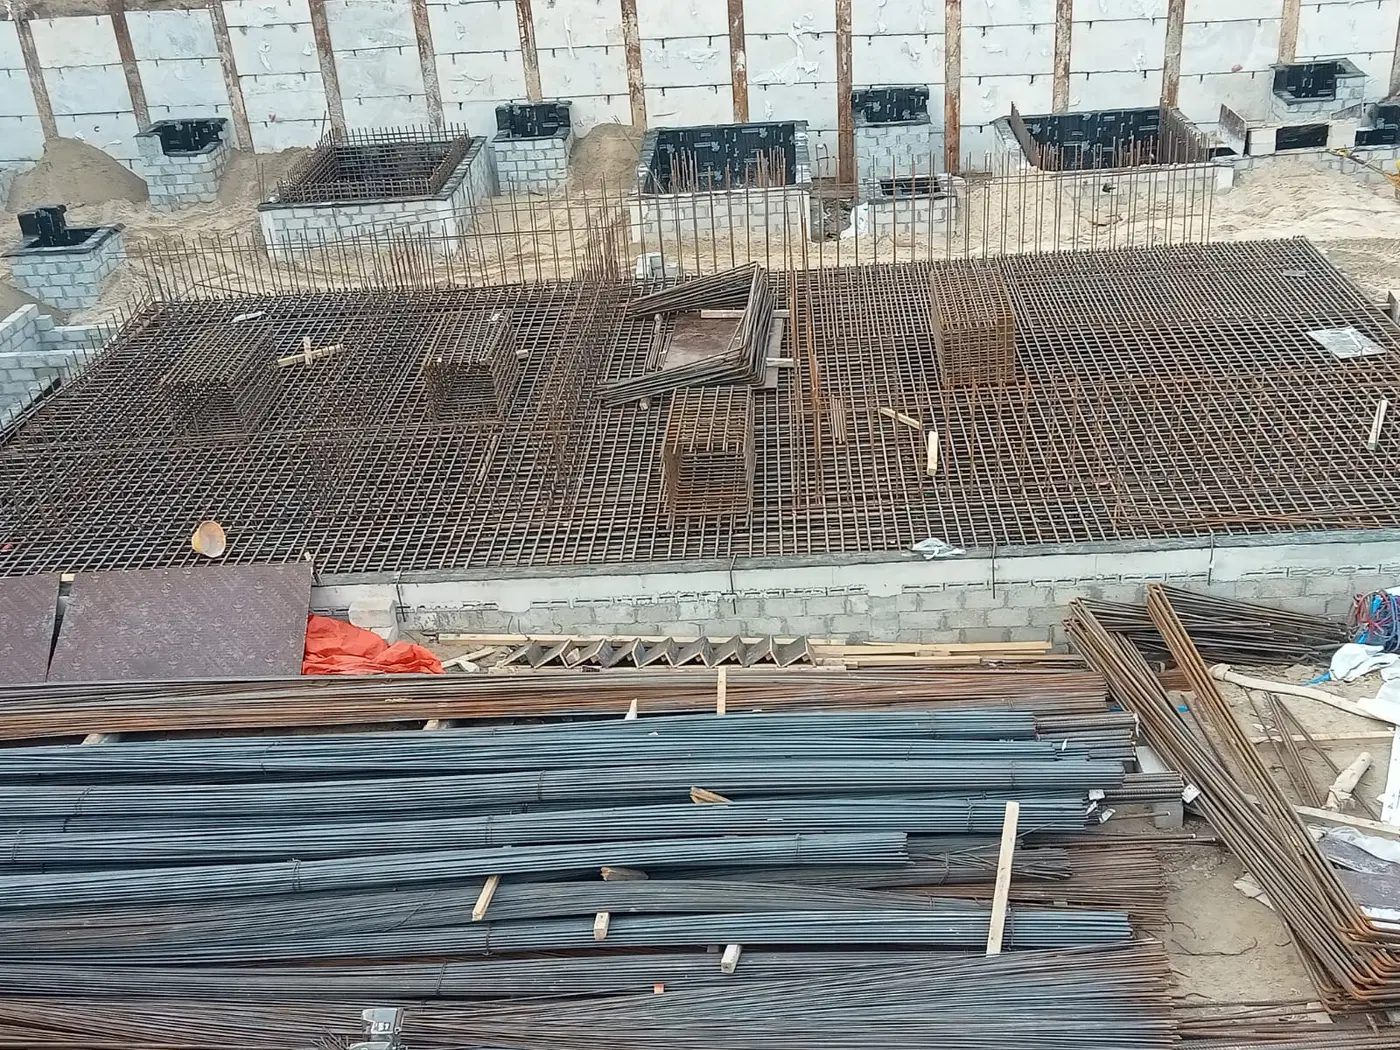
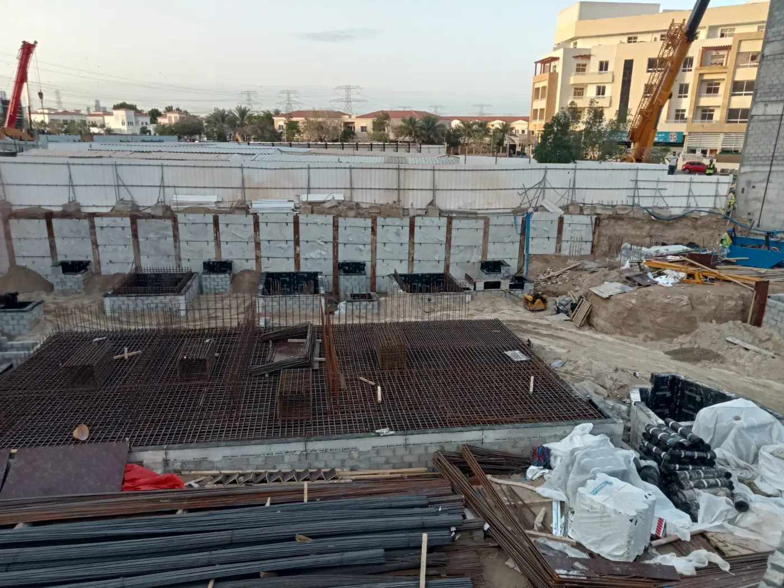
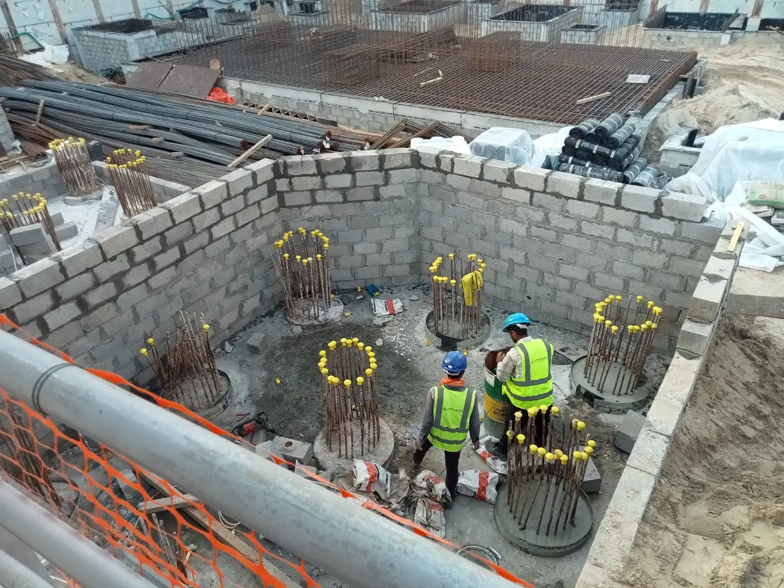
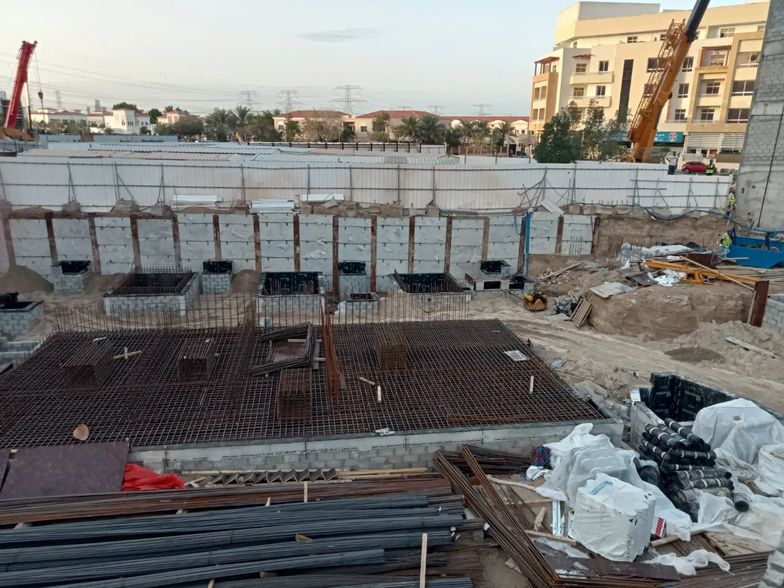
49 more photos in the DLD register
Construction photos are taken by the technical inspectors of the Dubai Land Department (DLD) and remain its property. We show compressed copies; full-resolution originals are available in the Real Estate Project Status service.
All Dubai construction in the DLD register · Developer: Skyland Degrees · District: JVT District 2
Dubai Land Department records for this building: closed transaction prices, not asking prices or estimates. Figures are medians, so a single expensive sale does not move them.
The yearly figure compares the last 12 months with the 12 before them: calendar years would not work, the current one is unfinished. The district moved -1% over the same period, so the building matched it.
| Type | Size, m² | Price, AED | Per m² | Deals |
|---|---|---|---|---|
| Studio | 34 | 722 308 | 21 244 | 23 |
| 1 bedroom | 73 | 1 374 808 | 18 833 | 8 |
Median across all recorded deals in this building. Rows with fewer than five deals are omitted: there is nothing to average there.
Source: Dubai Land Department transaction register. The register is updated daily; the figures here are recalculated weekly.
| Date | Type | Size, m² | Price, AED |
|---|---|---|---|
| 05.10.2026 | Studio | 34.3 | 694 174 |
| 19.05.2026 | Studio | 34.3 | 741 874 |
| 19.02.2026 | Studio | 35.3 | 745 544 |
| 03.02.2026 | 1 BR | 74.8 | 1 374 808 |
| 03.02.2026 | Studio | 33.9 | 708 409 |
| 03.02.2026 | Studio | 34.3 | 714 624 |
| 03.02.2026 | 1 BR | 61.8 | 1 195 197 |
| 30.12.2025 | 1 BR | 61.8 | 1 145 077 |
| 11.11.2025 | Studio | 33.9 | 707 603 |
| 30.10.2025 | 1 BR | 72.5 | 1 453 317 |
| 30.10.2025 | Studio | 35.4 | 746 679 |
| 29.10.2025 | Studio | 33.9 | 720 415 |
| 29.10.2025 | Studio | 34.3 | 722 308 |
| 15.10.2025 | Studio | 33.9 | 740 939 |
| 13.10.2025 | Studio | 34.3 | 716 931 |
| 13.10.2025 | Studio | 33.9 | 746 496 |
| 24.09.2025 | Studio | 34.3 | 674 501 |
| 18.09.2025 | Studio | 35.3 | 783 442 |
| 17.09.2025 | Studio | 33.9 | 645 742 |
| 10.09.2025 | 1 BR | 61.8 | 1 173 544 |
| 10.09.2025 | Studio | 33.9 | 695 576 |
| 10.09.2025 | Studio | 34.3 | 701 677 |
| 02.09.2025 | Studio | 35.3 | 743 059 |
| 02.09.2025 | 1 BR | 60.0 | 1 155 231 |
| 29.08.2025 | 1 BR | 74.8 | 1 423 266 |
| 29.08.2025 | Studio | 33.9 | 735 424 |
| 18.08.2025 | 1 BR | 74.8 | 1 433 940 |
| 07.08.2025 | Studio | 35.3 | 729 017 |
| 07.08.2025 | Studio | 35.3 | 745 544 |
| 14.07.2025 | Studio | 35.3 | 779 779 |
| 14.07.2025 | Studio | 34.3 | 664 821 |
| 21.12.2023 | 1 626.8 | 20 250 000 | |
| 28.12.2015 | 1 626.8 | 18 200 000 |
Dubai Land Department transaction registry, updated 16.11.2026. Explore Dubai property transactions →
For UAE residents the down payment starts at 20% with terms up to 25 years. Indicative monthly payment for prices from 899 000 AED is 3 796 AED.
Estimates only; not a bank approval.

Olesia Kotova
Broker · Continental Club Property · RERA ORN 31933
Answers questions about Ashwood Residences: current availability, payment plan, DLD registration. English and Russian.
We will send floor plans, the payment plan and available units for this project.
Project data comes from the Dubai Land Department (DLD) registry.
Every figure carries its origin: “DLD registry” is taken from the Dubai Land Department register, “Developer supplied” is stated by the developer, “Our calculation” is computed by us from the first two. Developer prices change without notice — confirm before you commit. Methodology
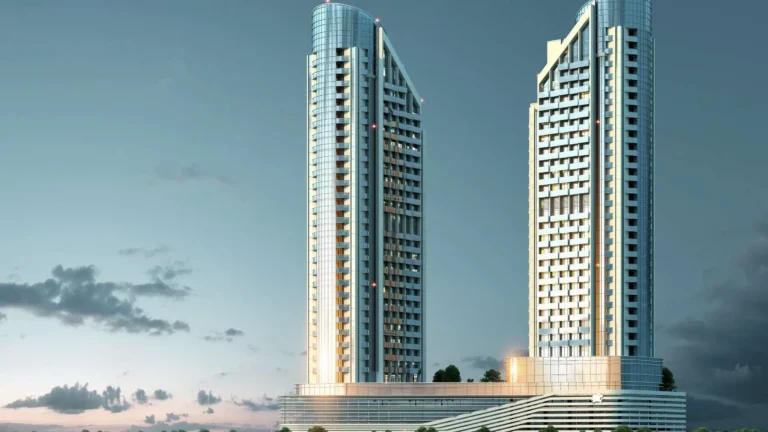
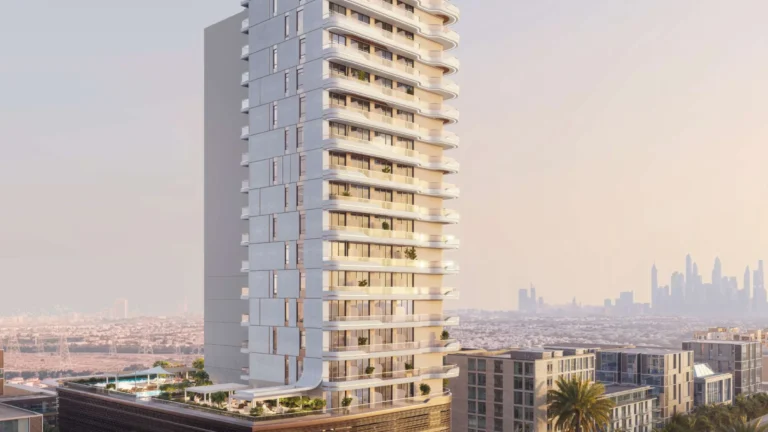
Ashwood Residences is a 151-apartment residential development by Skyland Degrees in JVT District 2, within Jumeirah Village Triangle. The project comprises one building configured as U/G + G + 4P + 17 + R and offers studio, one-bedroom, two-bedroom and three-bedroom apartments. Construction is active, with completion recorded at 14.57% and a scheduled project completion date of 31 March 2027.
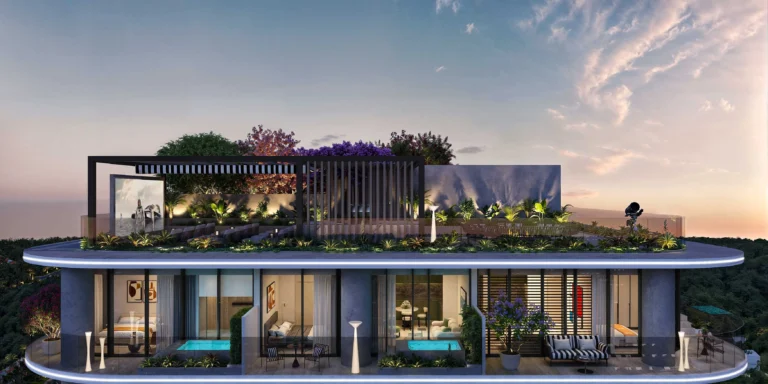
Ashwood Residences is planned as a single residential building with a configuration of U/G + G + 4P + 17 + R. Its 151 apartments (+2 non-residential units) are distributed across studio, one-bedroom, two-bedroom and three-bedroom apartment categories. The interiors are described as fully furnished and include German appliances and designer finishes. Other specified in-home and building features include home automation, smart corridor lighting, 24/7 hot water, a pod-enabled building system and individual letterboxes. The project also lists 11-foot ceilings, EV charging stations, golf course views and Emirates Hills views. A double-height lobby forms part of the building’s arrival space, while a dedicated concierge and luggage room are included among the resident services.
The available apartment selection at Ashwood Residences includes studios as well as one-bedroom, two-bedroom and three-bedroom residences. The studio layout includes a living room, bedroom and bathroom. One-bedroom apartments include a living room, kitchen, bedroom and bathroom. Two-bedroom layouts include a living room, kitchen area, master bedroom, secondary bedroom and bathroom. The three-bedroom plan incorporates a living room, kitchen, two master bedrooms, a study room, walk-in closet, bathrooms, powder room and maid’s room. Across the residences, the project specifies fully furnished interiors, German appliances, designer finishes and home automation. The listed building features also include 11-foot ceilings and 24/7 hot water.
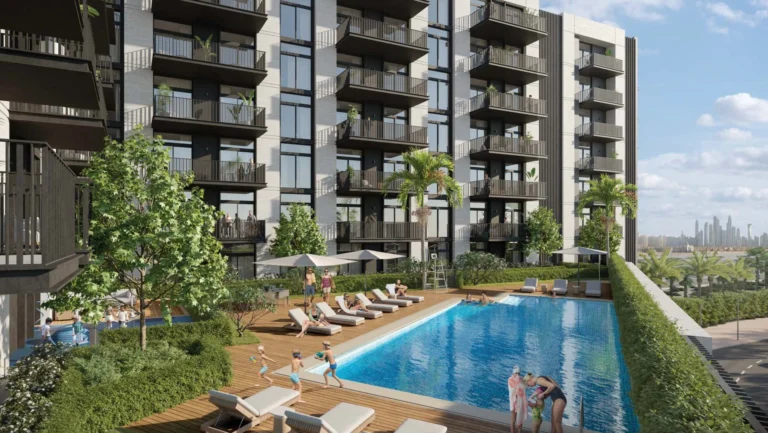
The amenity programme at Ashwood Residences includes a temperature-controlled swimming pool with sunbeds and a deck. Fitness and wellness facilities comprise a gym, steam room, padel court, zen garden for yoga and meditation, and a fitting room. Indoor and outdoor children’s play areas are included, alongside event lawns for gatherings and a barbecue area. Residents also have access to a café/lounge, dedicated concierge and luggage room. EV charging stations form part of the project’s listed facilities. The amenity collection combines recreation, fitness, children’s spaces and areas for events within the development.
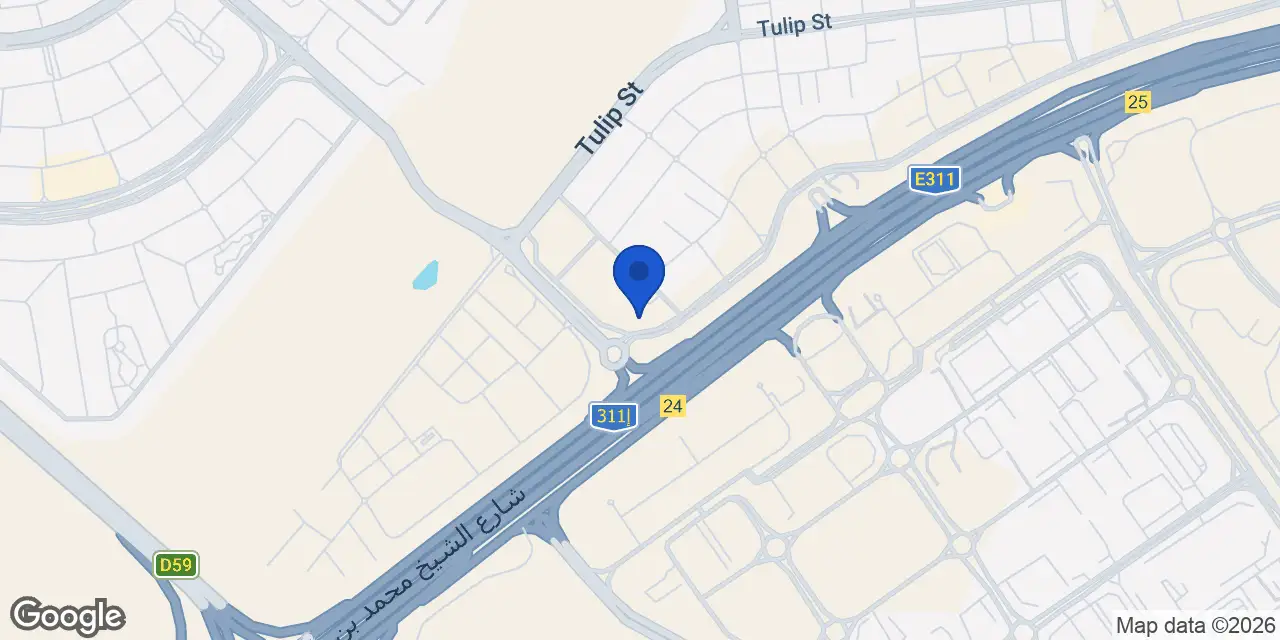
Ashwood Residences is located in JVT District 2, a sub-district within Jumeirah Village Triangle. JVT District 2 Park is 0.4 km away, while JVT District 1 Park is 0.5 km away and JVT District 3 Park is 0.7 km away. Jumeirah Golf Estates Golf Course is 2.8 km from the development; Montgomerie Golf Course and The Els Golf Club are each 3.5 km away. Reel Cinemas at The Springs Souk is 3.6 km away, and Cinepolis at Circle Mall is 5.1 km away. Marina Walk is 6.2 km away and The Walk JBR is 6.4 km away. The location is also positioned within the broader Jumeirah Village Triangle community.
Al Furjan Metro Station is listed at 9 minutes from Ashwood Residences. Jumeirah Park District is listed at 7 minutes, NMC Royal Hospital at 11 minutes and Dubai Marina Mall at 11 minutes. Palm Jumeirah is listed at 12 minutes, while Expo City and Dubai Miracle Garden are each listed at 15 minutes. Emirates Hills is listed at 16 minutes, and Jumeirah Village Circle and Jumeirah Golf Estate are each listed at 17 minutes. Mediclinic Parkview Hospital is listed at 18 minutes and Dubai Hills Mall at 20 minutes. Kings’ School Al Barsha is listed at 22 minutes, Al Maktoum International Airport at 22 minutes and Burj Khalifa at 26 minutes. Bluewaters Island is listed at 5 minutes.
Ashwood Residences is an active project. Construction commenced on 1 April 2025, and the recorded completion ratio is 14.57%. The scheduled project completion date is 31 March 2027. The development is registered as one building containing 151 apartments (+2 non-residential units). Its location is identified as JVT District 2, with the project also recorded under the Al Barsha South Fifth area designation. Buyers considering an off-plan residence can assess the project’s recorded construction stage alongside its scheduled completion date, apartment mix and specified amenity programme.
Skyland Degrees is the developer of Ashwood Residences. The development is a residential project in JVT District 2 within Jumeirah Village Triangle, with a 151-apartment programme across studios and one-bedroom, two-bedroom and three-bedroom apartments. The project’s listed residential features include furnished interiors, German appliances, designer finishes, home automation, smart corridor lighting, 11-foot ceilings and EV charging stations. Its amenity offering includes a temperature-controlled swimming pool, padel court, gym, steam room, children’s play areas, event lawns, zen garden, barbecue area, café/lounge, concierge and luggage room. The project is active and has a scheduled completion date of 31 March 2027.
Dubai market as a whole: prices, transactions and trends (DLD data) →
Based on 33 registered DLD sales in Ashwood Residences between 28 Dec 2015 and 5 Oct 2026: median 20 646 AED/m² (1 918 AED/sq ft); half of the deals fell between 19 244 and 21 114 AED/m². This is transaction statistics, not a valuation of a specific unit: floor, view, finish and condition move the price.
| Type | Indicative price | Deals | Median AED/m² | Median area, m² |
|---|---|---|---|---|
| Studio | AED 722 000 | 23 | 21 044 | 34.3 |
| 1 BR | AED 1 283 000 | 8 | 19 095 | 67.2 |
Source: Dubai Land Department open data, the latest up to 50 sales in the building; areas as registered; refreshed daily. Deals outside 3,000–200,000 AED/m² are excluded.
PDF shortlist · updated 1 November 2026
JVT District 2: new projects and prices
9 projects · prices from DLD and developers
 Santorini Residences JVT District 2 · Studio, 1–2 BR
from AED 756,000
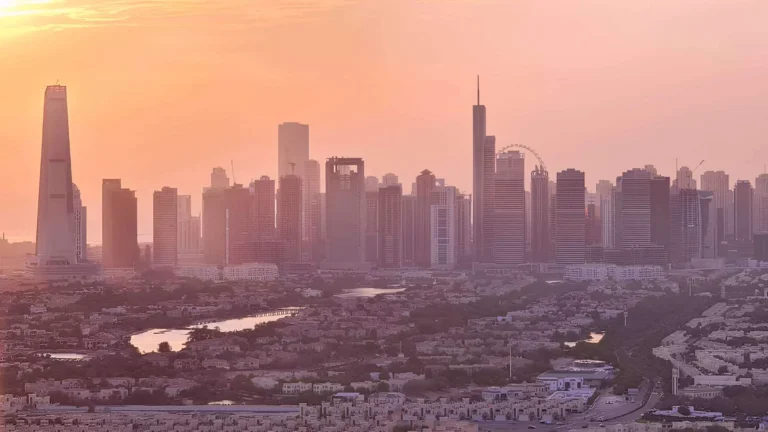 Silviana Park Living JVT District 2 · Studio, 1–2 BR
from AED 780,000
 Binghatti Flare JVT District 2 · Studio, 1–4 BR
from AED 834,000
6 more in the PDF: prices, handover dates, payment plans
The PDF opens instantly. Refreshed monthly from DLD data.
31 of 151 apartments have been sold to first buyers per the DLD register. DLD registrations, including resales: 33 (since 2025). We compare your unit with sales of the same layout here, not with asking prices. Free, reply within 24 hours.
Machine-readable mirrors of this page: Markdown · JSON. They carry the same figures as this page, each with its origin labelled.
How to cite:Ashwood Residences — Continental Club Property, from Dubai Land Department registry and developer data, 2026-11-13, https://continentalclub.ae/project/ashwood-residences-jvt-district-2/