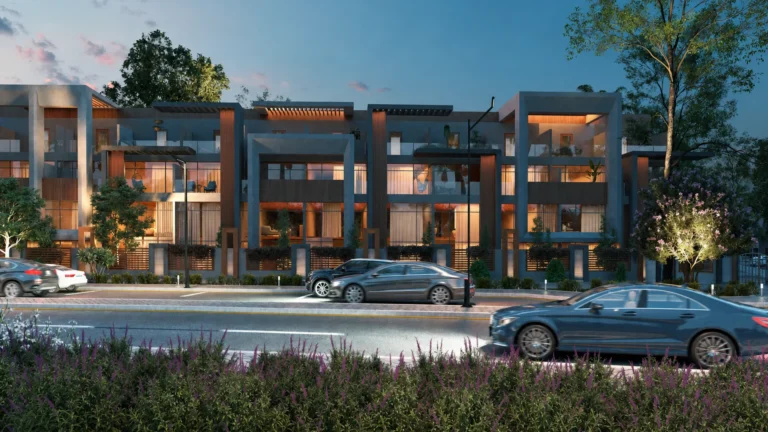
Verdana 1 is a district of Dubai, 2.8 km from Dubai Investment Park Metro Station.
Verdana 1 is a subcommunity within Verdana in Dubai Investment Park 1 (DIP 1). The area is composed primarily of contemporary four‑bedroom townhouses set in landscaped grounds with communal facilities. Coordinates place Verdana 1 within the DIP masterplan, with direct road access to major transport corridors and proximity to Expo City Dubai.
Verdana 1 forms part of the Verdana community in Dubai Investment Park (DIP), positioned within DIP 1. The subcommunity consists of townhouse plots designed with private parking and family‑oriented accommodation. Typical dwellings are four‑bedroom townhouses with internal layouts of around 1,882 sq ft; total plot areas vary and in the original documentation range roughly from 2,730 sq ft to 3,855 sq ft. Buildings rise to four storeys with a total structural height of 14.4 metres.
Homes include features such as private balconies or terraces, built‑in wardrobes, en suite bathrooms for each bedroom, a laundry and maid’s room, a double‑height living room in some layouts, fitted kitchen cabinets and countertops, and an allocated parking space. The external appearance uses an earth‑tone palette with timber accents, while interiors are presented in a neutral contemporary style. Kitchens are specified with cabinets and scratch‑resistant worktops and bathrooms are fully tiled.

The nearest Dubai Metro station on the Red Line is identified with code R74 and lies approximately 2,767 metres from Verdana 1; this distance is beyond typical walking range. By road, Verdana 1 provides access to key points across Dubai. Distances measured in kilometres from the community include:
The original community notes also reference approximate driving times from Verdana 1 to several destinations: roughly 31 minutes to The Dubai Mall, 23 minutes to Palm Jumeirah, 27 minutes to Burj Al Arab, and 24 minutes to The Walk JBR. Estimated airport drives mentioned include about 37 minutes to DXB and about 24 minutes to Al Maktoum International Airport.

Verdana 1 is planned around townhouse living with communal landscaping and dedicated amenity space. The community allocates over 42,000 square metres to services and shared facilities. The planned amenity provision includes two large swimming pools, two children’s pools and a gym; these elements are part of the original project specification and feature in promotional materials and masterplan images.
Project documentation supplied with the development describes four‑bedroom townhouse typologies, private outdoor areas and vehicle parking. Elevations and material language adopt earthy colours with wood detailing and interiors follow a neutral contemporary palette. Kitchen fittings and bathroom finishes are arranged to meet modern residential standards, with fitted cabinets and fully tiled bathrooms.
On‑site projects include:
There are no other projects listed as neighbouring developments in the available record. The original masterplan and early concept images for Verdana 1 were published by the developer; those materials are useful for comparison with the as‑built environment because schemes may undergo design revisions during delivery.
Public transaction records overseen by the Dubai Land Department and published under the government’s Open Data directive record a set of sale transactions for Verdana 1. 50 sale transaction records are listed for the subcommunity.

Verdana 1 is geared toward households seeking townhouse accommodation with private parking, multiple bedrooms and family‑friendly amenities. The four‑bedroom layouts, provision of maid’s and laundry rooms, as well as children’s pools and landscaped areas, position the subcommunity as practical for families or households requiring extra internal space and outdoor terraces.
Its location within Dubai Investment Park 1 makes it relevant to residents who work or engage with activity in Expo City Dubai and nearby business or logistics hubs. The site also appeals to those prioritising a suburban environment with larger dwelling footprints compared with high‑rise apartment districts.

What types of homes are in Verdana 1?
Verdana 1 comprises contemporary four‑bedroom townhouses, typically with an internal area around 1,882 sq ft and larger total plot areas depending on the unit.
What community amenities are provided?
The development specification includes communal landscaping, two large swimming pools, two children’s pools and a gym as part of the amenity allocation.
How close is the nearest metro station?
The nearest Red Line station (code R74) is approximately 2,767 metres from Verdana 1 and is not described as walkable from the subcommunity.
Are there schools nearby?
Verdana 1 has several schools in the wider DIP area. The source information names The International School of Choueifat DIP at about 0.9 km and Bright Riders School Dubai at about 1.1 km from the subcommunity.

Machine-readable mirrors of this page: Markdown · JSON. Every field carries its origin.
How to cite:Verdana 1 — Continental Club Property, 2026-08-30, https://continentalclub.ae/location/verdana-1/
The figures below come from registered Dubai Land Department transactions, not from listings. We show the median rather than the mean, so that one-off penthouses do not distort it.
The yearly figure compares the last 12 months with the 12 before them. Calendar years would not work here: the current one is unfinished, so the comparison would understate the change. The median across the whole district moved -5% over the same year — that gap reflects which buildings came to market, not existing homes changing in price.
| Building | Deals | Price per m² |
|---|---|---|
| VERDANA 1 | 171 | 14 183 |
Source: Dubai Land Department transaction registry. Prices per square metre, sale transactions.
Dubai market as a whole: prices, transactions and trends (DLD data) →
Largest management companies in the area: P I D Owners Association Management (12), Amal Owners Community Management (2).
Check any building’s service charge → All communities
RERA-approved 2026 budgets from the DLD service charge index (Mollak); residential buildings. Rate is AED per sq ft per year; YoY compares the same buildings in 2025.
Neighbouring areas and sub-communities to compare location and prices.