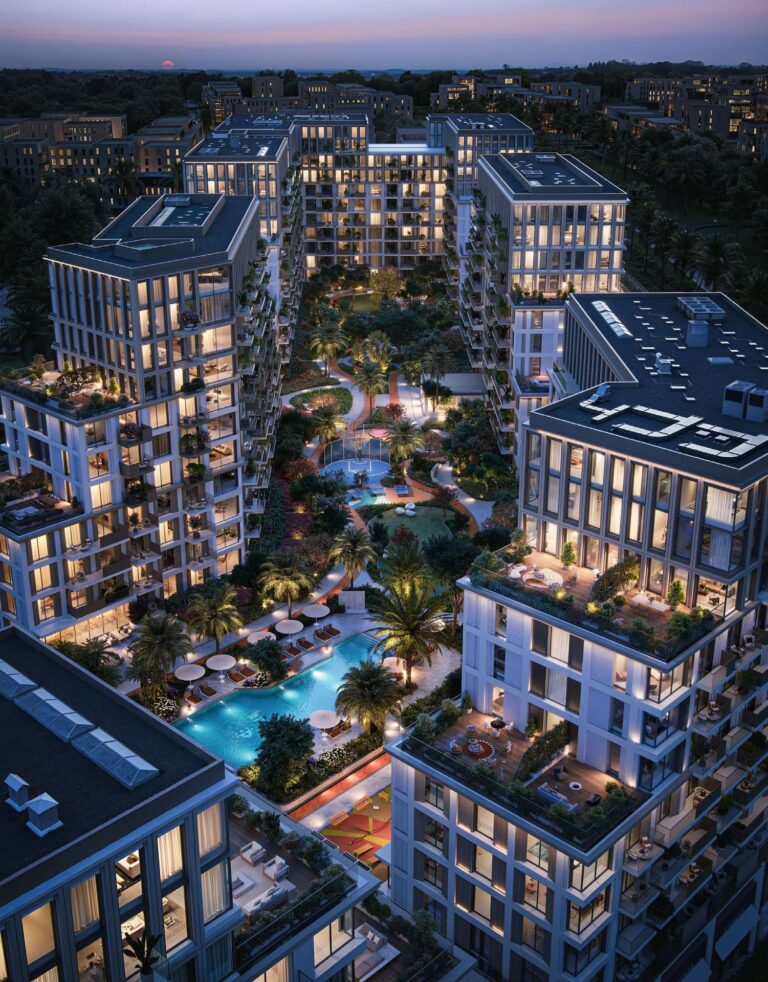
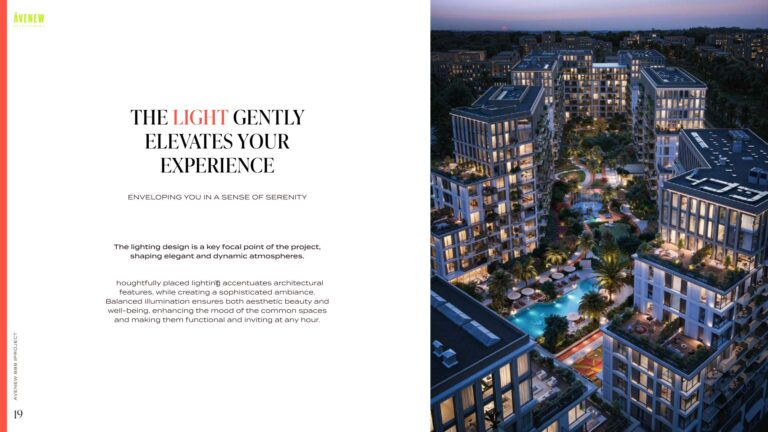
The Villages is a master‑planned residential community within Dubai South Residential District, conceived as one of the first two neighbourhoods launched in that district. Developed by Dubai South, the project forms part of a larger 145 sq km development focused around Al Maktoum International Airport. The Villages is planned as a multi‑village settlement intended to deliver a large number of homes and a mix of housing types, public amenities and community facilities to serve a broad residential population.
The Villages is designed as a collection of community‑based settlements within Dubai South. The overall masterplan envisages up to five villages that together could amount to around 20,000 homes. The development is positioned in the Dubai South Residential District, a government‑led master development owned and promoted by Dubai South and planned on land adjacent to Al Maktoum International Airport. The concept for The Villages emphasises mixed housing and neighbourhood scale planning, with civic centres, mosques, schools, major open spaces and a variety of public amenities mapped into the masterplan.
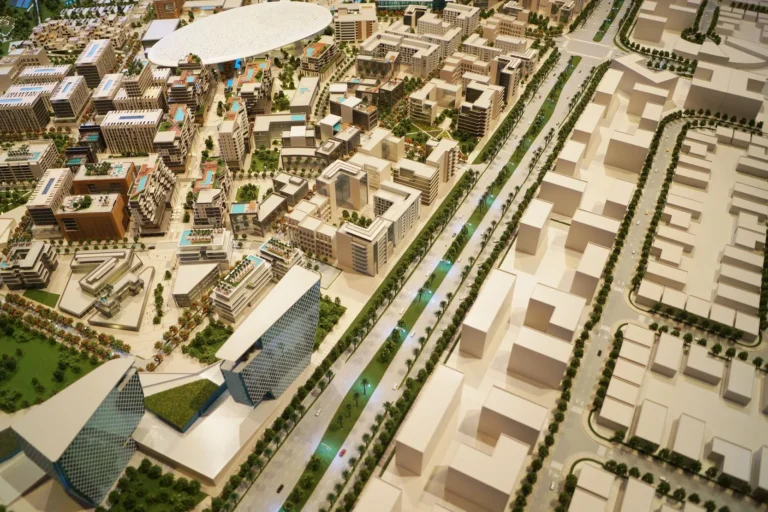
Transport connections for The Villages will rely primarily on road links within the Dubai South masterplan. The nearest metro information recorded refers to the Dubai Metro Red Line, station code R76, which is approximately 7,635 metres from the community; this distance is not considered walkable. Public transport within the Residential District is intended to be delivered through local bus services and road‑based connections that link residents to the wider Dubai transport network and to Al Maktoum International Airport.
The community sits within the broader Dubai South precinct, which has been planned as a self‑contained urban extension with dedicated zones for aviation, logistics, residential, commercial and leisure uses. The Villages’ location is therefore defined by its place inside that larger masterplan, rather than by proximity to established central Dubai districts.
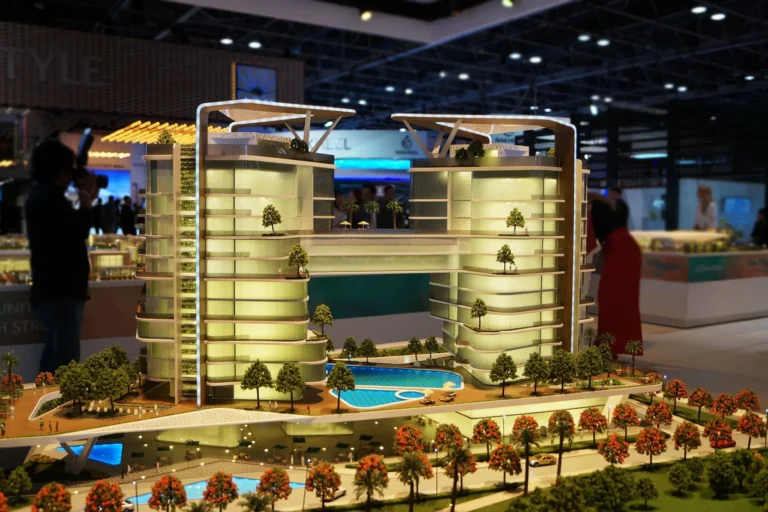
The Villages was launched as a large‑scale master community with an explicit mix of building types and public amenities. The original masterplan described a combination of villas, townhouses and apartment buildings. Key design features include:
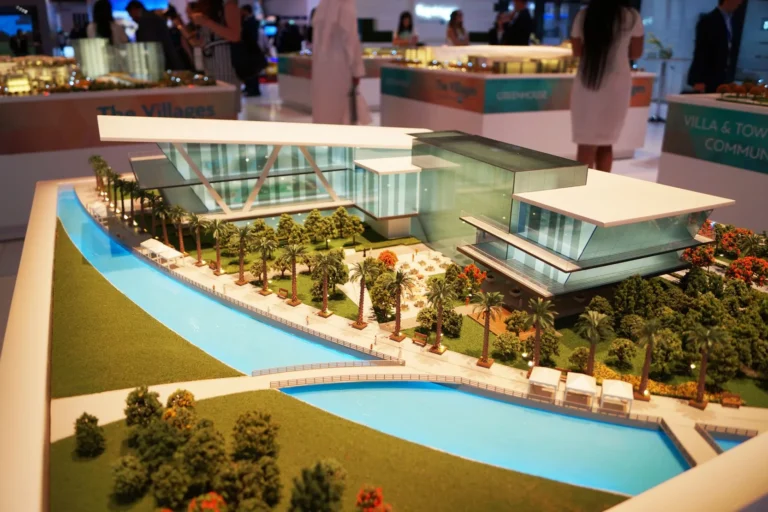
Construction on the first village commenced in 2016. That initial phase was described as a village of 6,000 homes, comprising apartments, villas and townhouses. At launch the developer set targets for specific elements of the first village, including a plan for 254 townhouses and two apartment blocks with target completion milestones noted in the original project timeline. Images and concept plans published at the time illustrate the original design intentions; as with many large masterplans, designs are subject to revision during delivery and actual delivered built form can evolve from initial concept images.
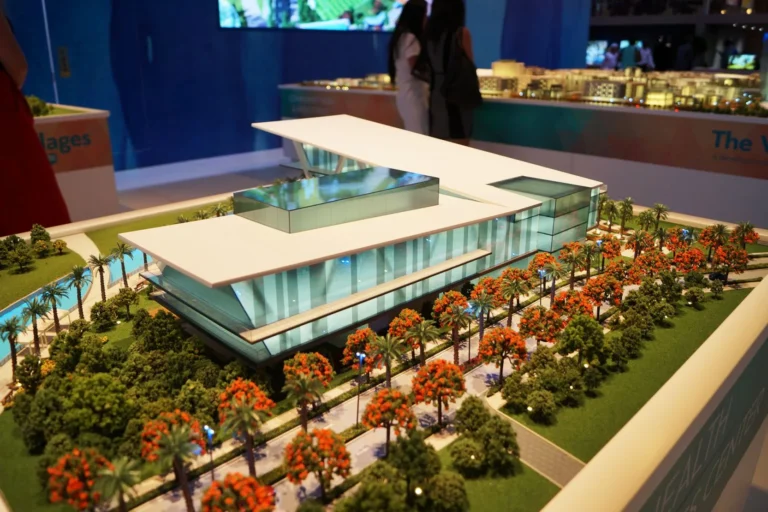
The Villages’ masterplan integrates a range of community services and public amenities. Planned components include schools, mosques and civic centres intended to serve residents across the villages, along with significant open space and pedestrian‑oriented streets within each village. The concept also included family‑focused apartment amenities such as swimming pools, gyms, children’s play areas and dedicated childcare or nanny lounge spaces.
One design and operational point highlighted by the developer is the use of a happiness‑tracking measure on Dubai South’s digital platforms. The masterplan also proposed an internal organisation of housing types to manage residential mix: studios and one‑bedroom apartments were planned to be separated from larger two‑ and three‑bed units in order to create quieter family areas and reduce potential conflicts between different household types.
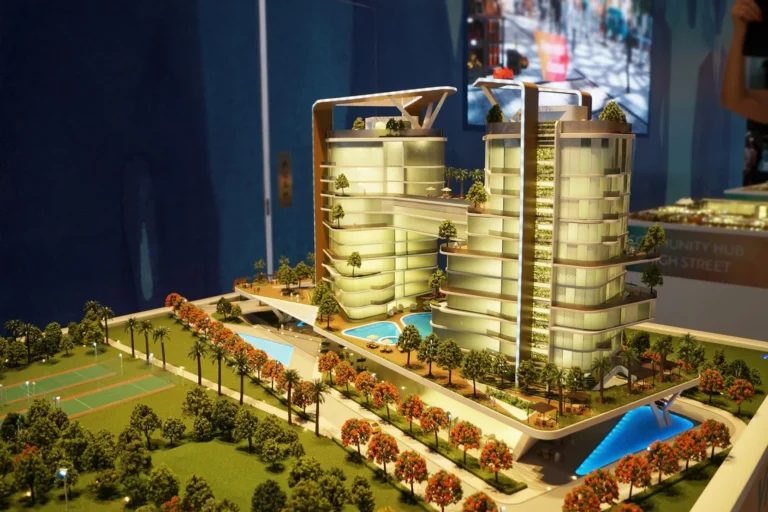
The Villages is aimed at a wide range of residents who seek a master‑planned suburban neighbourhood within the Dubai South district. The planned product mix—villas, townhouses and low‑ to mid‑rise apartments—targets families, couples and individuals looking for community amenities and open space rather than a high‑rise urban core. The inclusion of family‑oriented apartments and townhouse layouts with gardens suggests a focus on households prioritising space and family facilities. The presence of schools and civic facilities in the masterplan indicates the developer’s intention to accommodate long‑term residential communities rather than transient single‑use populations.
The published information identifies The International School of Choueifat DIP as a nearby school at a distance of approximately 6.6 km from The Villages. The wider Dubai South masterplan sets out multiple community uses across its various zones, which means further education, retail and civic services are distributed through the precinct as it develops.
Who is the developer of The Villages?
The Villages is being developed by Dubai South, a government‑owned master developer responsible for the Dubai South masterplan around Al Maktoum International Airport.
What types of homes are planned?
The masterplan includes villas, townhouses and apartment buildings. Apartment buildings in the concept are described as being up to nine storeys, and townhouses are planned with three or four bedrooms and semi‑private front gardens.
When did construction begin?
Construction of the first village began in 2016. The initial village was described as containing 6,000 homes comprising apartments, villas and townhouses.
What special community features were proposed?
Concepts published for The Villages included civic centres, mosques, schools, large open spaces, family‑focused apartment amenities and a greenhouse with a botanical garden and indoor walking trails intended to support local food production and year‑round activity.
Machine-readable mirrors of this page: Markdown · JSON. Every field carries its origin.
How to cite:The Villages — Continental Club Property, 2026-07-30, https://continentalclub.ae/location/the-villages/
Dubai market as a whole: prices, transactions and trends (DLD data) →
Largest management companies in the area: Kaizen Owner Association Management Services (24), Dubai South Community Management Dwc- (2), Emaar Community Management (2).
Check any building’s service charge → All communities
RERA-approved 2026 budgets from the DLD service charge index (Mollak); residential buildings. Rate is AED per sq ft per year; YoY compares the same buildings in 2025.
Neighbouring areas and sub-communities to compare location and prices.