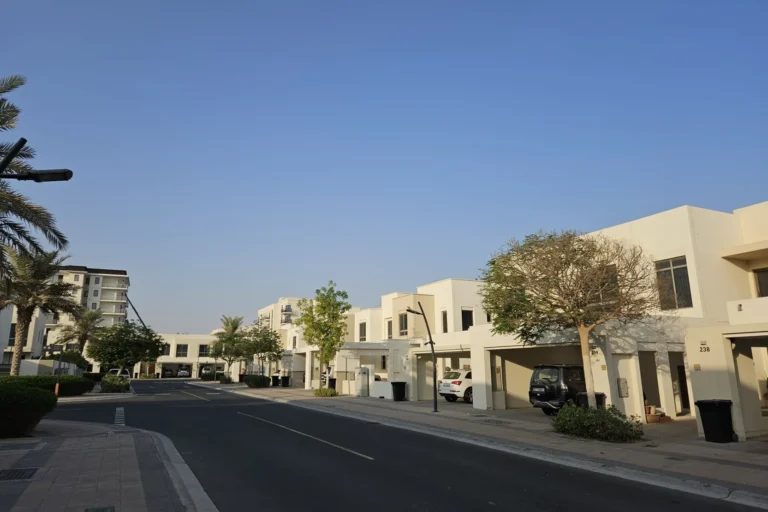
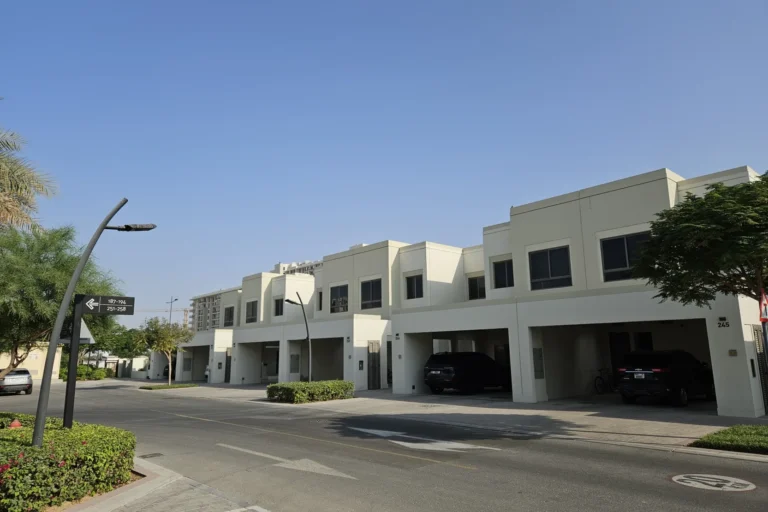
Teema is a residential component of the Asmaran development in the Bawadi district of Dubai. Conceived as a compact neighbourhood of low-rise homes set among landscaped walkways, Teema was planned to offer townhouses and villas with Spanish-influenced architecture and local community facilities.
Teema sits within Asmaran in the wider Bawadi area of Dubai. The masterplan positioned Teema as the first residential component of Asmaran and intended it to be a quiet, pedestrian-friendly enclave surrounded by green landscaping. Coordinates for the neighbourhood are approximately 24.997719° N, 55.326609° E.
The design brief for Teema emphasised low-rise built form with a Spanish architectural influence. Housing types in the original concept comprised duplex townhouses and two- and three-bedroom villas, arranged along walkways and communal green spaces. The planned neighbourhood included space for a retail centre and a community centre to serve residents.

Teema is positioned at a distance from Dubai’s central public transport nodes. The nearest Dubai Metro station on the Red Line is identified as code R73, at roughly 16.6 km from the neighbourhood (not walkable). Road travel is the primary way to reach central urban destinations from Teema.
Within the local context of Bawadi and Asmaran, the masterplan located everyday amenities and leisure facilities nearby so residents could access community services without frequent trips into central Dubai. The original project notes also cite local educational provision at a range of distances, with Dubai British School Mira mentioned as being about 3.7 km from Teema in the initial overview.
According to the development outline used in the initial marketing and planning phases, Teema was designed to include 308 townhouses in total together with a retail facility and a community centre. The homes were described as duplex townhouses and two- and three-bedroom villas with a Spanish architectural language. The expected built-up areas specified in the concept ranged roughly from 1,780 to 2,800 square feet.
The neighbourhood concept focused on pedestrian routes, landscaped open spaces and a cluster of community amenities to serve residents. Planned on-site amenities included a retail centre, a mosque and a school as part of the wider Asmaran/Bawadi provision. Images associated with the project reflect the initial concept designs and demonstrate the intended materials, massing and landscape treatment.
Work on Teema started: construction began on the townhouses, but the project’s progress was interrupted in 2009 after a petition by investors in the aftermath of the 2008 global financial events. That change affected the delivery timetable and the subsequent development trajectory of the scheme. As with many masterplanned developments, the original concept and design were framed as subject to revision during later stages of delivery.
Based on its original concept and location, Teema targets residents who prefer low-rise housing and a neighbourhood environment over high-rise urban living. The principal housing types—duplex townhouses and two- to three-bedroom villas—align with families or households seeking private, multi-level accommodation combined with access to on-site and nearby community amenities.
Because Teema sits at some distance from Dubai’s central business and leisure districts, it may appeal to buyers or occupiers prioritising a quieter, planned residential setting with green spaces and community facilities, rather than immediate proximity to the city centre. The nearby Global Village and the broader Bawadi leisure provisions were factored into the masterplan as part of the lifestyle offering for residents.
The original plans described duplex townhouses and two- and three-bedroom villas with a Spanish-inspired architectural style and built-up areas reported in the concept as around 1,780 to 2,800 sq ft.
The concept for Teema comprised 308 townhouses alongside community facilities such as a retail centre and community centre.
Planned on-site amenities in the concept included a retail centre, mosque and a school, together with landscaped walkways and communal spaces. The development was also intended to draw on leisure amenities planned across the wider Bawadi area.
Construction had begun on the townhouses, but the project was put on hold in 2009 following an investor petition related to events after 2008. The concept imagery and descriptions reflect the original design intent; as with many developments, actual delivery and any later revisions are determined in subsequent phases by the developer.
For further reference on the neighbourhood concept and the original project materials, the Teema overview was published alongside the Asmaran masterplan materials and third-party property portals that host historical records and project summaries for Dubai communities.
Machine-readable mirrors of this page: Markdown · JSON. Every field carries its origin.
How to cite:Teema — Continental Club Property, 2026-07-30, https://continentalclub.ae/location/teema/
Dubai market as a whole: prices, transactions and trends (DLD data) →
Neighbouring areas and sub-communities to compare location and prices.