Signature Mansions is a district of Dubai, 3.6 km from Jumeirah Golf Estates Metro Station, 22 sale transactions recorded in the DLD registry.
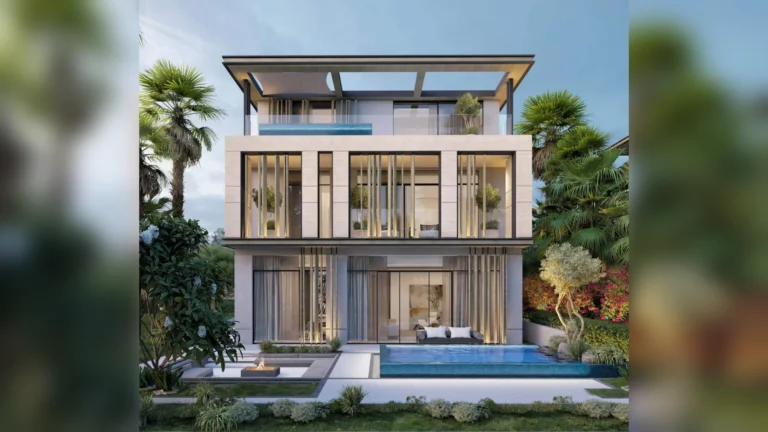
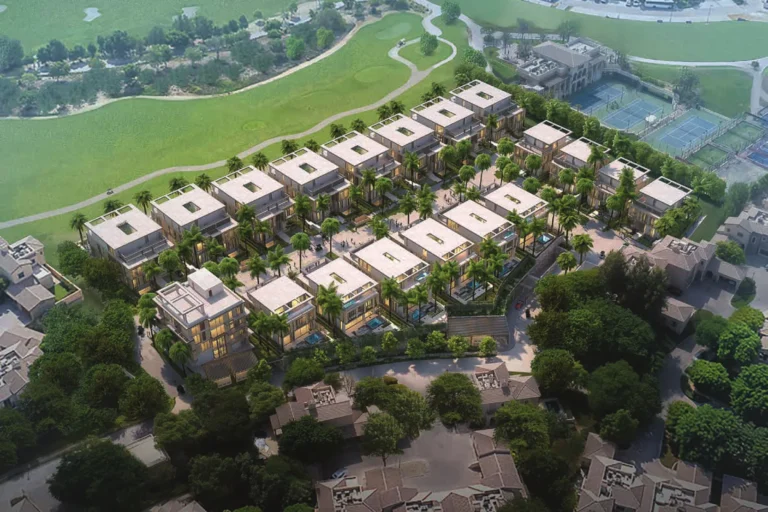
Signature Mansions is a gated subcommunity within Jumeirah Golf Estates, positioned directly on the Fire championship golf course. The enclave groups a small collection of expansive, architecturally distinct villas designed with private rooftop pools, multiple entertaining levels and extensive covered parking, and is located within the broader Jumeirah Golf Estates masterplan in Dubai.
Signature Mansions occupies a plot inside Jumeirah Golf Estates, one of Dubai’s dedicated golf communities. The villas face the Fire course and the built layout prioritises immediate proximity to the clubhouse — the development is located approximately 50 metres from the clubhouse. Coordinates for the subcommunity are approximately 25.023535°N, 55.198322°E.
Public transport access is limited: the nearest Dubai Metro Red Line station (code R73) lies about 3,589 metres away and is not considered walkable from the site. For private transport and driving, the following road distances and typical references are recorded:
Published travel-time references associated with this location indicate roughly 20–30 minutes by car to major leisure and retail hubs such as Dubai Mall, Palm Jumeirah, Burj Al Arab and The Walk JBR; airport drivetime references cite around 31 minutes to DXB and a comparable time to Al Maktoum International Airport, subject to traffic.
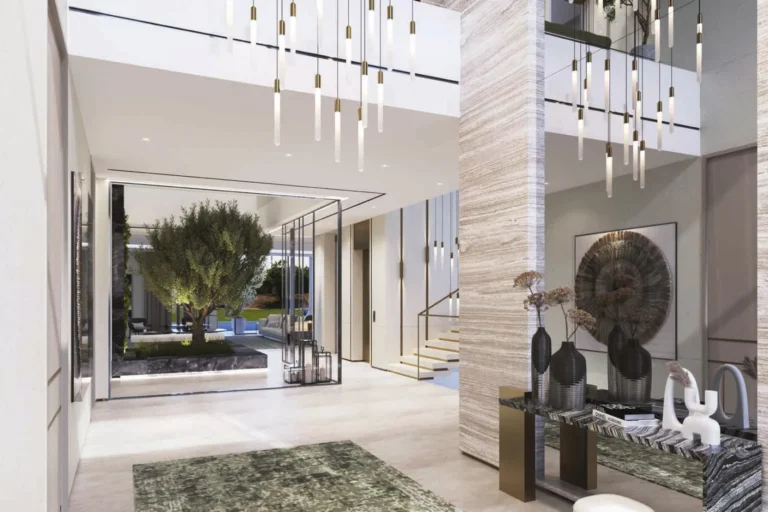
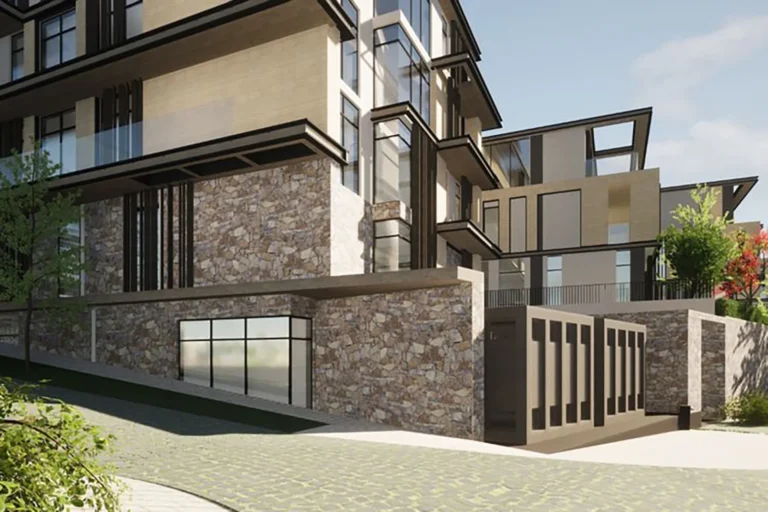
Signature Mansions comprises very large single-family villas with generous footprints and high-end specifications. Reported villa sizes range from approximately 9,168 to 16,000 square feet. Villas were described in project material as having multiple entertaining areas across levels, separate staff accommodation (maid and driver quarters), sky atriums, an internal elevator and a lower-level private parking area with sunken light wells.
A distinctive technical feature is an underground spine that enables covered parking for up to six cars per villa owner; each unit is also specified to include a rooftop private pool and offers panoramic views across the golf course and toward the city skyline.
Design varieties for the villas were communicated under three architectural styles: Magnolia, Jasmine and Orchid. The site plan and marketing material stressed pedestrian-friendly boulevards, car-free main lines within the immediate neighbourhood and the use of golf carts for internal circulation.
Sales and marketing for the project have been handled by The Devmark Group. Official transaction records published through the Dubai Land Department’s open data reveal 22 recorded sale transactions associated with Signature Mansions.
Visual material available in project communications includes initial concept designs and renderings. Project literature notes that design revisions are common as developments progress, and concept visuals are provided for comparative purposes with the realised built product.

Signature Mansions is serviced by the broader Jumeirah Golf Estates infrastructure and sits within reasonable driving range of Dubai’s leisure, retail and business destinations listed above. Two named schools cited in local information are GEMS School of Research and Innovation (approximately 2.6 km) and Sunmarke School (approximately 2.7 km).
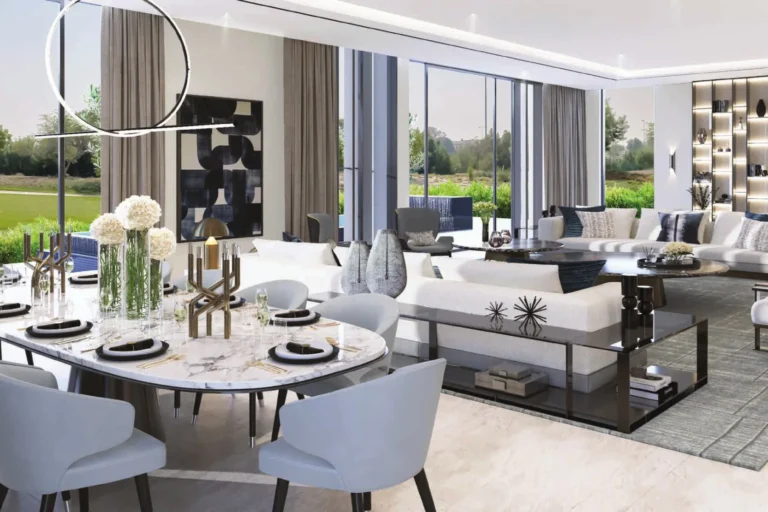
The characteristics of Signature Mansions make it suitable for buyers seeking large, standalone luxury homes with strong emphasis on privacy, on-site parking capacity and golf-course frontage. The combination of very large internal floor area, separate staff accommodation, multiple entertaining zones and private rooftop pools targets resident families or buyers prioritising estate-style living rather than high-density apartment ownership. Proximity to the clubhouse and golf facilities will also appeal to golf enthusiasts and owners seeking a golf-centric lifestyle within Jumeirah Golf Estates.
What types and sizes of homes are offered?
Villas in the project were described in three styles — Magnolia, Jasmine and Orchid — with gross areas reported between about 9,168 and 16,000 square feet and multiple internal entertaining levels.
How much parking is provided?
Marketing material explains an underground spine enabling covered parking for up to six cars per villa, plus a lower-level private parking area with sunken light wells.
Where exactly are the villas located within Jumeirah Golf Estates?
The villas sit directly on the Fire championship course and are located roughly 50 metres from the clubhouse; coordinates are 25.023535°N, 55.198322°E.
Are there recorded sales for the community?
Official open-data records include 22 sale transactions linked to Signature Mansions as published by the Dubai Land Department.
For further technical details, transaction history or to review published imagery and official listings, refer to the community’s project pages and the Dubai Land Department open data sources cited in public marketing materials.
Machine-readable mirrors of this page: Markdown · JSON. Every field carries its origin.
How to cite:Signature Mansions — Continental Club Property, 2026-07-30, https://continentalclub.ae/location/signature-mansions/
Dubai market as a whole: prices, transactions and trends (DLD data) →
Largest management companies in the area: Deyaar Community Management (17), Wasl Owners Association Management Services (8), Stratum Owner Association Management Services (4).
Check any building’s service charge → All communities
RERA-approved 2026 budgets from the DLD service charge index (Mollak); residential buildings. Rate is AED per sq ft per year; YoY compares the same buildings in 2025.
Neighbouring areas and sub-communities to compare location and prices.