Rivera at The Valley is a subcommunity within The Valley masterplan in Dubai. The community is positioned inland, at coordinates 25.001789, 55.440293. It is planned as a villa neighbourhood, with individual homes arranged over multiple levels.
Rivera at The Valley forms part of The Valley area of Dubai. The site sits within Dubai’s broader suburban fabric, inland from the city’s coastal districts, with a low-rise, villa-style layout.
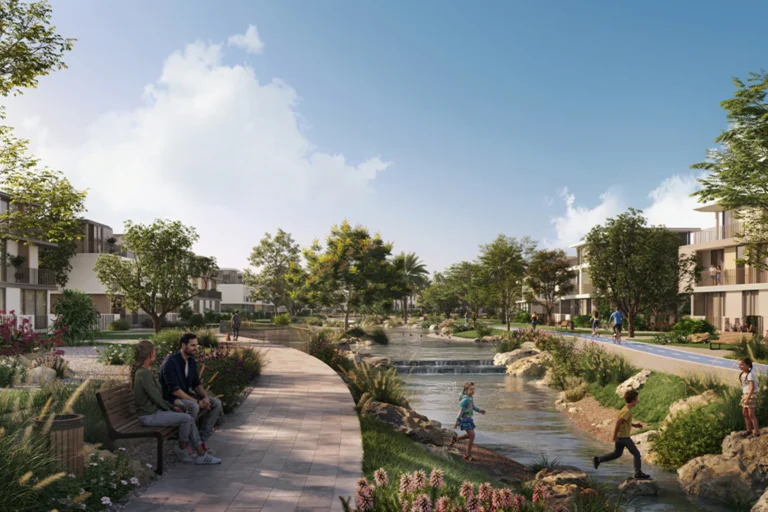
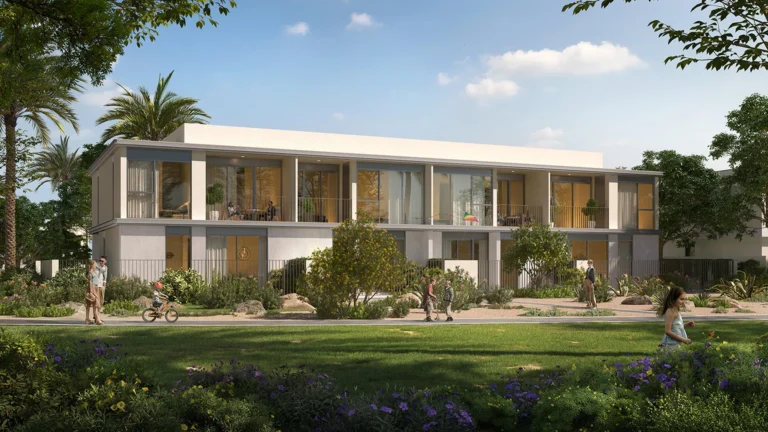
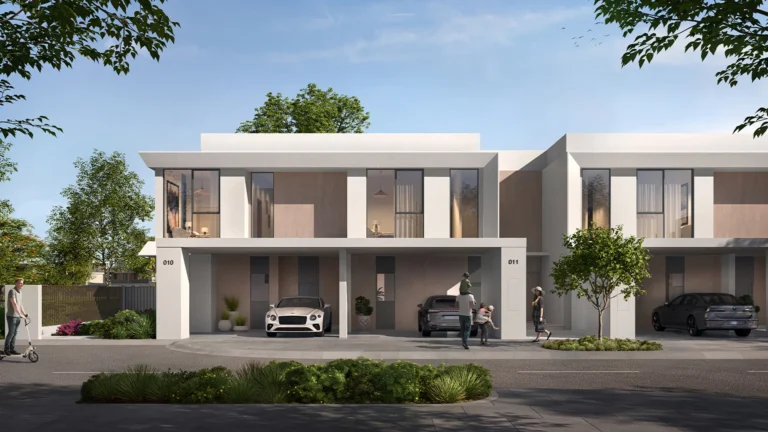
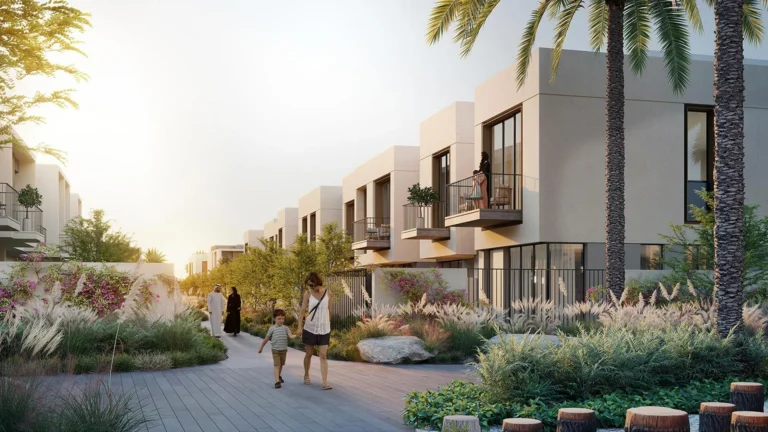
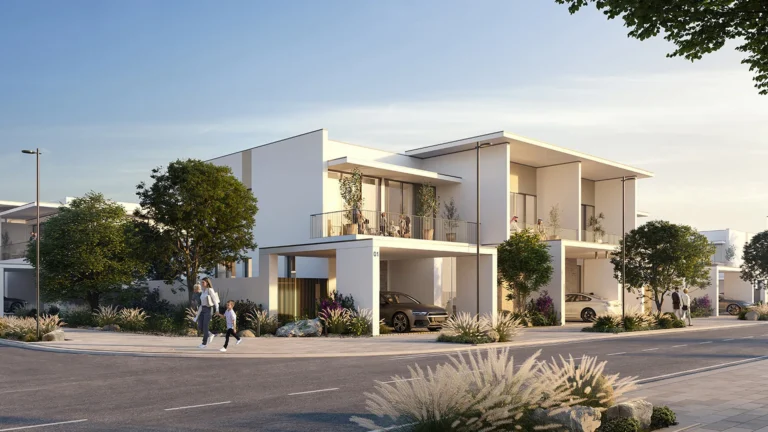
Typical villa layouts include a double-height entry foyer, a semi-closed fully fitted kitchen with backyard access, and a combined living and dining area of about 550 square feet, along with storage and laundry facilities. The first floor includes ensuite bedrooms, while the master suite features a walk-in closet and double-vanity bathroom. A first-floor terrace of approximately 350 square feet is also included. At roof level, homes may feature a flexible room, a rooftop garden-style terrace and an optional additional washroom. Concept imagery illustrates the early design direction and may change during construction.
Rivera at The Valley is not close to an urban metro station. The nearest Red Line metro reference is R11, approximately 25,884 metres away in a straight line, making private transport the more practical option. Road travel times vary by route and traffic.
These distances provide a general indication of Rivera’s separation from Dubai’s central employment, retail and leisure hubs. Private car travel is the typical mode of transport for daily commuting and connections from this suburban masterplan.
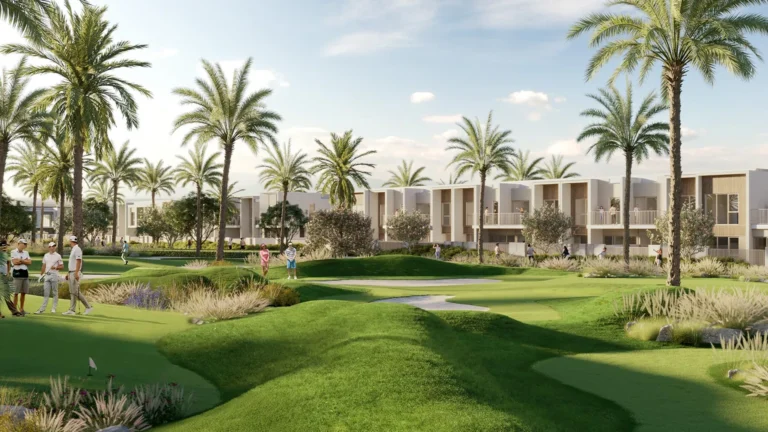
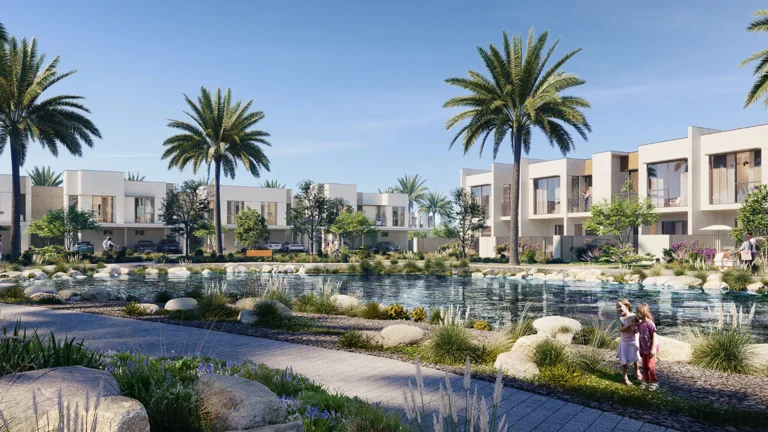
Rivera at The Valley centres on villa typologies and concept plans. Homes are designed as multi-level residences with dedicated indoor and outdoor spaces, storage and service areas, and an adaptable roof floor for additional functions. Design, amenities and landscaping may evolve as the community is delivered.
Rivera at The Valley has 50 sale transactions associated with it.
Rivera at The Valley is suited to residents seeking villa living within a suburban masterplan. The layouts, with family living and dining space, a semi-closed kitchen with backyard access, multiple ensuite bedrooms, and a rooftop flexible room and terrace, suit families and households that value private outdoor space, internal storage and multi-level living. The terraces and rooftop garden provisions are particularly relevant for those who prefer home-based outdoor amenities over communal high-rise facilities.
Given the community’s distance from Dubai’s central districts and its limited metro access, daily life in Rivera will typically depend on private transport. It may appeal to those who prefer lower-density residential surroundings and are comfortable with longer journeys to business districts, airports and major leisure destinations.
The Aquila School is approximately 11.3 km from Rivera at The Valley. The community’s residential character places the emphasis on villa layouts and private home amenities.
What kinds of homes are found in Rivera at The Valley?
Homes are villas arranged over multiple floors, with a double-height entry foyer, a semi-closed fitted kitchen, a living and dining area of about 550 square feet in a representative layout, ensuite bedrooms, and a master bedroom with a walk-in closet and double-vanity bathroom. They may also include a first-floor terrace of roughly 350 square feet, plus a roof-level flexible room and rooftop garden terrace.
How many sale transactions are associated with Rivera?
Rivera at The Valley has 50 sale transactions associated with it.
Are the images and plans final?
The images illustrate initial concept designs. Built homes, amenities and landscaping may differ from early illustrations as the project progresses.
Machine-readable mirrors of this page: Markdown · JSON. Every field carries its origin.
How to cite:Rivera at The Valley — Continental Club Property, 2026-07-30, https://continentalclub.ae/location/rivera-at-the-valley/
Dubai market as a whole: prices, transactions and trends (DLD data) →





Neighbouring areas and sub-communities to compare location and prices.
