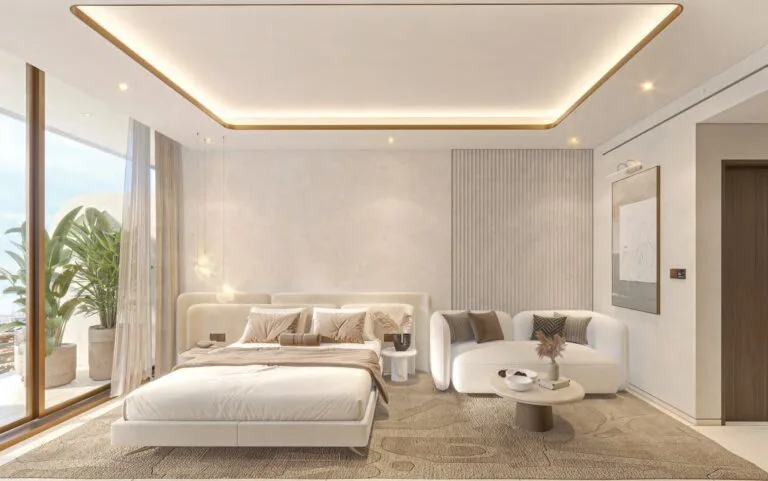
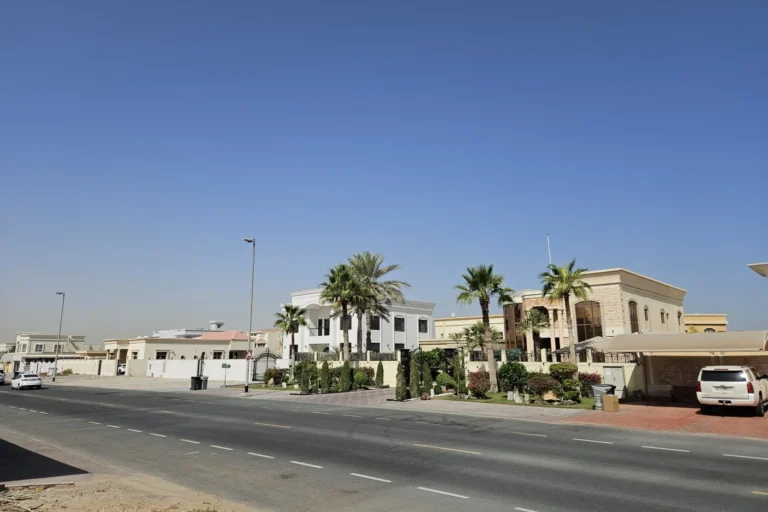
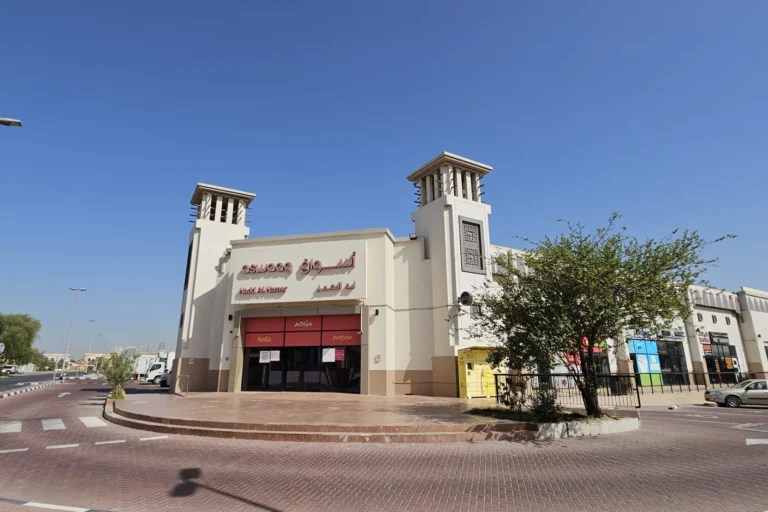
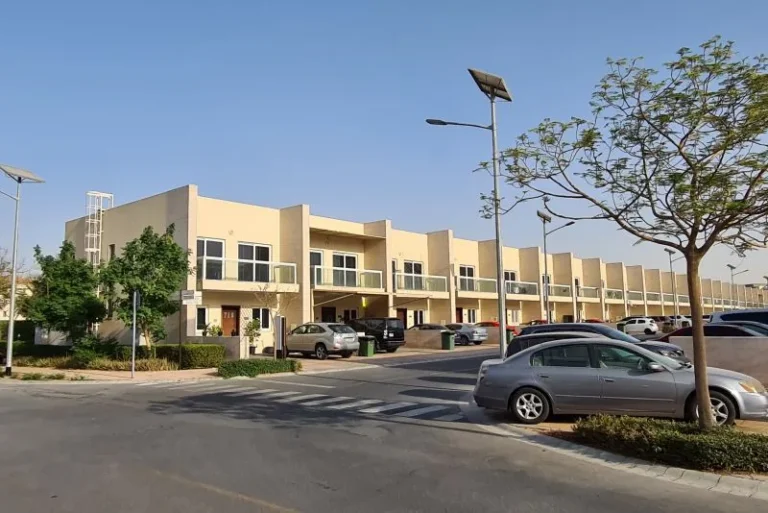
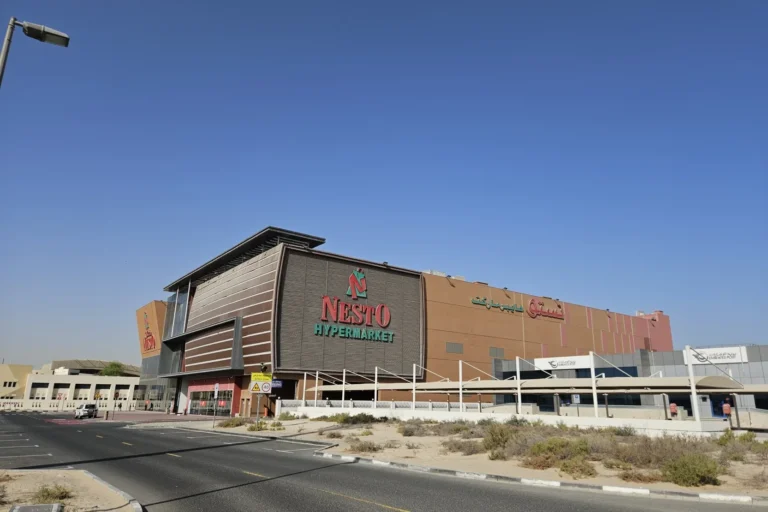
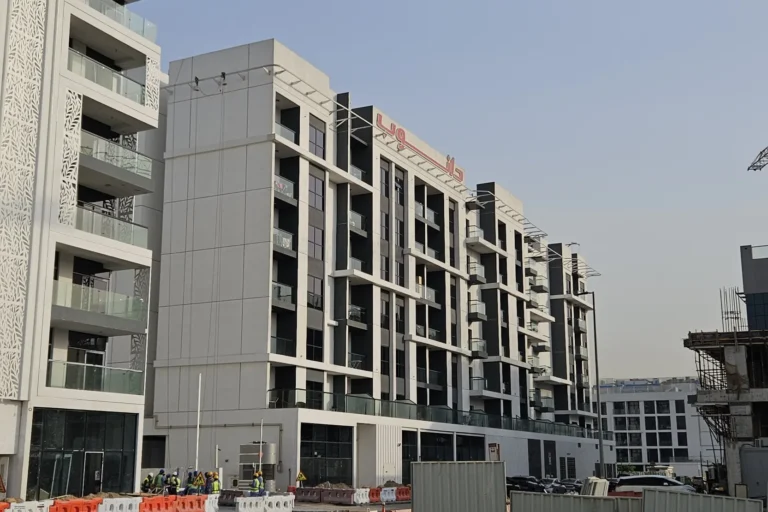
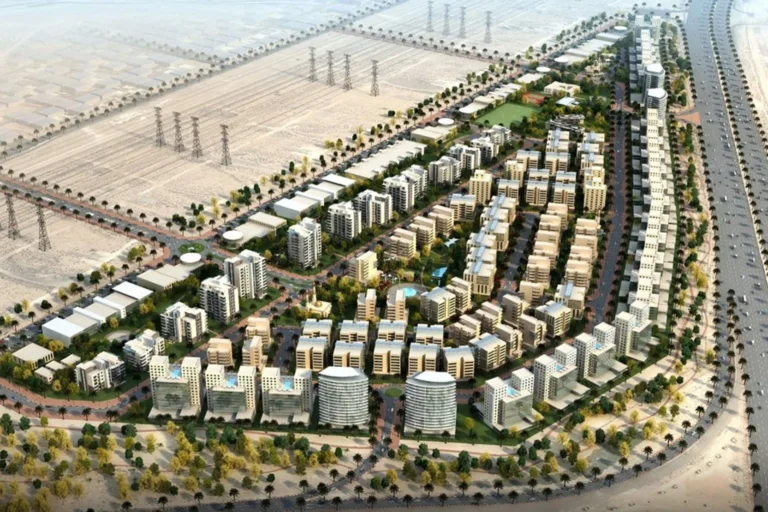
Nad Al Hammar Gardens is a planned mixed-use subcommunity within Nadd Al Hammar, Dubai. Conceived as a low- to mid-rise neighbourhood with a strong emphasis on open spaces and landscaping, the development is delivered by Wasl, a subsidiary of Dubai Real Estate Corporation (DREC). The masterplan covers roughly six million square feet and combines residential buildings, mixed-use blocks, retail and community facilities, extending the Nadd Al Hammar area along Mohammed bin Zayed Road.
Nad Al Hammar Gardens sits in the Nadd Al Hammar area of Dubai, opposite Mohammed bin Zayed Road. The development is planned as a contained subcommunity with residential clusters, retail areas, showrooms, two schools and two mosques. Its approximately six-million-square-foot footprint is organised around low- and mid-rise buildings, green spaces and pedestrian routes. The community is located at coordinates 25.187156, 55.391551 and forms part of Nadd Al Hammar.
Public transport is available in the wider area. The nearest Dubai Metro Red Line station, R11, is about 4,793 metres away and is not within walking distance. Mohammed bin Zayed Road (E311) provides direct road access and connections to many parts of the city.
Approximate distances from Nad Al Hammar Gardens to key Dubai destinations:
The masterplan for Nad Al Hammar Gardens combines residential and mixed-use buildings with commercial and community facilities, including:
The development was launched in June 2015. Most infrastructure works have been completed, while construction is under way on the mixed-use buildings facing Mohammed bin Zayed Road. Green space and open public areas are central elements of the neighbourhood plan.
Nad Al Hammar Gardens is planned to include on-site retail and showrooms for daily needs and commerce. Two schools are included in the masterplan, while nearby education options include the International School of Arts and Sciences and International Academic School Dubai, around 0.4 km from the development footprint. The community also includes two mosques and a network of landscaped public spaces.
Nad Al Hammar Gardens is designed for buyers and residents seeking a low- to mid-rise neighbourhood with residential and commercial elements and a focus on open space. Its mix of seven- to sixteen-storey buildings, on-site schools and retail provisions suits a family-oriented suburban lifestyle, as well as owners and investors interested in freehold plot opportunities within a planned neighbourhood. Proximity to Mohammed bin Zayed Road offers convenient arterial access for commuters and businesses requiring connectivity across Dubai.
As with many large-scale developments, building designs, landscaping, amenity offerings and delivery phases may evolve as construction progresses. Infrastructure works are largely complete, with construction concentrated on the mixed-use frontage along Mohammed bin Zayed Road.
Wasl, a subsidiary of Dubai Real Estate Corporation (DREC), is the developer of Nad Al Hammar Gardens.
The masterplan includes 69 residential blocks ranging from seven to thirteen storeys, 32 mixed-use buildings from seven to sixteen storeys, 12 showrooms, two schools and two mosques across roughly six million square feet.
The development fronts Mohammed bin Zayed Road for direct road access. The nearest Dubai Metro Red Line station, R11, is about 4,793 metres away and is not considered walkable from the site. Downtown Dubai and Dubai Mall are approximately 11–12 km away, while Dubai International Airport is about 7.8 km away.
The project was launched in June 2015. Most infrastructure works have been completed, with construction under way on the mixed-use buildings facing Mohammed bin Zayed Road.
Machine-readable mirrors of this page: Markdown · JSON. Every field carries its origin.
How to cite:Nad Al Hammar Gardens — Continental Club Property, 2026-07-30, https://continentalclub.ae/location/nad-al-hammar-gardens/
Dubai market as a whole: prices, transactions and trends (DLD data) →
Neighbouring areas and sub-communities to compare location and prices.