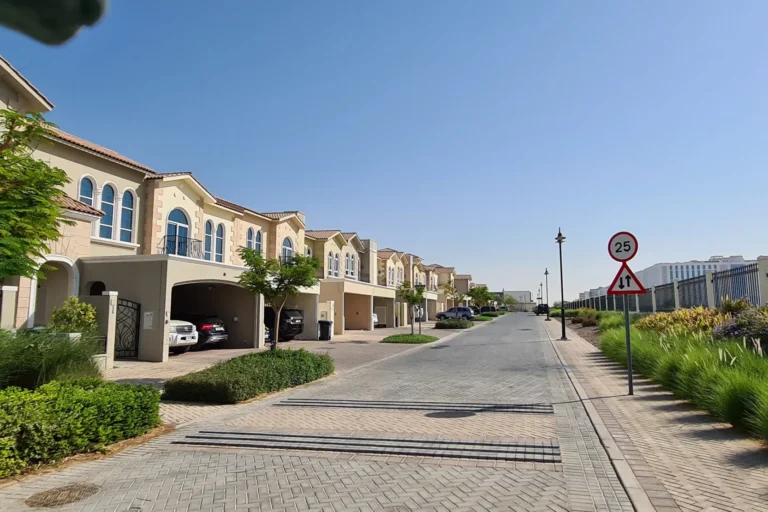
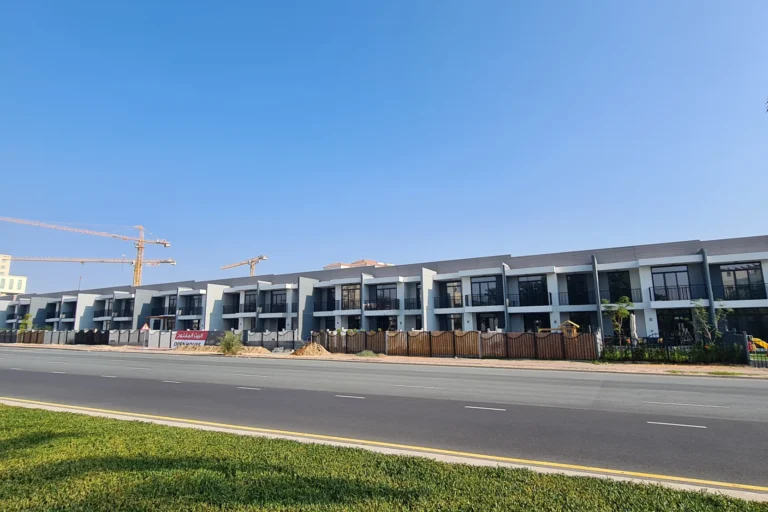
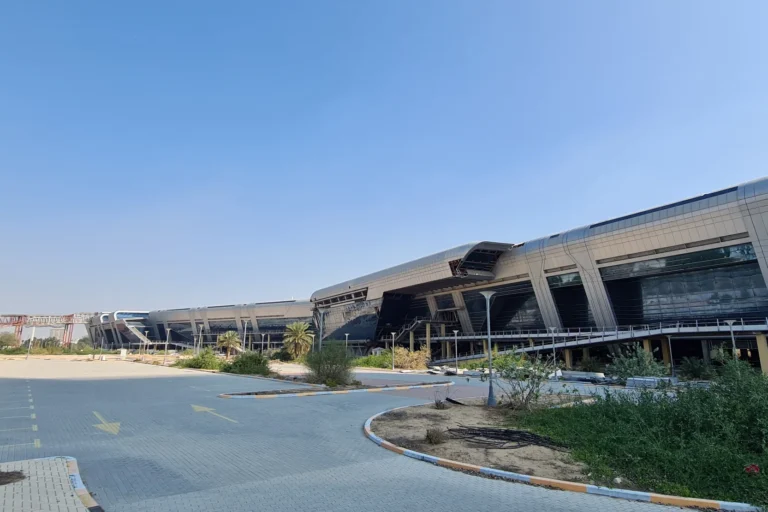
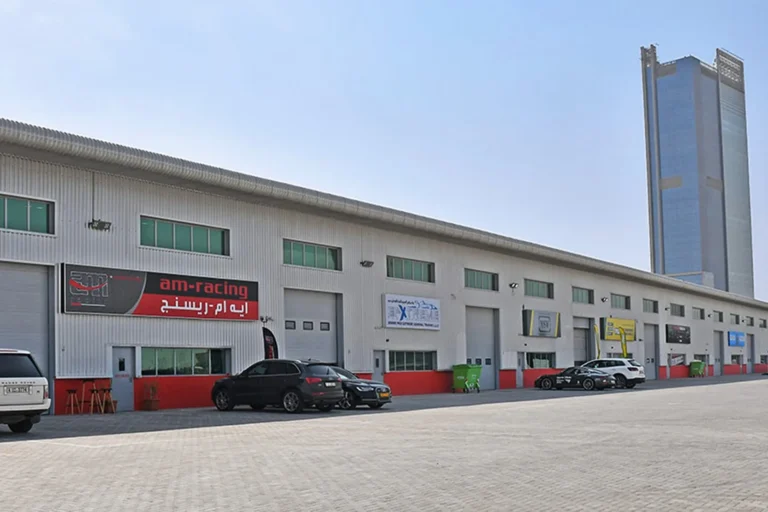
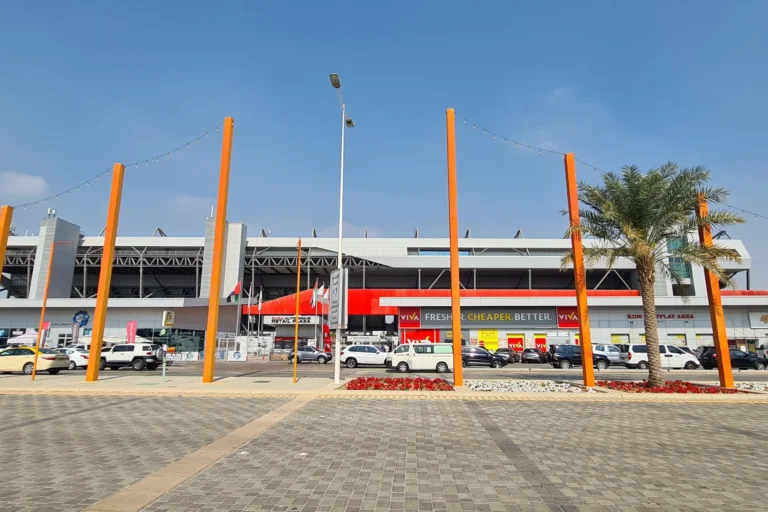
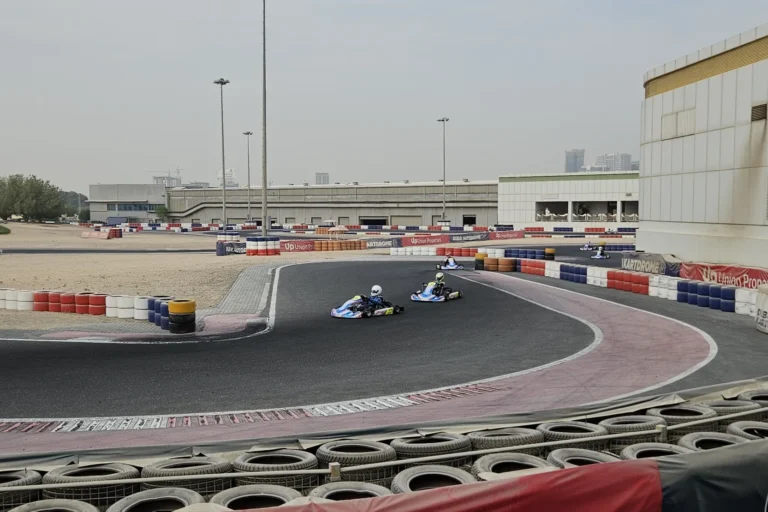
Motor City Views is a planned residential ensemble inside the Motor City area of DubaiLand. The scheme comprises three seven-storey apartment buildings intended to provide a range of studio to three-bedroom homes and a set of resident-focused recreational facilities. The site description emphasises family-oriented amenities and proximity to several local schools within a short distance.
Motor City Views is presented as a residential development within Motor City, which itself is part of the wider DubaiLand district. The project is described as three separate buildings, each seven storeys high, grouped as a single residential community. The published unit mix totals 880 apartments divided across different layouts: 313 studios, 427 one-bedroom apartments, 133 two-bedroom apartments and 7 three-bedroom apartments. The development is positioned to serve residents of Motor City and nearby neighbourhoods in DubaiLand.
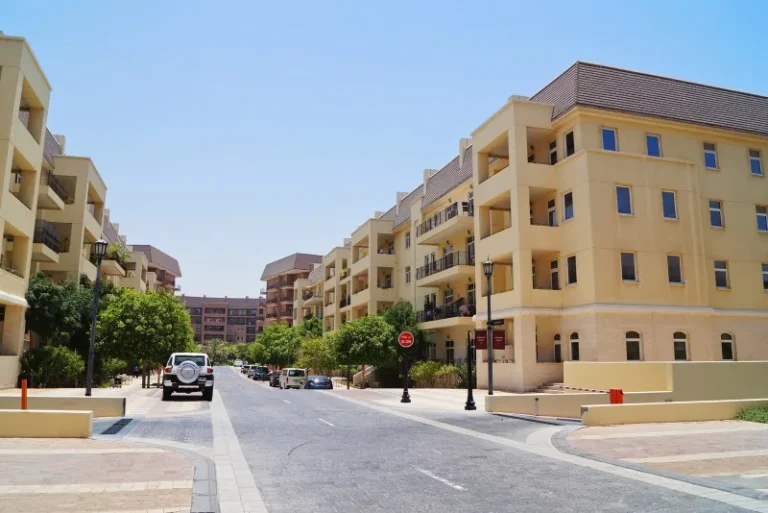
Public transport and road access are part of the wider Motor City context rather than being specified for on-site connections. The nearest Dubai Metro reference is the Red Line station with code R73 at a distance of roughly 7,969 metres (about 8.0 km). That distance is noted as not walkable in practical terms. Within the immediate local area there are short drivetime distances to community amenities and schools cited in the site description; two local schools mentioned by name are GEMS Metropole School Motor City at approximately 0.8 km and Renaissance School at approximately 1.1 km from the development.
Motor City Views is described as three low-rise residential blocks (seven storeys each). The stated unit mix makes clear that the majority of accommodation will be one-bedroom and studio apartments, with a smaller number of two- and three-bedroom units. This mix implies a density oriented towards smaller households and single-occupant or couple living, while still including a limited number of family-sized units.
Resident facilities outlined in the project description focus on indoor and covered amenities. Specifically, the development will include:
These provisions indicate an emphasis on year-round, controlled-environment recreational spaces rather than extensive outdoor landscaping or large external leisure grounds in the project brief. The available material also refers to a map showing the scheme’s location and a set of summaries for nearby attractions, parks, beaches, golf clubs and cinemas compiled for reference.
Given the stated unit mix and the listed amenities, Motor City Views is most directly suitable for occupants who prioritise compact, apartment-style housing with access to resident-focused indoor leisure facilities. Key potential resident profiles include:
The proximity figures provided for two local schools can be a practical advantage for families with school-age children. At the same time, the metro station cited is several kilometres away, so daily travel patterns that rely on public rail would normally involve a short drive or a link by bus or taxi rather than walking.
The description of Motor City Views is compiled from the project brief used in property listings. The briefing highlights the planned nature of the development, the three seven-storey blocks and the exact breakdown of apartment types (313 studios; 427 one-bedrooms; 133 two-bedrooms; 7 three-bedrooms). Listed on-site recreational items include air-conditioned sports halls, covered children’s play spaces and swimming pools organised for different age groups. Nearby educational points referenced in the brief are GEMS Metropole School Motor City (about 0.8 km) and Renaissance School (about 1.1 km). The supplied metro reference is the Red Line station with code R73 at approximately 7,969 metres and noted as not walkable.
The original project summary was prepared as part of a community and building guide collection that aggregates listings and contextual information. That compilation is intended to assist buyers, renters and advisers in understanding the basic characteristics and locality of each residential scheme within Dubai.
How many buildings and units make up Motor City Views?
The project is composed of three seven-storey apartment buildings. The total apartment count is 880 units: 313 studios, 427 one-bedroom, 133 two-bedroom and 7 three-bedroom apartments.
What on-site amenities are planned?
Planned resident amenities include air-conditioned sports halls, covered children’s play areas and multiple swimming pools arranged for various age groups.
How close are schools and public transport?
Two schools are referenced in the project information: GEMS Metropole School Motor City at about 0.8 km and Renaissance School at about 1.1 km. The nearest cited metro reference is the Red Line station (code R73) at roughly 7,969 metres, which is indicated as not walkable.
Is Motor City Views part of a wider development area?
Yes. The scheme is located within Motor City in the DubaiLand district and is described as a dedicated residential component within that neighbourhood.
For further, project-specific details such as unit floorplans, parking arrangements, homeowners’ association terms and acquisition procedures, consult the agent or listing that carries the Motor City Views project profile.
Machine-readable mirrors of this page: Markdown · JSON. Every field carries its origin.
How to cite:Motor City Views — Continental Club Property, 2026-09-02, https://continentalclub.ae/location/motor-city-views/
Dubai market as a whole: prices, transactions and trends (DLD data) →
Largest management companies in the area: Edacom Owners Association Management (53), Provis Owners Association Management Services (1), Stratum Owner Association Management Services (1).
Check any building’s service charge → All communities
RERA-approved 2026 budgets from the DLD service charge index (Mollak); residential buildings. Rate is AED per sq ft per year; YoY compares the same buildings in 2025.



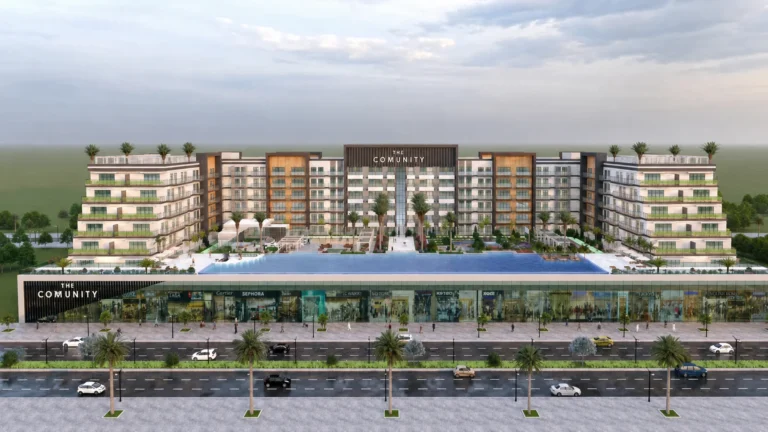


Neighbouring areas and sub-communities to compare location and prices.