Takaya is a residential project by Union Properties in Motor City, Dubai, with prices from AED 753 130, handover Q4 2027, construction 15.6% complete per the DLD registry, 822 units.
Layouts and sizes
| Type | Units | Size, sq.ft |
|---|---|---|
| Studio | 122 | 371–519 |
| 1 Bedroom | 244 | 766–1 127 |
| 2 Bedroom | 248 | 1 130–1 480 |
| 3 Bedroom | 108 | 1 517–4 946 |
| 4 Bedroom | 67 | 2 326–7 586 |
| 5 Bedroom | 8 | 8 850–8 908 |
| NA | 25 | 542–8 472 |
All units are freehold. Data from the DLD registry.
Floor plans


Payment plan 60/40
- During construction60%
- On handover40%
Construction progress
- StatusActive
- Construction started2024-07-15
- HandoverQ4 2027
- Status date05.08.2026
- Escrow bankDubai Islamic Bank
- Scale4 bldg
- DLD project number3112
Data from the Dubai Land Department project registry (updated 09.08.2026 09:55).
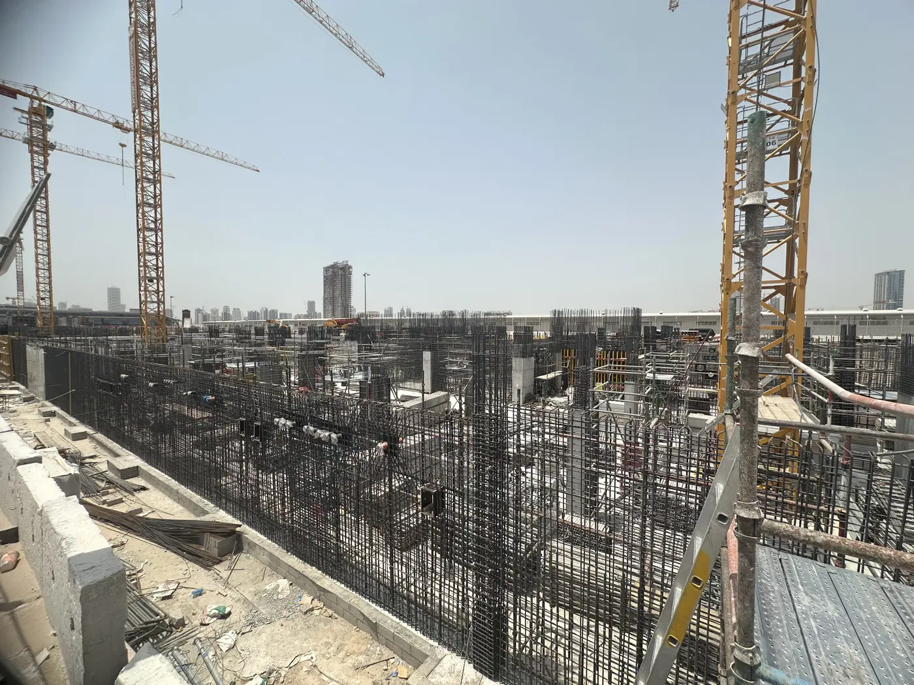
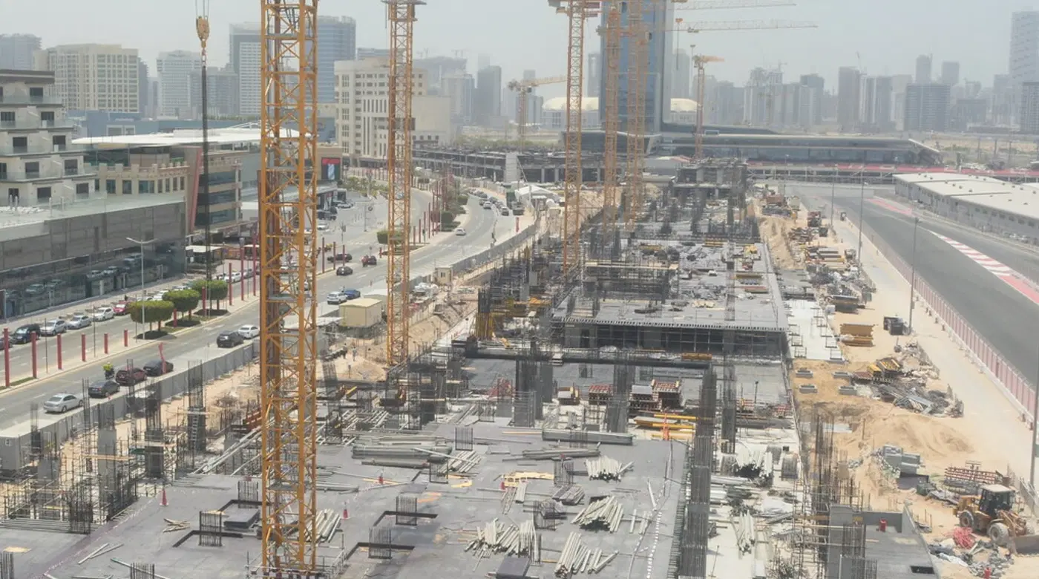
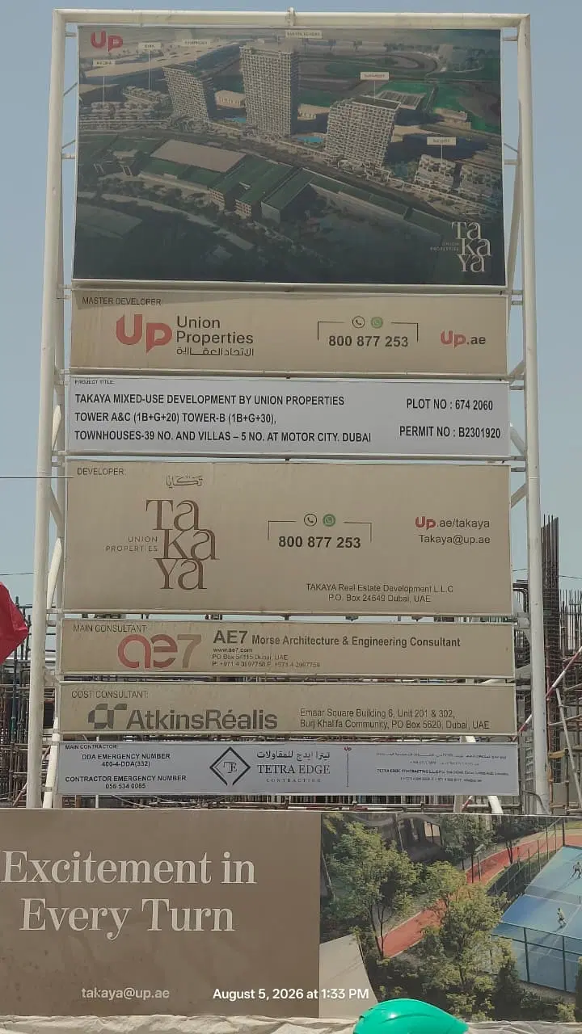
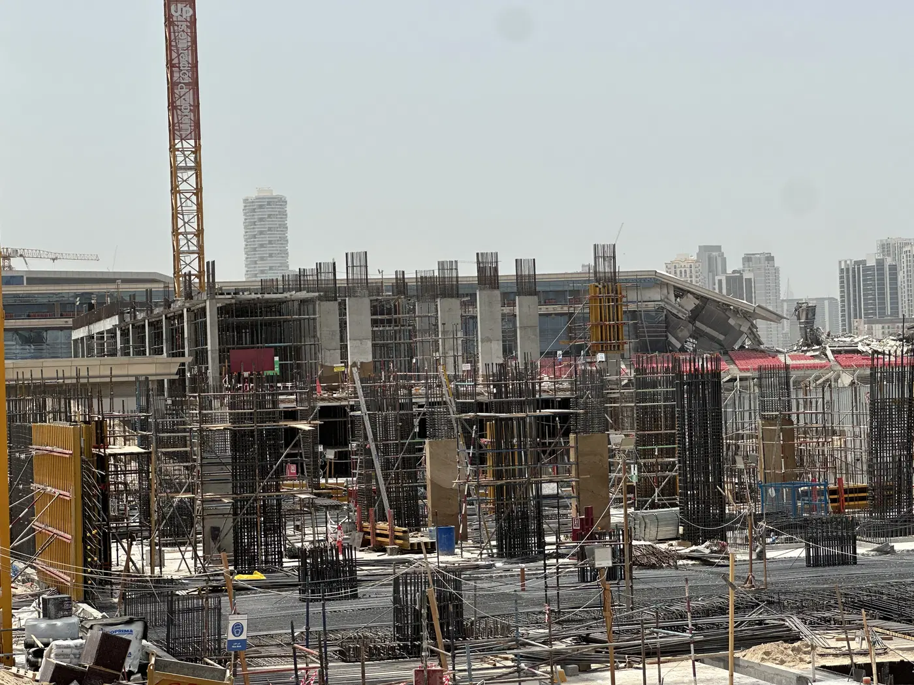
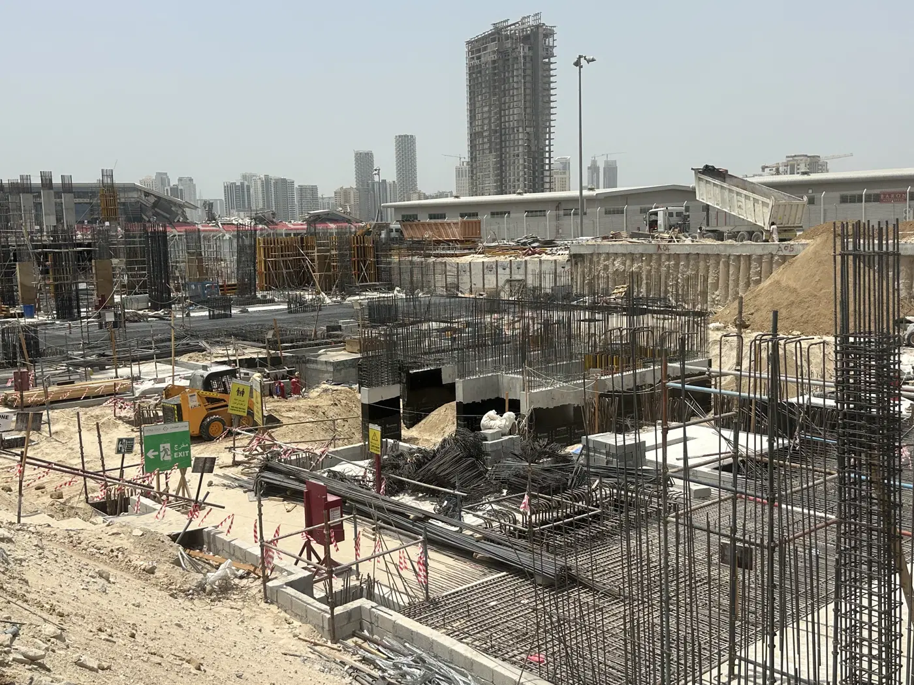
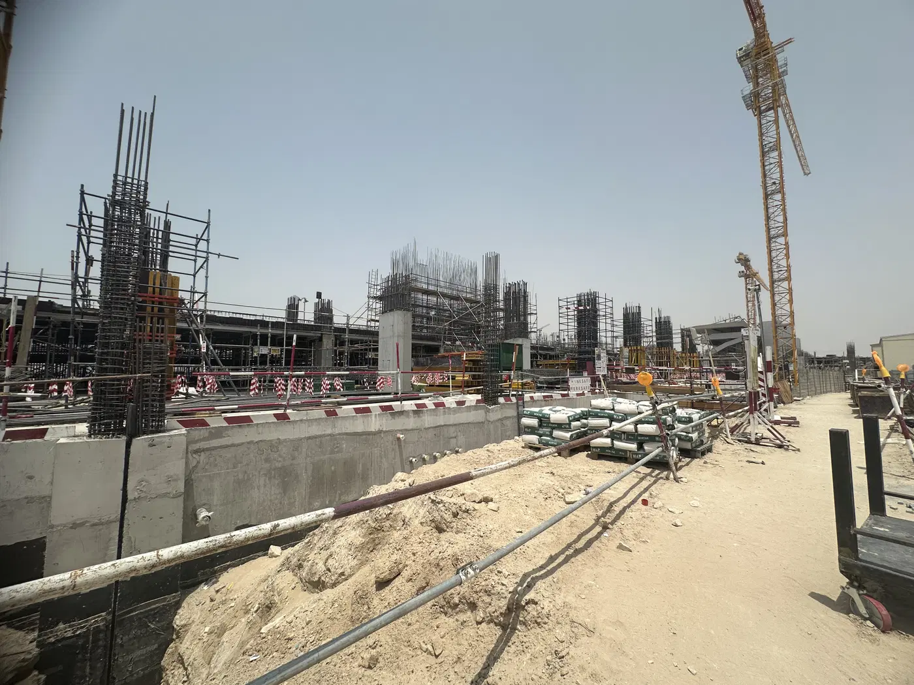
Construction photos are taken by the technical inspectors of the Dubai Land Department (DLD) and remain its property. We show compressed copies; full-resolution originals are available in the Real Estate Project Status service.
All Dubai construction in the DLD register · Developer: Union Properties · District: Motor City
Recent transactions
| Date | Type | Size, m² | Price, AED |
|---|---|---|---|
| 03.08.2026 | 4 BR | 410.8 | 7 115 384 |
| 03.08.2026 | 3 BR | 151.3 | 2 831 202 |
| 13.07.2026 | 2 BR | 110.3 | 2 139 342 |
| 13.07.2026 | 2 BR | 127.0 | 2 614 892 |
| 13.07.2026 | 3 BR | 174.2 | 3 620 530 |
| 13.07.2026 | 3 BR | 174.6 | 3 641 399 |
| 30.06.2026 | 1 BR | 84.4 | 1 739 067 |
| 22.06.2026 | 3 BR | 151.3 | 2 775 816 |
| 19.06.2026 | 1 BR | 77.2 | 1 691 426 |
| 17.06.2026 | 3 BR | 174.2 | 3 576 832 |
| 22.05.2026 | 5 B/R | 825.0 | 10 780 198 |
| 08.05.2026 | 2 BR | 117.6 | 2 277 784 |
| 08.05.2026 | 2 BR | 117.6 | 2 269 735 |
| 04.05.2026 | 2 BR | 113.3 | 2 419 242 |
| 20.04.2026 | 2 BR | 127.0 | 2 646 196 |
| 16.04.2026 | 1 BR | 77.2 | 1 673 165 |
| 16.04.2026 | 2 BR | 111.4 | 2 297 939 |
| 10.04.2026 | 2 BR | 110.3 | 2 142 338 |
| 10.04.2026 | 2 BR | 111.4 | 2 333 156 |
| 09.04.2026 | Studio | 34.5 | 783 994 |
Dubai Land Department transaction registry, updated 2026-08-08. Explore Dubai property transactions →
Amenities
- Temperature-controlled swimming pool
- Lap pool
- Basketball court
- Squash court
- Gym
- Walking and jogging track
- Relaxation spaces
- Landscaped gardens
- Water bodies
- Shaded areas
- Water stream
- Outdoor BBQ area
- Indoor play area
- Outdoor play area
- Games room
- Multi-purpose hall
- Retail spaces
- Cafes
- Restaurants
- Covered arcade
- Co-working spaces
- Underground parking
- 24-hour security
- Concierge service
- Entry plazas
- Paddle court
Places nearby


About the project
Takaya is an active mixed-use residential development by Union Properties in Motor City. The 822-unit project combines apartments, townhouses, villas and retail space across three residential towers and a low-rise home component. Construction began on 15 July 2024, with completion scheduled for 31 December 2027; the recorded completion ratio was 3.69% on 3 March 2026.
The project and its layout
Takaya brings together 744 apartments, 39 townhouses and five villas, alongside retail spaces. Its apartment component is arranged across three residential towers above a parking podium. Tower B is configured as one basement level, ground level, one podium level and 29 floors, while Towers A and C each have one basement level, ground level, one podium level and 19 floors. The development includes a private amenity podium and entry plazas. Homes are positioned to offer views of the Dubai Autodrome and the Dubai skyline. Takaya is a freehold community, providing a range of home types within one Motor City address.
Apartments, townhouses and villas
The residential selection begins with studios, followed by one-, two- and three-bedroom apartments. The project also includes four-bedroom and five-bedroom townhouses and villas. Apartment homes form the largest part of the development, with 744 residences across the three towers. The townhouse and villa collection totals 44 homes, comprising 39 townhouses and five villas. This creates a residential mix spanning compact studios, multi-bedroom apartments and larger low-rise homes. Terracing units and penthouses are also included within the project’s stated residential offering. Retail spaces form part of the wider development, bringing shops, cafés and restaurants into the community.
Amenities and shared spaces
The private podium is planned with a temperature-controlled swimming pool and a separate lap pool, as well as a gym. Outdoor sports facilities include basketball, squash and paddle courts. A 600-metre walking and jogging track runs through landscaped gardens, shaded areas, water bodies and a water stream. Relaxation spaces and an outdoor BBQ area add further communal settings. Children have indoor and outdoor play areas, while a games room and multi-purpose hall provide additional indoor facilities. The development also includes co-working spaces, a covered arcade, retail spaces, cafés and restaurants. Underground parking, 24-hour security, concierge service and entry plazas are included in the project.
Motor City setting
Takaya is located in Motor City, a mixed-use community centred on the Dubai Autodrome race circuit. The community includes residential districts, a villa neighbourhood, a business park, retail and leisure facilities, hotel accommodation, and the Autodrome and Kartdrome. First Avenue Mall in Motor City has retailers and casual dining outlets, and is connected to a Park Inn by Radisson hotel. Road access to the area is available via Emirates Road and Al Khail Road. Bus services include the F29 route towards Mall of the Emirates. The project’s setting places residents near the Dubai Autodrome, with the towers designed for Autodrome and Dubai skyline views.
Travel times and schools
GEMS Metropole School is listed at five minutes from Takaya, while Nord Anglia International School Dubai is listed at nine minutes and Kings’ School Al Barsha at 10 minutes. Dubai Marina and Dubai Hills Mall are each listed at 16 minutes. Mall of the Emirates and Palm Jumeirah are each listed at 18 minutes. Dubai International Airport and Al Maktoum International Airport are both listed at 20 minutes, while Dubai Mall is listed at 21 minutes. Dubai American Academy is listed at 16 minutes. Burj Al Arab is listed at 20 minutes, Dubai Museum at 22 minutes, Sharjah at 48 minutes and Abu Dhabi at 75 minutes.
Construction timeline
Takaya has active project status and a scheduled completion date of 31 December 2027. The project start date is 15 July 2024. Its recorded construction completion ratio was 3.69% following the inspection dated 3 March 2026. The development is registered as a mixed-use project with 822 units. Its physical composition includes Towers A, B and C, 39 townhouses and five villas. The three towers are joined by a parking podium, while the project’s amenity programme is centred on the private podium and landscaped communal spaces. Takaya is one of the active residential developments in Motor City.
Union Properties
Union Properties is the developer of Takaya. Founded in 1987, the company is a DFM-listed master developer and is the creator of Motor City and Dubai Green Community. Takaya is being developed within Motor City, where the company has an established role in the area’s master development. The project combines the company’s Motor City location with a programme of apartments, townhouses, villas and retail spaces. Takaya’s scheduled completion date is 31 December 2027, and the development has 822 units across its apartment towers and low-rise homes.
Registered transactions in Takaya
Dubai Land Department records for this building: closed transaction prices, not asking prices or estimates. Figures are medians, so a single expensive sale does not move them.
The yearly figure compares the last 12 months with the 12 before them: calendar years would not work, the current one is unfinished. The district moved +11% over the same period, so the building grew faster.
What buyers actually paid
| Type | Size, m² | Price, AED | Per m² | Deals |
|---|---|---|---|---|
| Studio | 35 | 737 984 | 21 085 | 122 |
| 1 bedroom | 78 | 1 425 787 | 18 279 | 166 |
| 2 bedrooms | 118 | 2 154 541 | 18 259 | 112 |
| 3 bedrooms | 157 | 3 043 777 | 19 387 | 30 |
| 4 bedrooms | 610 | 7 058 777 | 11 572 | 22 |
Median across all recorded deals in this building. Rows with fewer than five deals are omitted: there is nothing to average there.
Source: Dubai Land Department transaction register. The register is updated daily; the figures here are recalculated weekly.