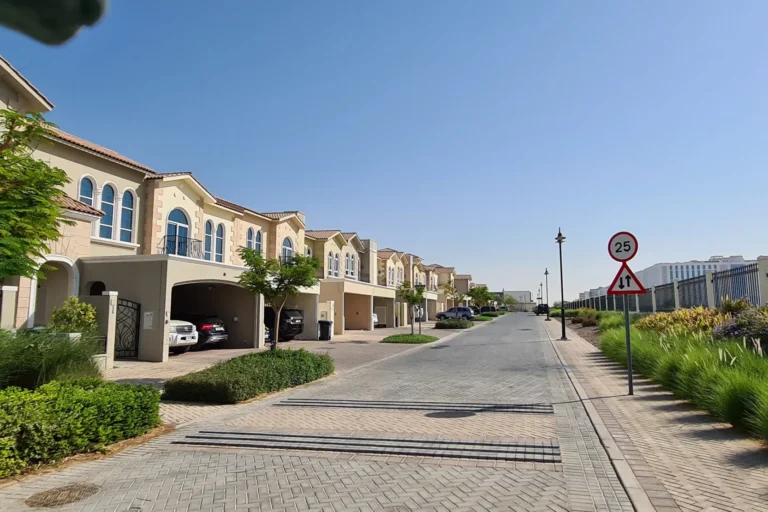
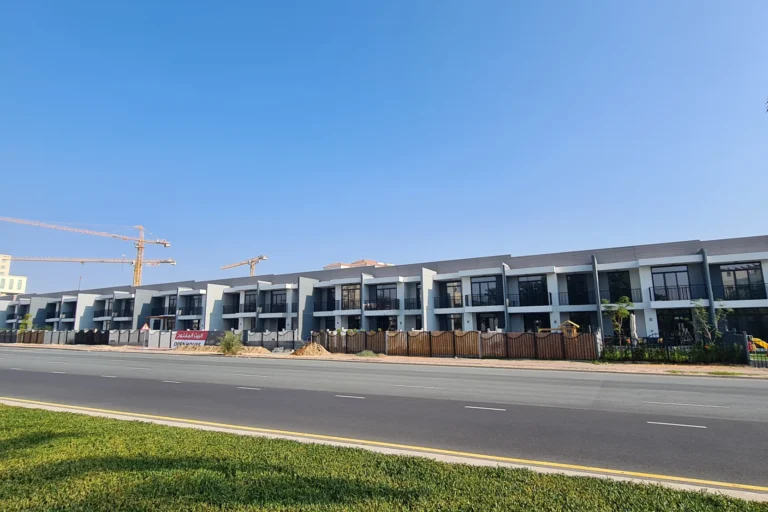
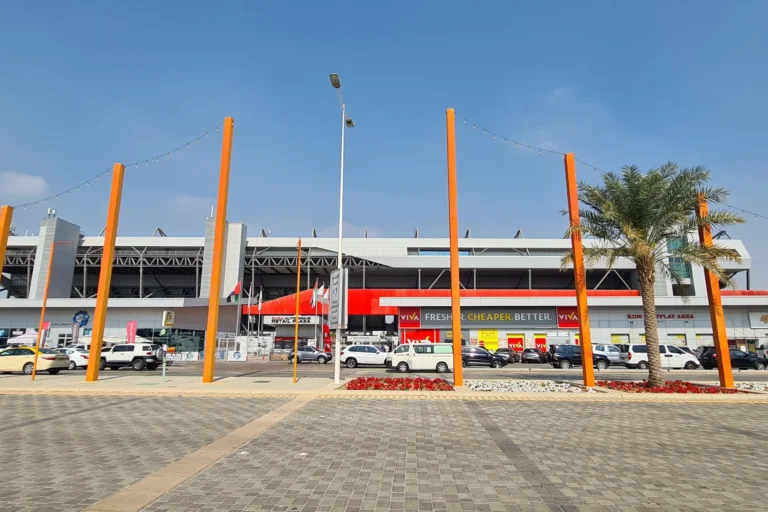
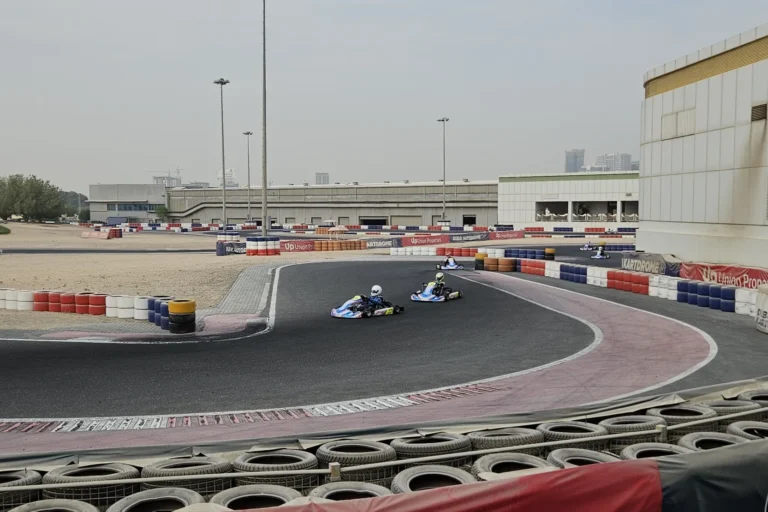
Motor City Hills is a planned residential enclave inside the Motor City district of Dubai. The scheme is laid out as a low‑rise townhouse community that faces Motor City Boulevard and sits adjacent to the Casa Flores area of Motor City. The masterplan presented at launch concentrates on single‑row, three‑storey four‑bed townhouses and a modest central zone of outdoor sports facilities.
Motor City Hills is a subcommunity of Motor City. The project was launched in response to demand for plots and homes that allowed more personalised townhouse living within Motor City. The published masterplan describes a closed cluster of 416 townhouses comprising two standard layouts. The site directly overlooks Motor City Boulevard and borders the Casa Flores portion of Motor City, placing it within the broader DubaiLand / Motor City area.
Public transport access by metro is limited: the nearest Red Line station is identified as R73 at an approximate straight‑line distance of 7,852 metres, which is not considered walkable. Motor City Hills is therefore primarily accessed by car or shuttle services within Motor City.
Approximate distances from Motor City Hills to major Dubai destinations:
Two schools are cited in proximity to Motor City Hills: GEMS Metropole School Motor City (about 0.8 km) and Renaissance School (about 1.0 km), which places primary educational options within short drive distance.
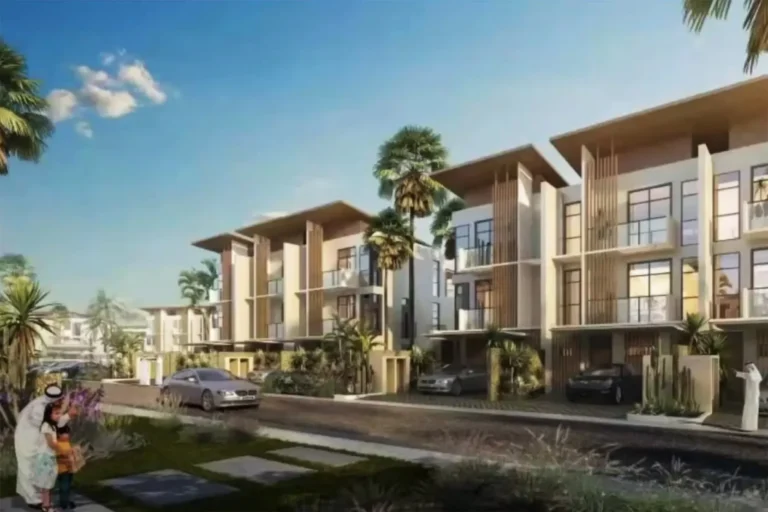
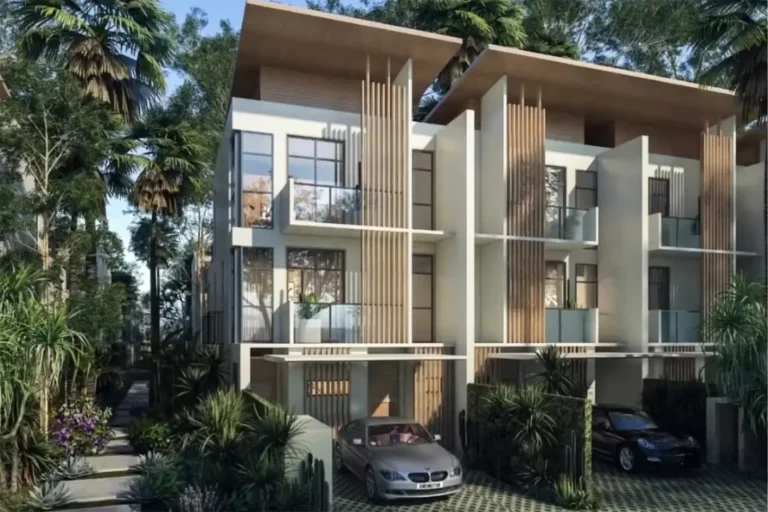
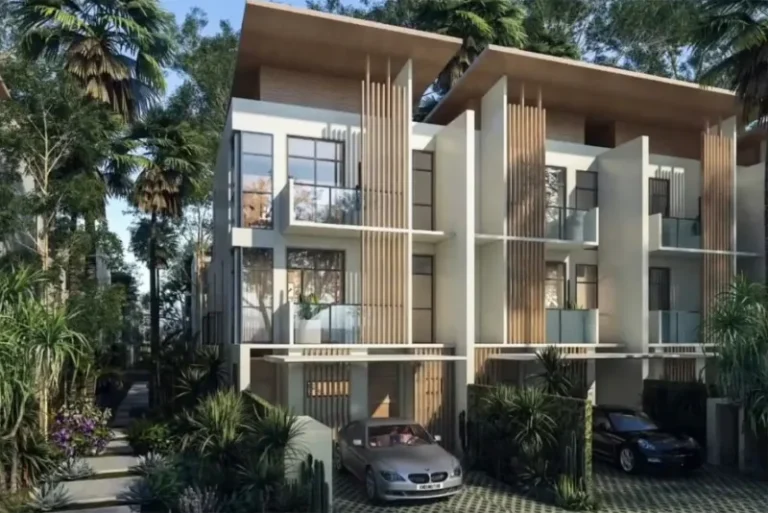
The published concept for Motor City Hills comprises 416 units in total, all specified as three‑storey four‑bedroom townhouses. Two layouts were described: Type A with a built‑up area of 3,002 sq ft (246 units) and Type B with a built‑up area of 2,615 sq ft (170 units). The central portion of the masterplan is reserved for sports courts and shared outdoor areas. The initial promotional materials emphasised single‑row townhouse blocks with standardised unit types designed to deliver a consistent street frontage.
Sales activity referenced in the original release began in September 2021; initial advertised pricing in that release started at AED 2 m. The concept images and masterplan materials circulated at launch are useful for comparison with the completed scheme, but the developer’s final execution can include revisions to layouts, landscaping and amenity provision over the delivery lifecycle.
What types of properties are planned in Motor City Hills?
According to the published masterplan, the scheme consists exclusively of three‑storey four‑bedroom townhouses offered in two size layouts (Type A — 3,002 sq ft; Type B — 2,615 sq ft) with a total planned count of 416 units.
Where is Motor City Hills located within Dubai?
It is a subcommunity inside Motor City, positioned along Motor City Boulevard and adjacent to the Casa Flores area. It is part of the DubaiLand / Motor City cluster, with road links toward Dubai Marina, Mall of the Emirates and central Dubai.
What local amenities and communal facilities are shown on the plan?
The released masterplan highlights a central area allocated for sports courts and outdoor communal space. Concept images accompanying the launch show landscaped streets and consistent townhouse rows; the final delivered amenities and landscaping may differ from these initial images.
Are there schools nearby?
Yes. The published information lists GEMS Metropole School Motor City at approximately 0.8 km and Renaissance School at approximately 1.0 km from the site.
Notes: the text above reflects the information contained in the published project materials and community summary for Motor City Hills. Concept plans, unit counts and layouts were presented at launch and may be subject to change during delivery.
Machine-readable mirrors of this page: Markdown · JSON. Every field carries its origin.
How to cite:Motor City Hills — Continental Club Property, 2026-08-30, https://continentalclub.ae/location/motor-city-hills/
Dubai market as a whole: prices, transactions and trends (DLD data) →
Largest management companies in the area: Edacom Owners Association Management (53), Provis Owners Association Management Services (1), Stratum Owner Association Management Services (1).
Check any building’s service charge → All communities
RERA-approved 2026 budgets from the DLD service charge index (Mollak); residential buildings. Rate is AED per sq ft per year; YoY compares the same buildings in 2025.




Neighbouring areas and sub-communities to compare location and prices.