Developer: Emaar Properties · The Oasis by Emaar
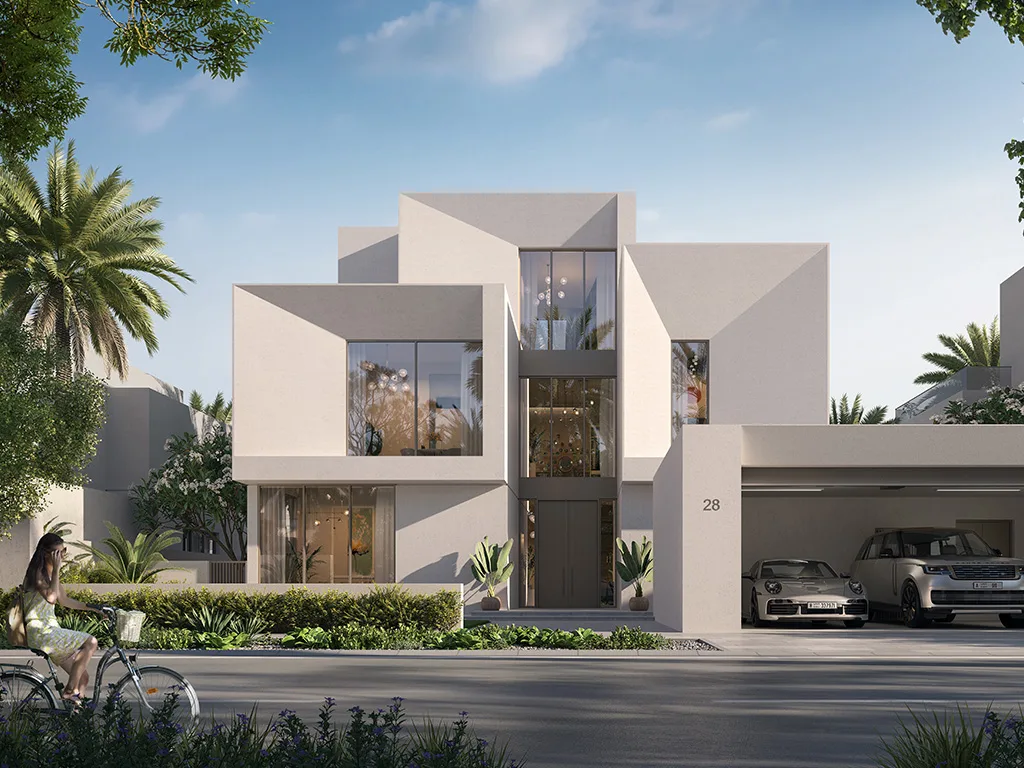
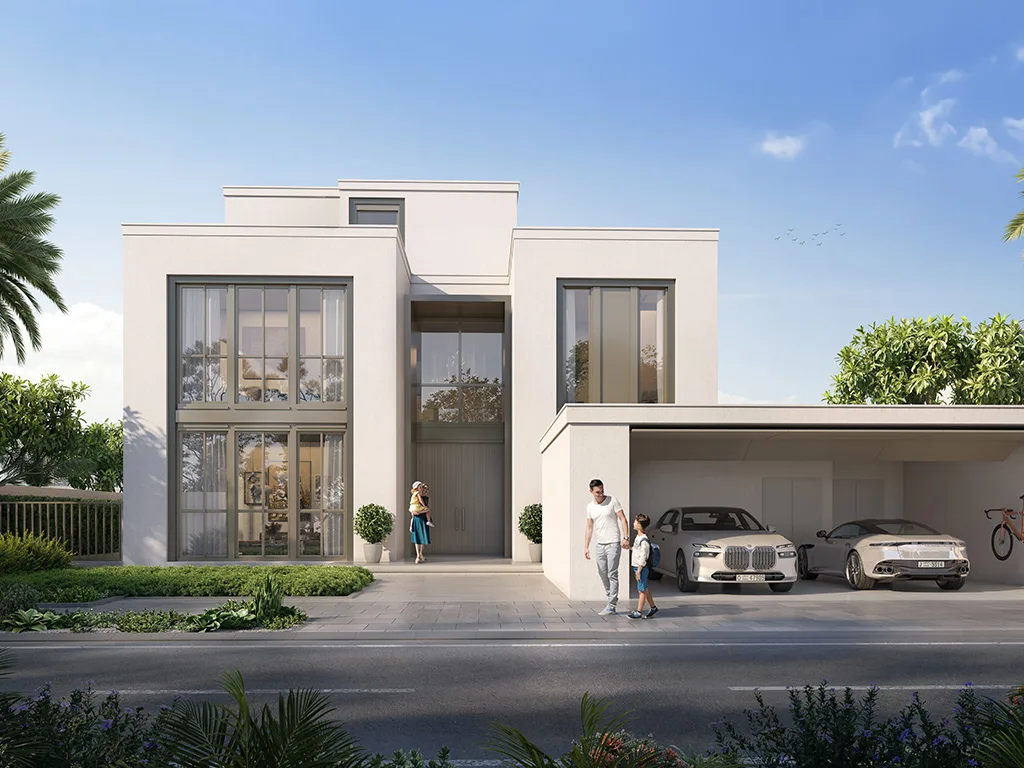
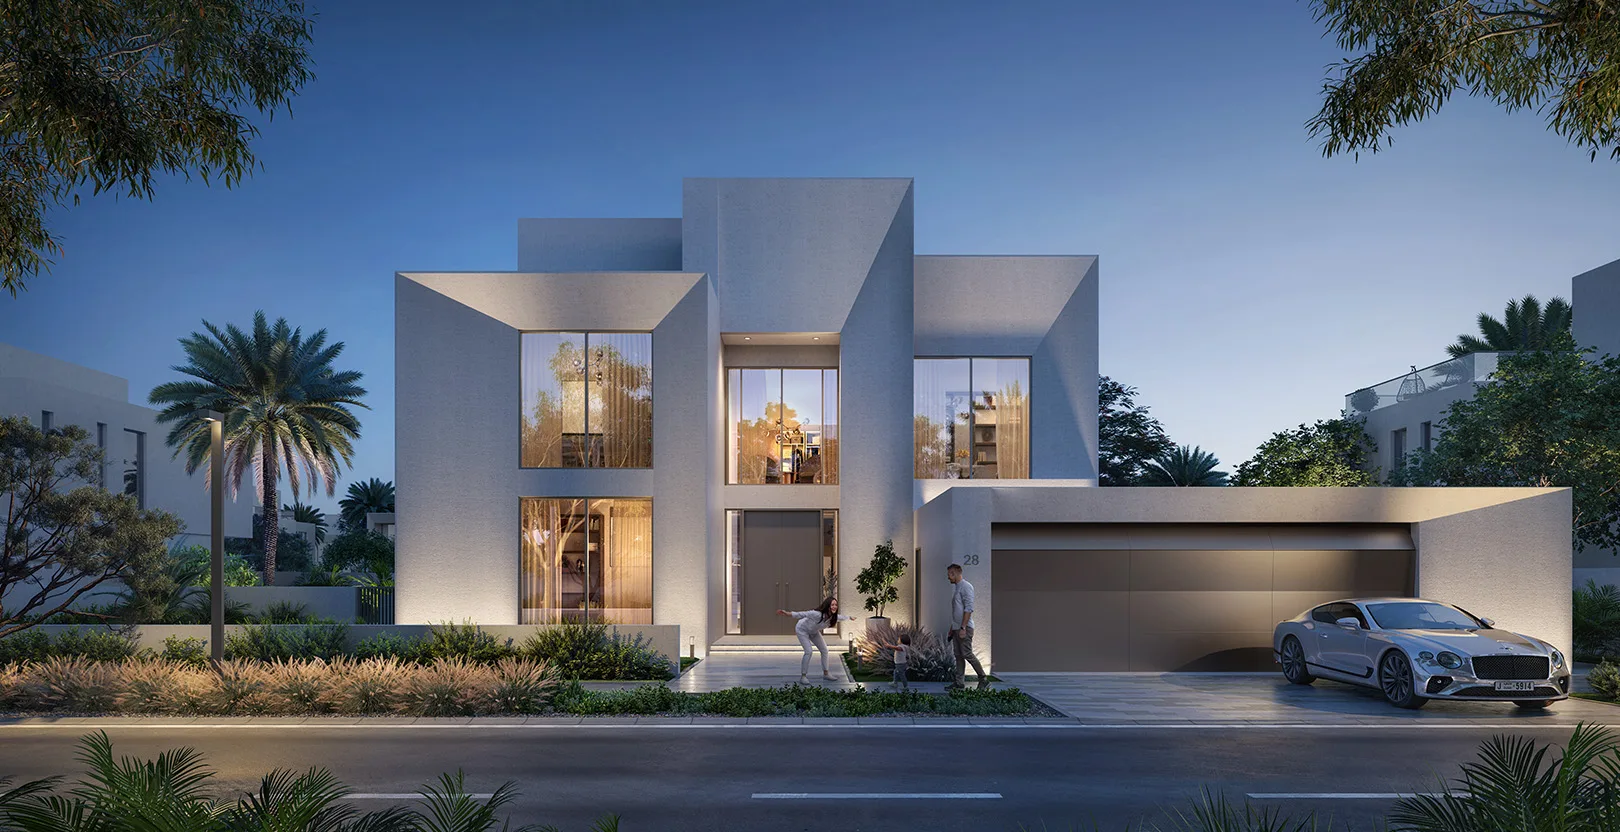
Mirage at The Oasis is a residential project by Emaar Properties in The Oasis by Emaar, Dubai.

The purchase price is split into these stages.
The exact schedule is confirmed in the sale agreement for the selected unit.
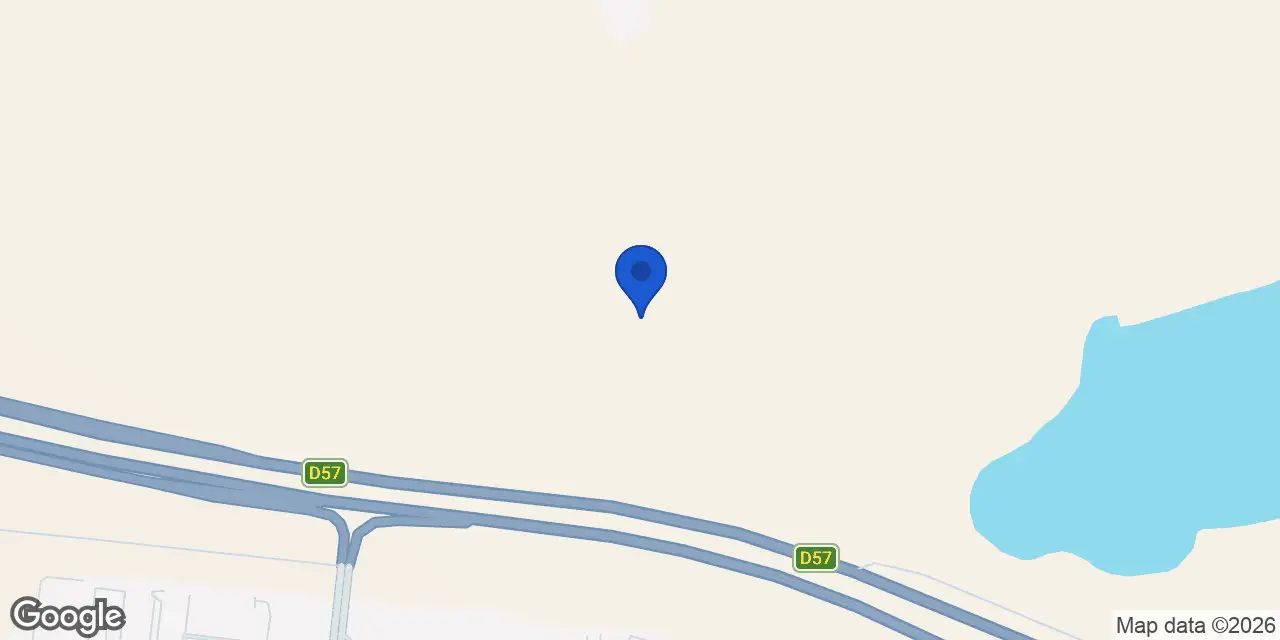
Mirage at The Oasis is a project by Emaar Properties within The Oasis by Emaar in DubaiLand. It sits in a masterplanned residential community shaped around waterways, landscaped public areas and a mix of detached home types. The wider community is planned as a low-density residential enclave with canals, lakes, parks and retail space.
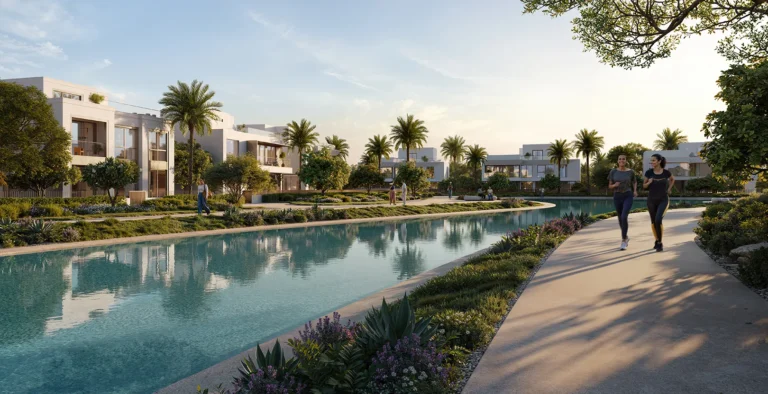
Mirage at The Oasis is located in The Oasis by Emaar, a large masterplanned residential community in DubaiLand. The community covers more than 100 million square feet and has been planned around an internal water corridor known as the Oasis River. Its residential setting includes waterways, landscaped public spaces and low-density neighbourhoods. The Oasis by Emaar is planned primarily for townhouses, villas, mansions and super-mansions, with many villas and mansions positioned towards water or landscaped areas. The masterplan also includes canals, lakes, parks, running tracks and a substantial retail component. This establishes a community setting in which water features and open landscaped areas form a central part of the residential environment.
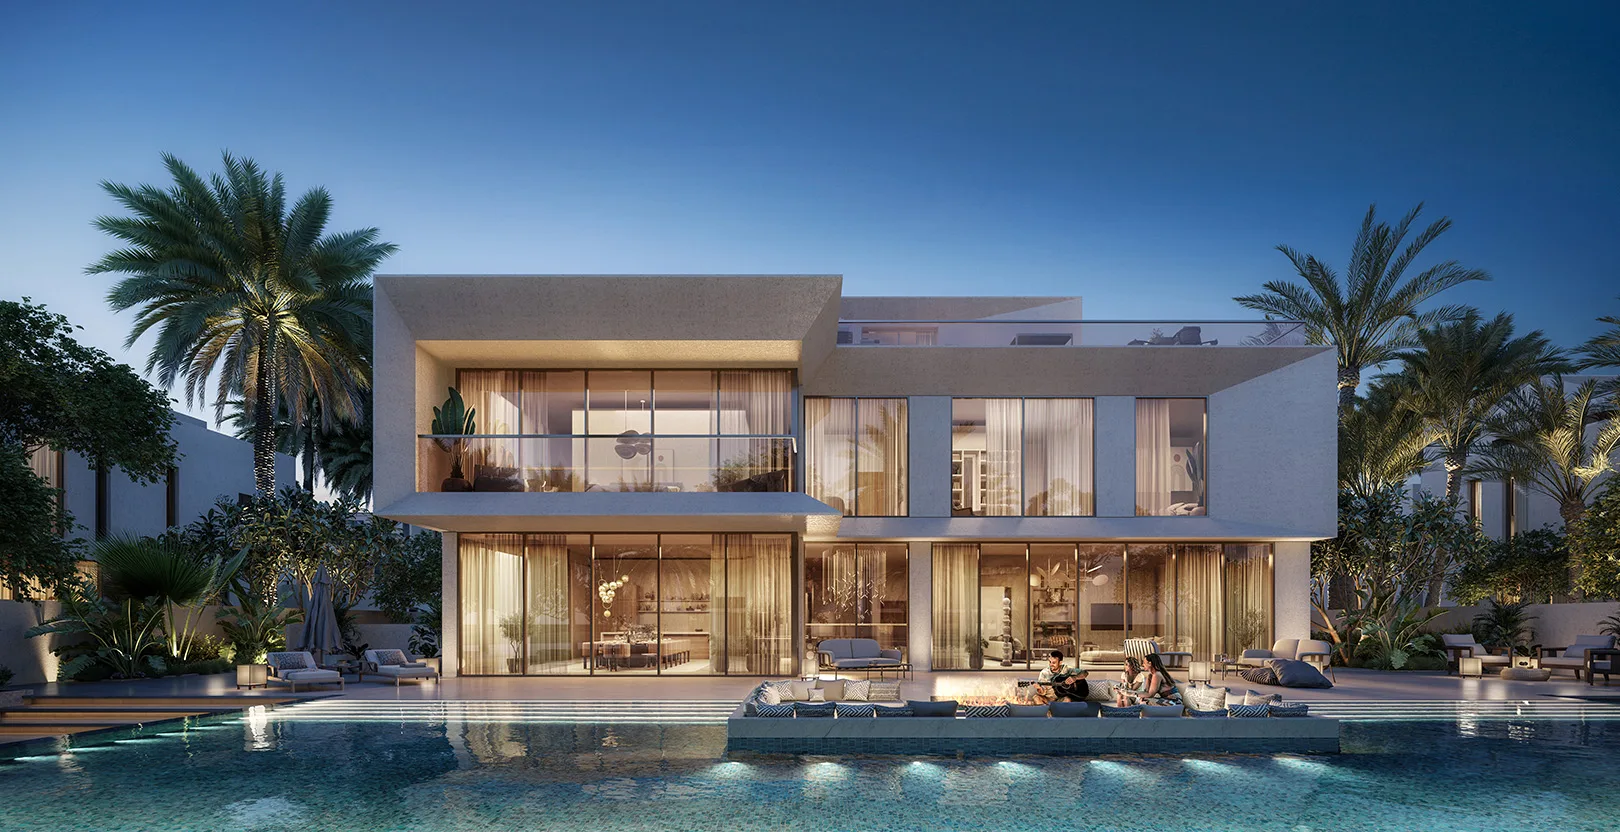
The Oasis by Emaar allocates 25% of its site to lakes, water canals, parks, running tracks and other landscaped amenity areas. The Oasis River runs through the community, with residences planned along its internal water corridor. Many villas and mansions have been designed to face waterways and landscaped public space. Selected mansion and super-mansion plots are described with direct water access through private jetties, while corner-plot mansions are planned with private islands. These water-facing plot arrangements form part of the wider community design, alongside landscaped corridors intended to connect residential areas with outdoor spaces. The masterplan combines built residential neighbourhoods with canals, lakes and parkland rather than concentrating the site solely on housing.
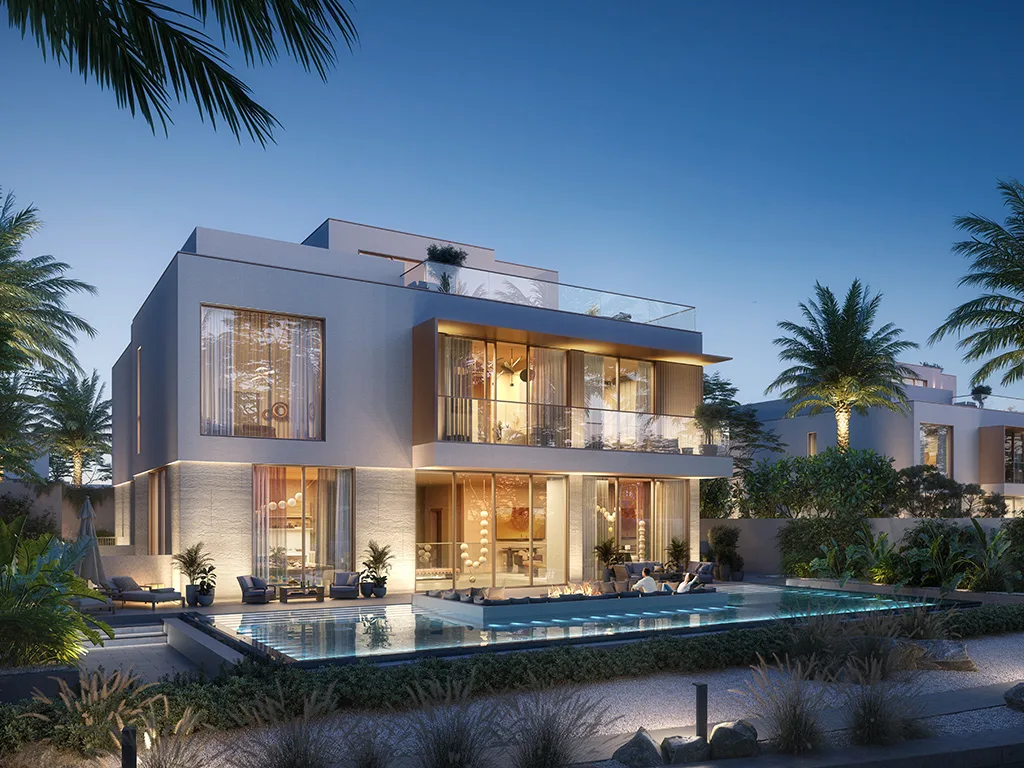
The Oasis by Emaar is planned as a low-density residential enclave with an intended total of 7,000 residences. The wider community housing mix includes townhouses, villas, mansions and super-mansions. Its design places particular emphasis on larger detached homes, including water-facing villas and mansions. The community has been presented as a mixed-use residential precinct, with homes set among extensive landscaped corridors and water features. Mansion and super-mansion plots are among the categories identified in the masterplan, with certain plots designed for private jetty access. The planned mix of home types creates a community structure extending from townhouses to larger detached residences, while the internal water corridor and landscaped public areas provide the organising framework for the overall development.
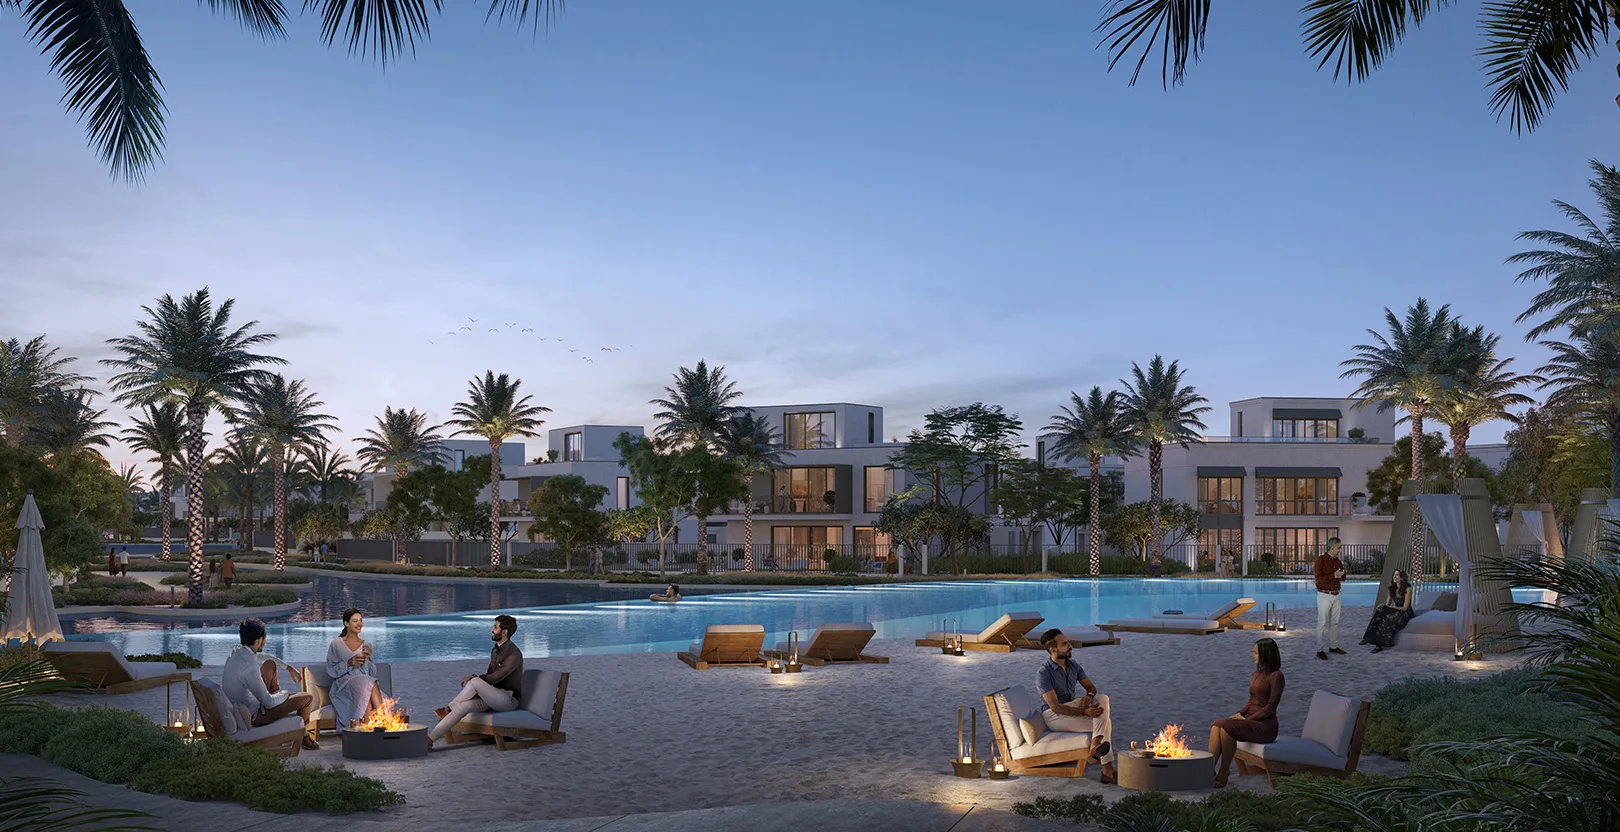
Landscaped amenity areas in The Oasis by Emaar include parks, running tracks, lakes and water canals. The community concept also includes 1.5 million square feet of retail space, planned for shopping and food-and-beverage uses. Early infrastructure works include a pumping station for irrigation and firefighting, together with external utility connections for potable water, treated sewage effluent and foul sewerage systems. These works support the broader masterplan’s landscaped areas, water features and residential neighbourhoods. The community design therefore combines outdoor amenity space with a retail element and underlying utility infrastructure. Its landscape allocation, internal waterways and retail provision are all part of the wider setting in which Mirage at The Oasis is located.
The Oasis by Emaar is located in DubaiLand, with road distances of 7.3 km to Expo City Dubai and 12.7 km to Al Maktoum International Airport. Dubai Marina is 10.8 km away, JBR Beach is 11.1 km away and Palm Jumeirah is 13.9 km away. Other listed road distances include 12.8 km to Mall of the Emirates, 12.7 km to Global Village and 21.2 km to Business Bay. Downtown Dubai and Burj Khalifa are 22.7 km away, while The Dubai Mall is 22.9 km away. Dubai International Airport is 32.2 km from the community. These distances place The Oasis by Emaar on Dubai’s southern and south-eastern axis, with Expo City Dubai and Al Maktoum International Airport among its nearer major destinations.
The nearest identified Dubai Metro station is Red Line station R73, located 4,540 metres from The Oasis by Emaar. The community’s location is therefore oriented towards travel by road, taxi or private vehicle for journeys to city destinations. Road distances from the community include 10.8 km to Dubai Marina, 11.1 km to JBR Beach and 12.7 km to both Al Maktoum International Airport and Global Village. The surrounding DubaiLand location also places Expo City Dubai at a road distance of 7.3 km. Travel times depend on traffic conditions and route choice, while the stated distances provide a reference for journeys from The Oasis by Emaar to key destinations across Dubai.
Mirage at The Oasis is developed by Emaar Properties. The Oasis by Emaar is an Emaar masterplanned community in DubaiLand, structured around residential neighbourhoods, water features, landscaped areas and retail space. Its scale exceeds 100 million square feet, and its planned residential count is 7,000 units. The community’s housing categories include townhouses, villas, mansions and super-mansions. The Oasis River, canals, lakes and parks are integral elements of the wider plan, while 25% of the site is allocated to water, parkland, running tracks and other landscaped amenity areas. Mirage at The Oasis is part of this larger Emaar residential setting.
Dubai market as a whole: prices, transactions and trends (DLD data) →
We will send floor plans, the payment plan and available units for this project.
Project data comes from the Dubai Land Department (DLD) registry.