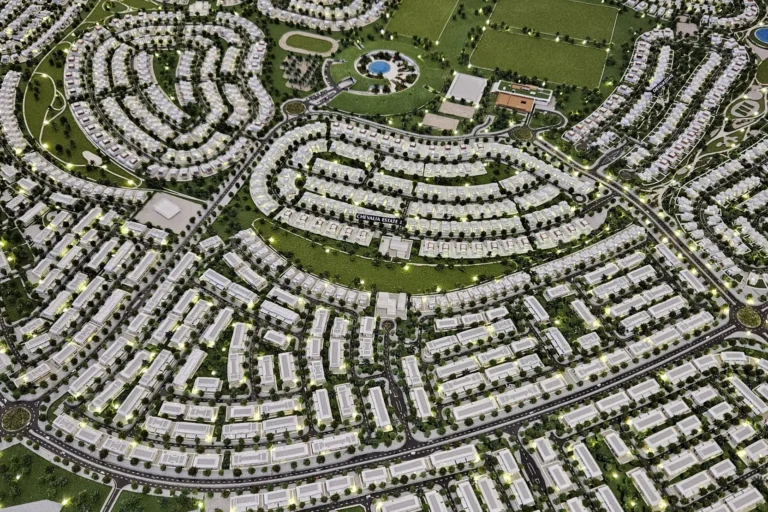
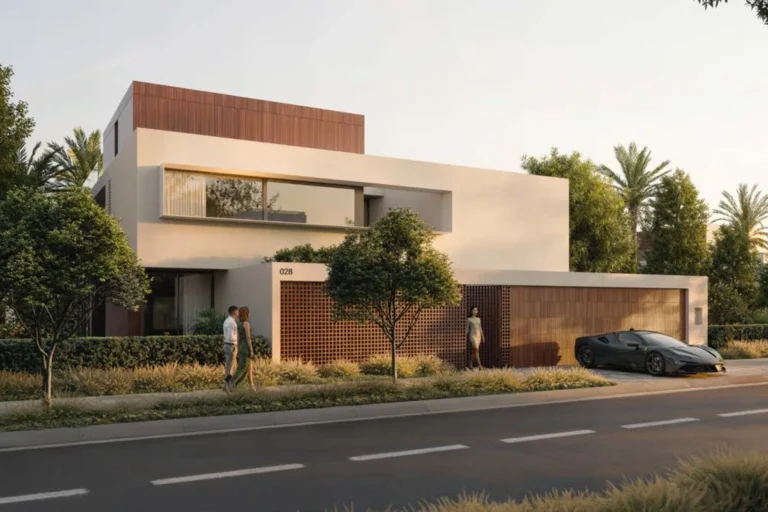
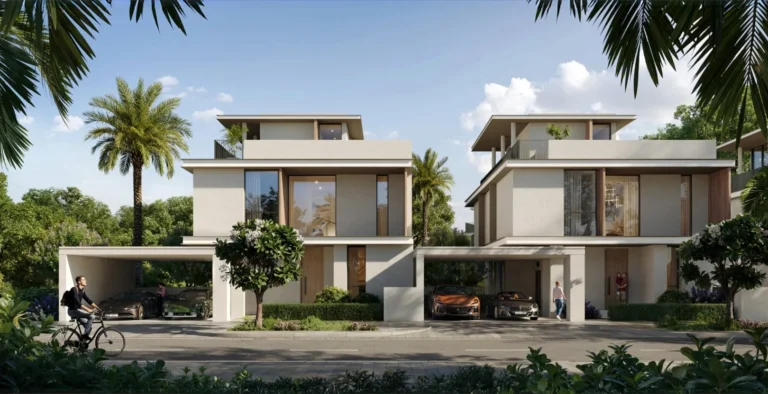
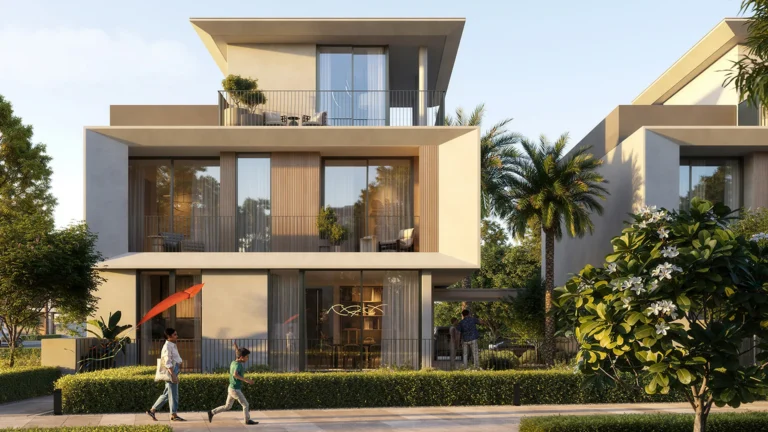
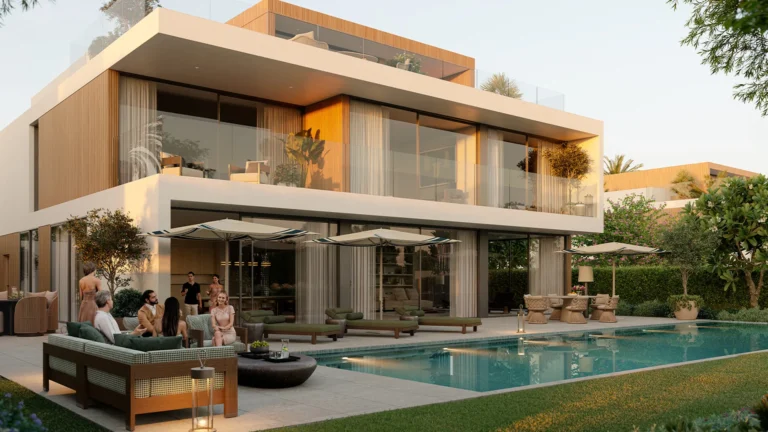
Chevalia Estate 2 is a villa community located within the Grand Polo Club and Resort area of Dubai Investments Park 2. The development comprises detached family villas offered in several four‑ and five‑bedroom configurations. Design materials for the project include initial concept images and layout plans intended to illustrate the scheme as first presented by the developer.
Chevalia Estate 2 forms part of the Grand Polo Club and Resort precinct in Dubai Investments Park 2. The scheme is residential in character and focuses on detached, villa-style homes built on relatively large plots. The official site classification places the location under Dubai > Dubai Investments Park 2 > Grand Polo Club and Resort > Chevalia Estate 2. Project documentation and marketing materials describe standalone villas with private external areas consistent with low-density, suburban-style communities within DIP 2.

Public transport access to Chevalia Estate 2 is defined in available records by a metro reference: the Red Line station coded R76 is listed at 7,307 metres from the site (approximately 7.3 km). This distance is not walkable for most pedestrians. Other specific point-to-point distances to central Dubai locations are not provided in the available material; the published metro detail and on-site maps are the primary transport references supplied for the location.
The development offers detached villas in four‑bedroom and five‑bedroom configurations. Typical four‑bedroom villas are described with a total internal area of about 4,167 sq ft and an average plot area of roughly 5,794 sq ft. Five‑bedroom layouts vary by unit type, with sizes reported from 4,941 sq ft up to 8,634 sq ft. Several of the floorplans include provision for a domestic lift where the buyer or homeowner requires vertical accessibility.
Internal service and utility arrangements recorded for the project include a maid’s room with an adjoining toilet, a dedicated laundry room, multiple storage rooms, a pantry and an entrance foyer. These domestic support spaces are consistent across the documented layouts and reflect a focus on family living and operational convenience.
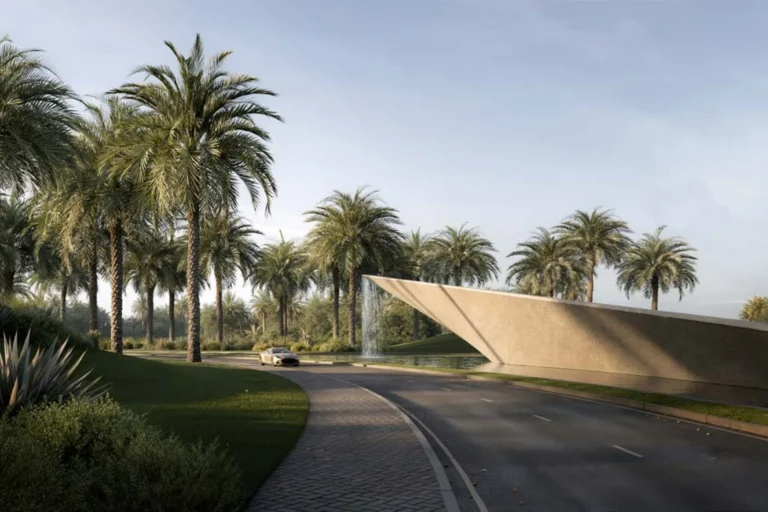
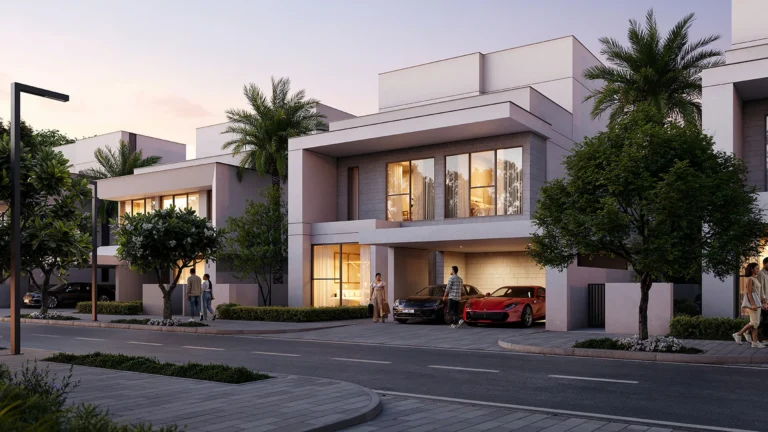
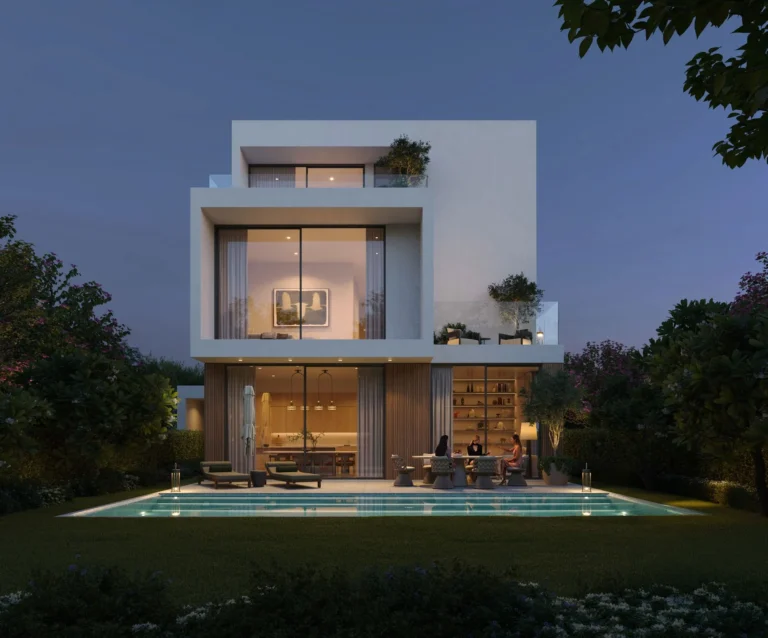
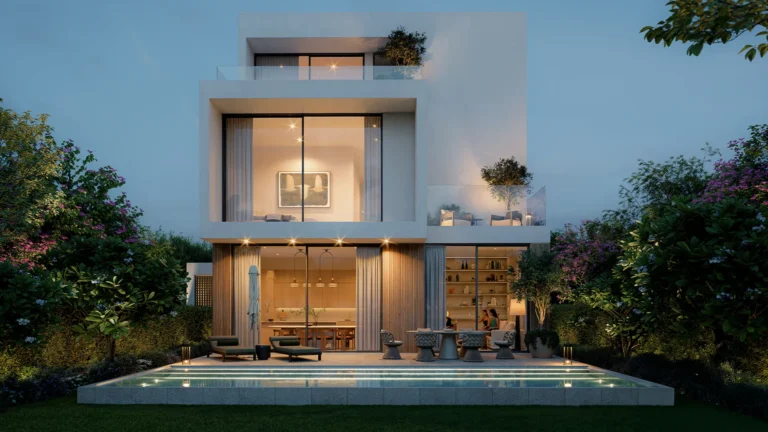
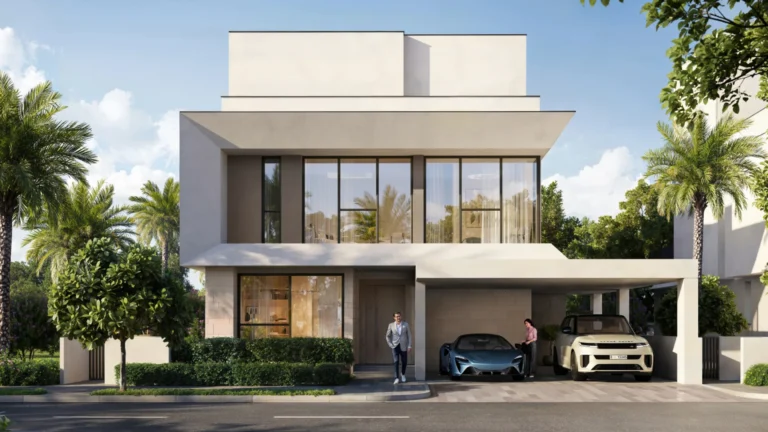
Visual material published alongside the scheme consists of initial concept images and layout graphics. Such materials are provided to show the original design intent and to help compare early plans with the eventual, realised development; projects commonly undergo design revisions as they progress and original concept graphics may not match the final built form exactly.
Transaction data attributed to Chevalia Estate 2 has been published under Dubai Land Department open data provisions. The available set includes 50 sale transaction records for units in Chevalia Estate 2, as indexed in the public dataset. The land department data is made available on a daily schedule (Monday–Friday excluding public holidays) and is the reference used for the transaction count reported in public summaries.
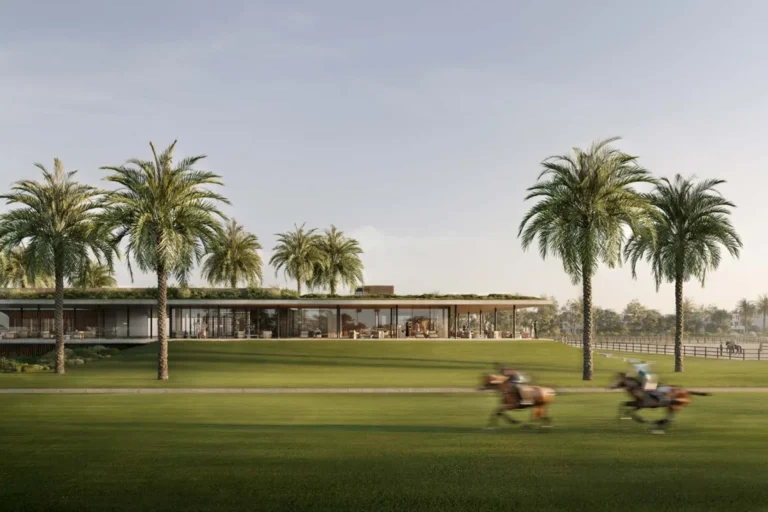
Within the immediate context of the Grand Polo Club and Resort, Chevalia Estate 2 is positioned among low-rise villa clusters and resort-style amenities characteristic of Dubai Investments Park 2. The published material identifies one nearby school by name: South View School, located at approximately 5.3 km from the site. Other local amenities and points of interest are shown on maps supplied with project materials but are not itemised in the primary project description.
Third-party lifestyle partners mentioned in association with the location provide overviews of hospitality offers such as ladies nights and weekend brunches in the wider vicinity; these partner summaries are intended to give prospective residents a sense of leisure options near the development.
Chevalia Estate 2 is suited to buyers or occupiers seeking detached family villas with substantial internal and external space. The provision of service rooms, multiple storage areas and optional lift installations makes the layouts practical for multi‑generational households, families with live‑in staff, or owners who prioritise on‑site amenity and operational convenience. The relatively large plot sizes and villa typology also appeal to buyers looking for private outdoor space in a suburban Dubai neighbourhood.
Published concept images and plan graphics are supplied to illustrate the developer’s early intentions. These materials are useful for comparing initial proposals with the final scheme as built but should be treated as illustrative; design changes can occur during construction and handover phases.
Detached four‑bedroom and five‑bedroom villas are documented for the development. Four‑bedroom villas are listed with an approximate total area of 4,167 sq ft and an average plot area near 5,794 sq ft. Five‑bedroom options are reported from about 4,941 sq ft up to 8,634 sq ft depending on the unit type.
Several layouts include provision for a lift; this is included in the published configuration options for certain villa types.
The Dubai Land Department open data provides 50 sale transaction records associated with Chevalia Estate 2 in the available dataset.
The published project information identifies South View School as the closest school at approximately 5.3 km from Chevalia Estate 2.
Machine-readable mirrors of this page: Markdown · JSON. Every field carries its origin.
How to cite:Chevalia Estate 2 — Continental Club Property, 2026-08-30, https://continentalclub.ae/location/chevalia-estate-2/
Dubai market as a whole: prices, transactions and trends (DLD data) →
Largest management companies in the area: Al Mujama Real Estate (L L C) (13), Kingfield Owner Association Management Services (7), Highrise Owners Association Management Services (1).
Check any building’s service charge → All communities
RERA-approved 2026 budgets from the DLD service charge index (Mollak); residential buildings. Rate is AED per sq ft per year; YoY compares the same buildings in 2025.




Neighbouring areas and sub-communities to compare location and prices.
