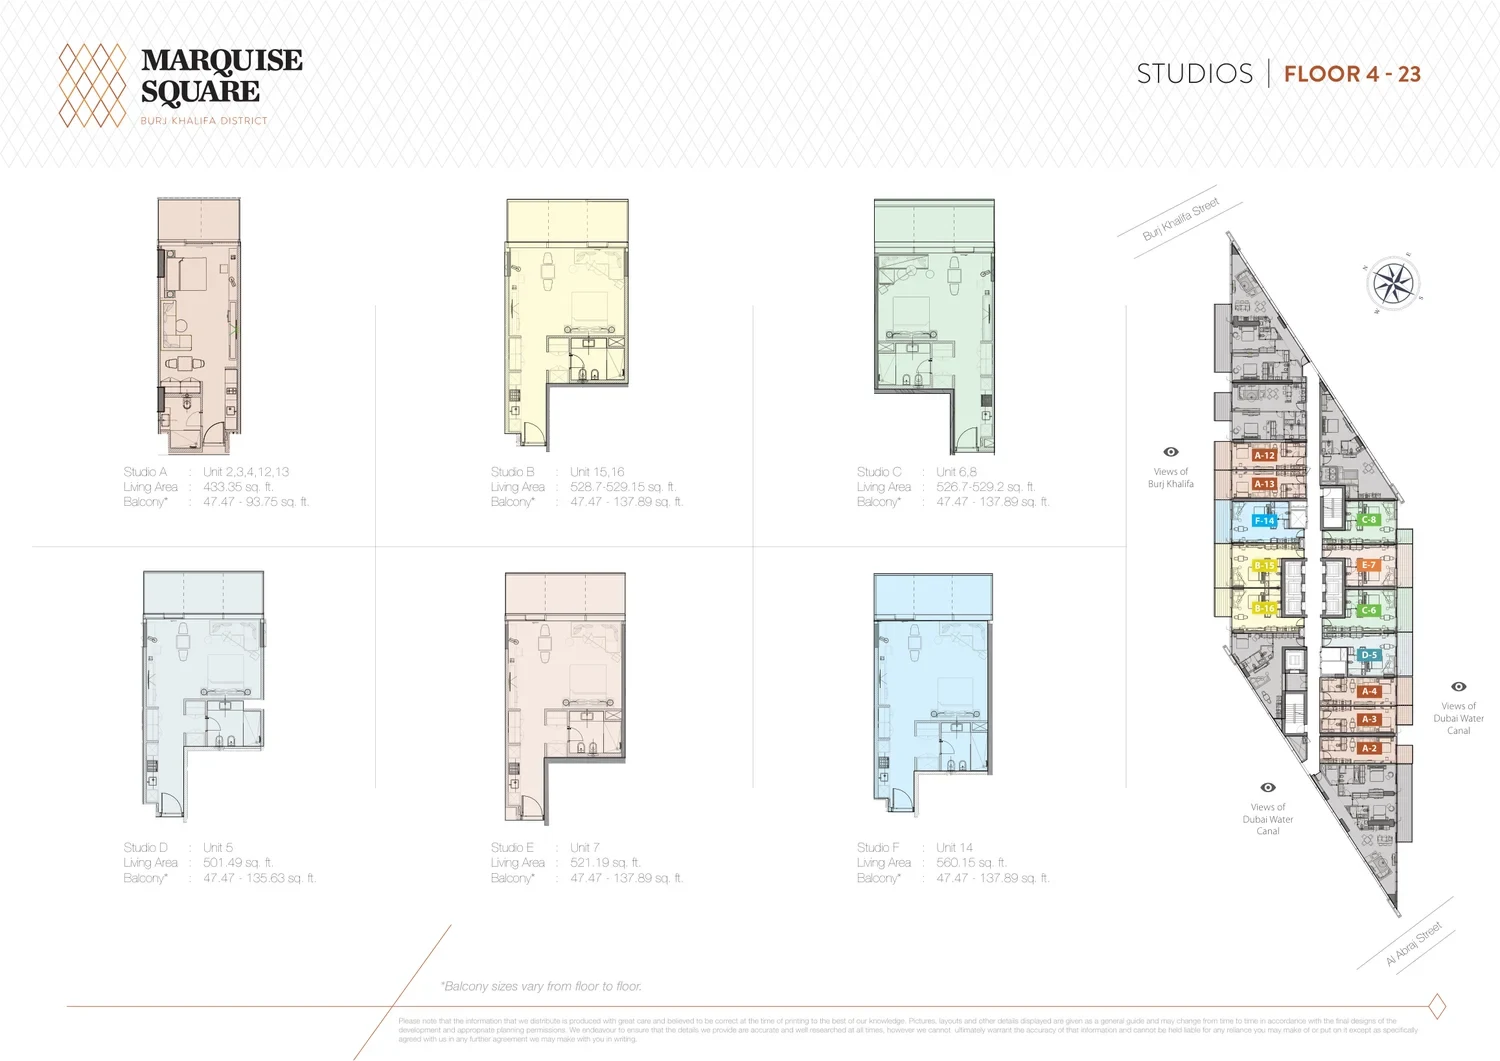
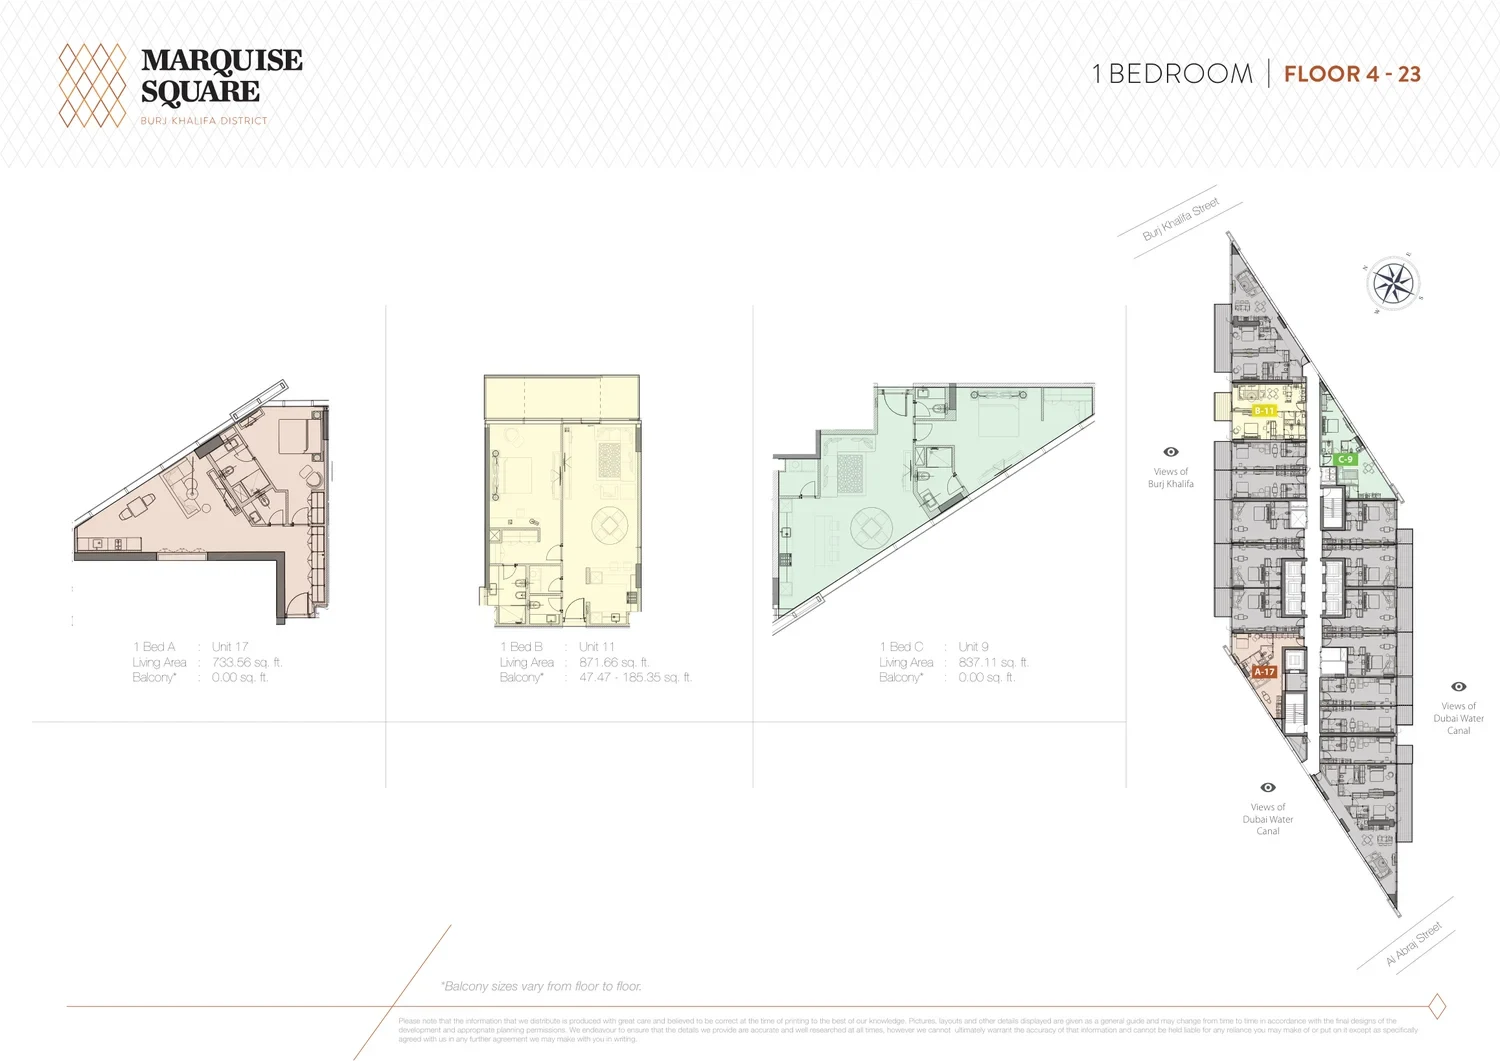
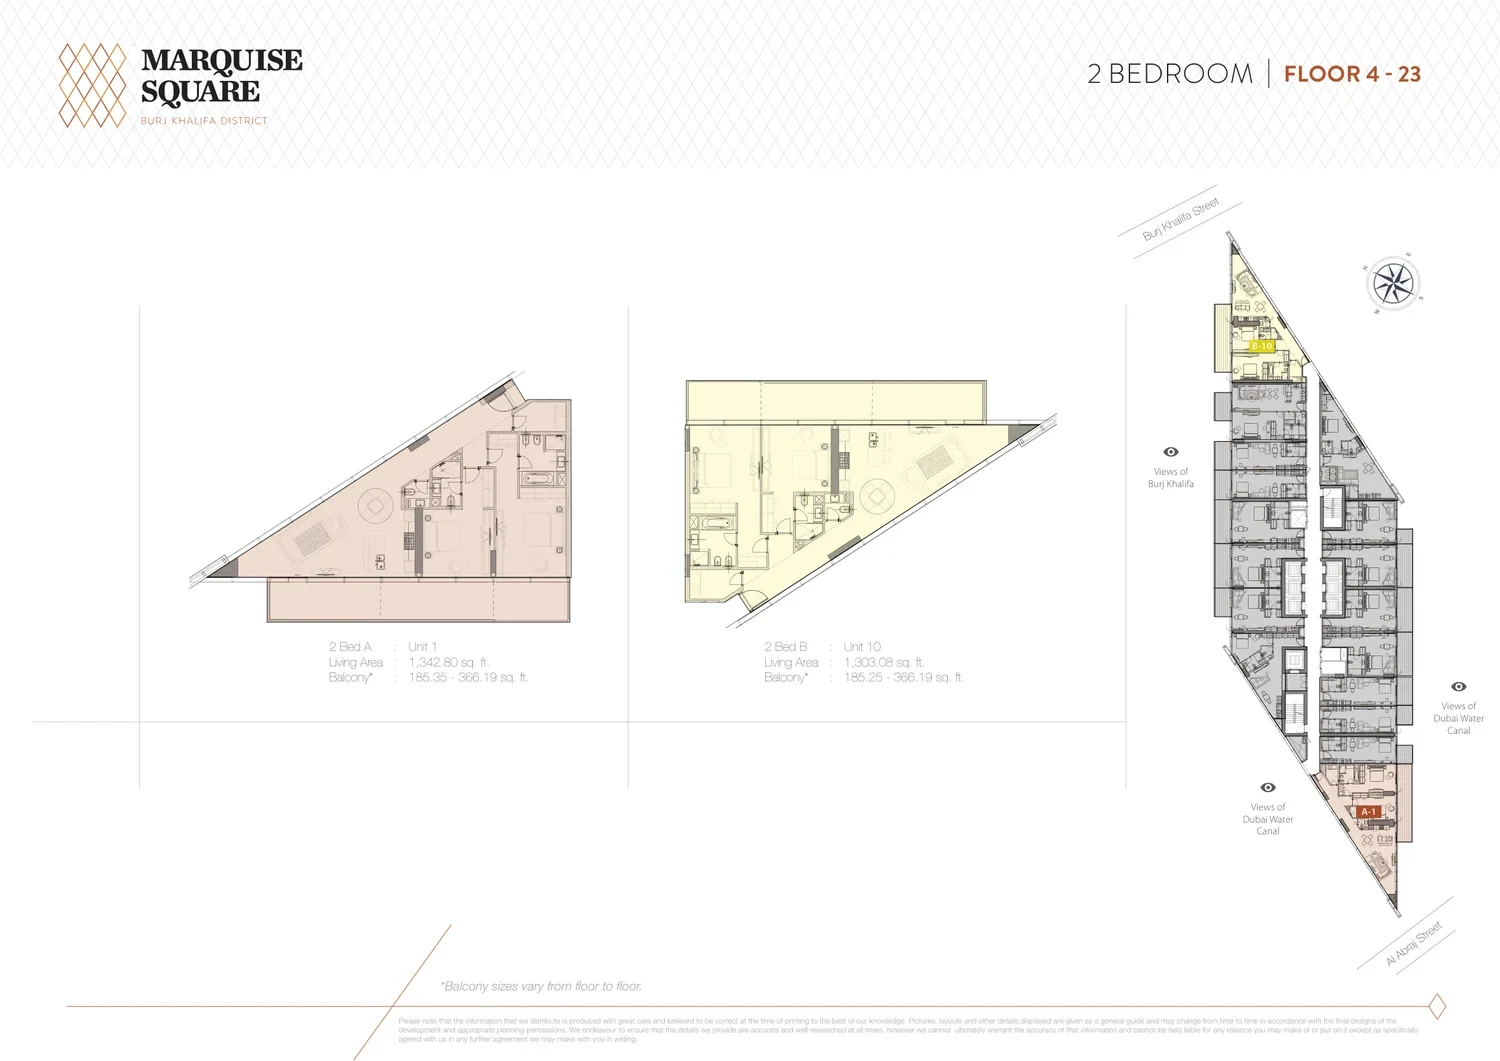
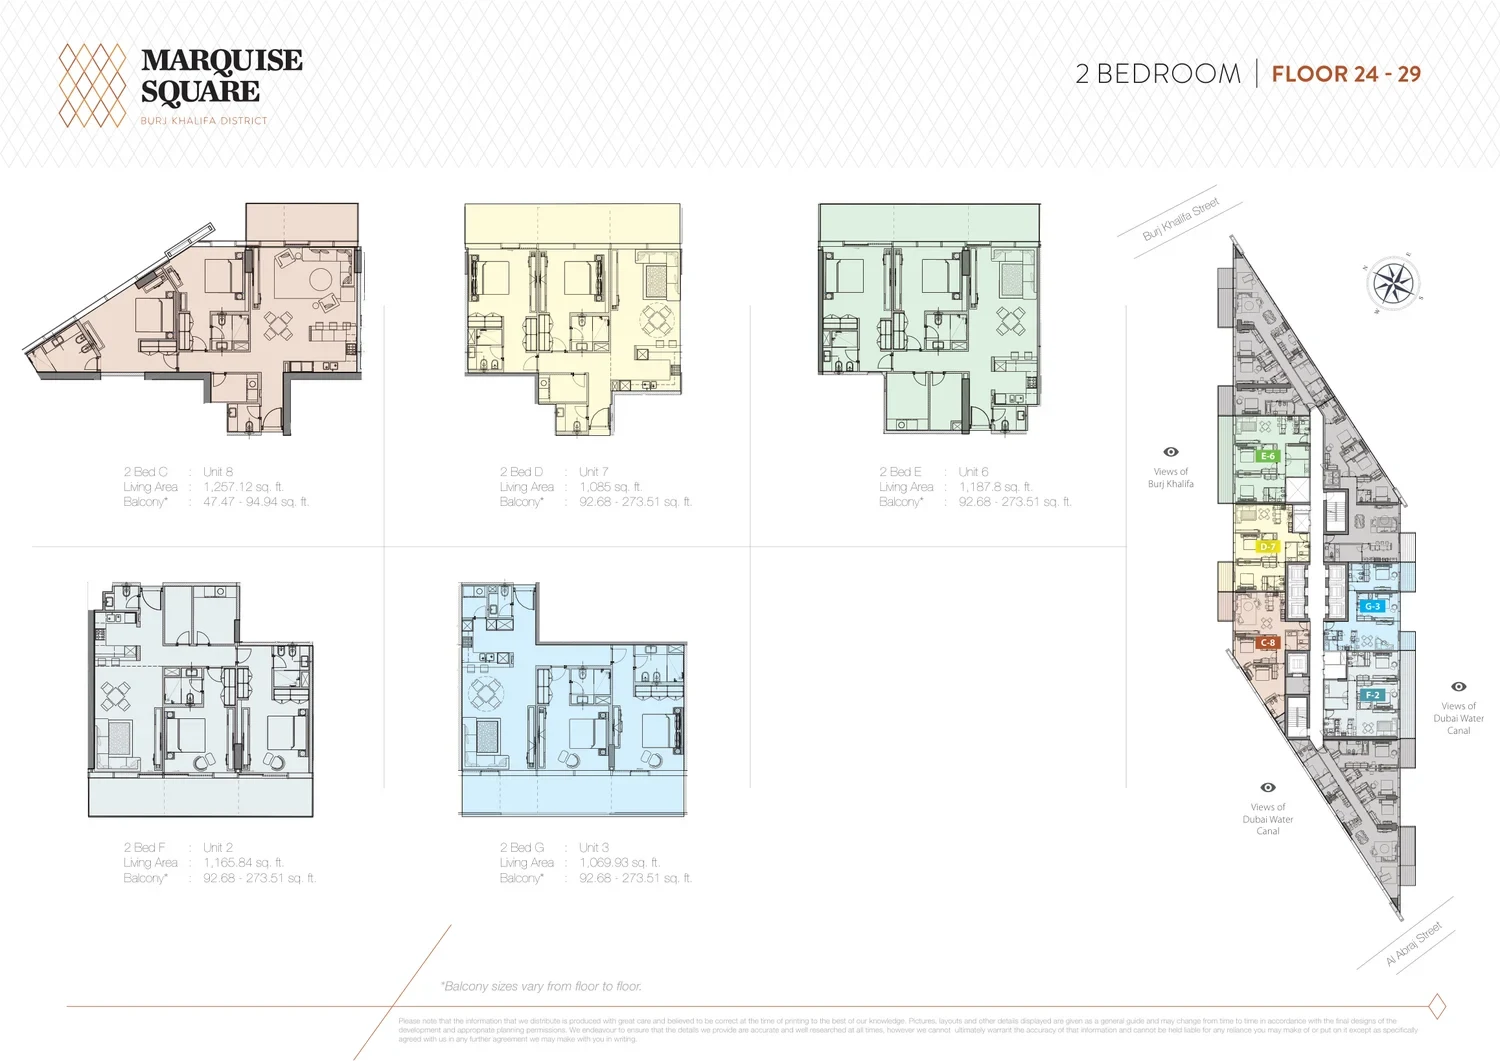
Unit types, bedrooms, sizes and starting prices — from DLD data and developer materials. PDF floor plans available for download.
| Type | Units | Typical size, sq.ft |
|---|---|---|
| Studio | 240 | 486–689 |
| 1 Bedroom | 79 | 726–1 083 |
| 2 Bedroom | 79 | 1 234–1 660 |
| 3 Bedroom | 18 | 1 673–2 302 |
| Retail | 12 | 335–2 002 |
Size range excludes the smallest and largest 5% of units of each type.
All units are freehold. Data from the DLD registry.