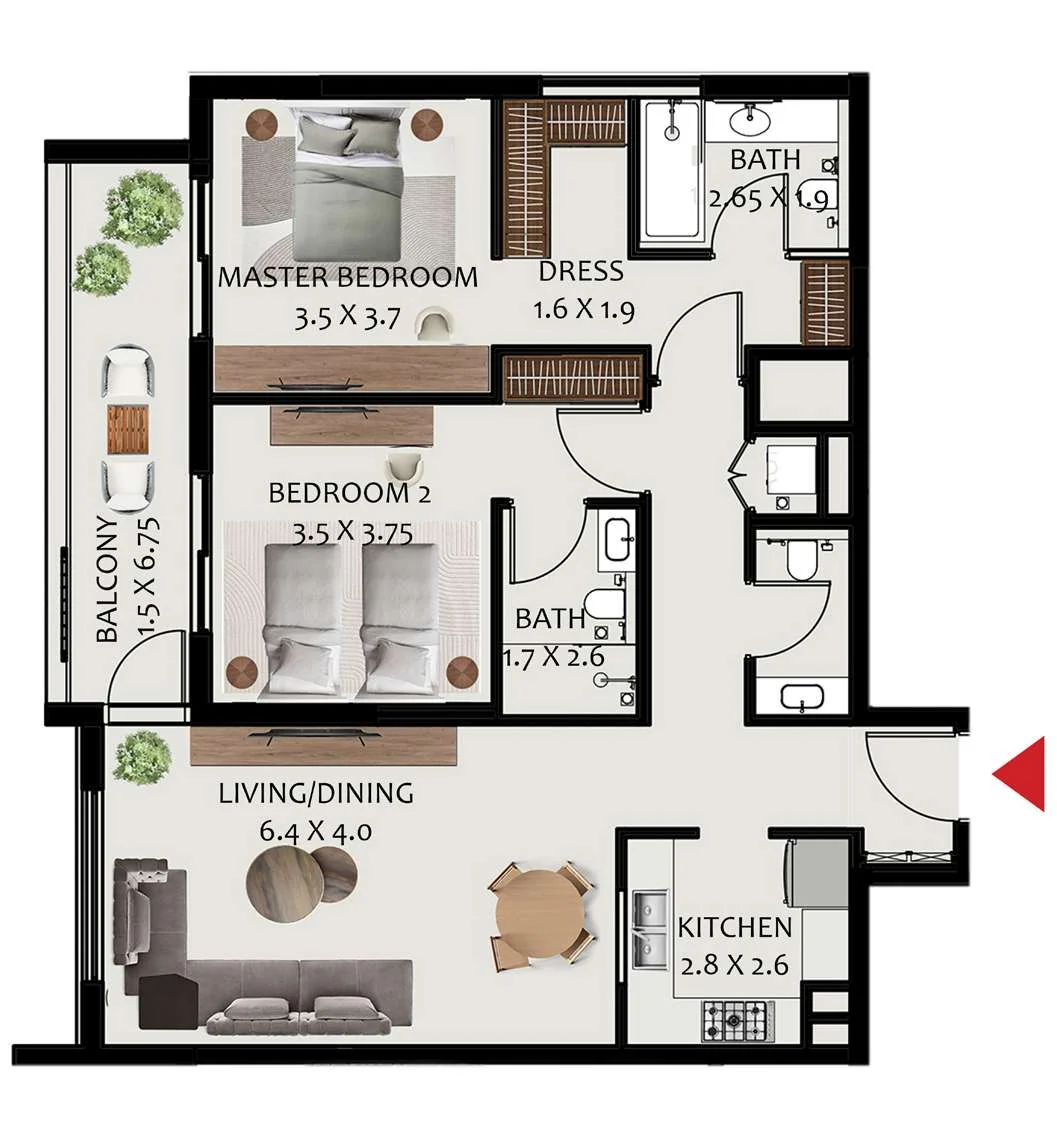
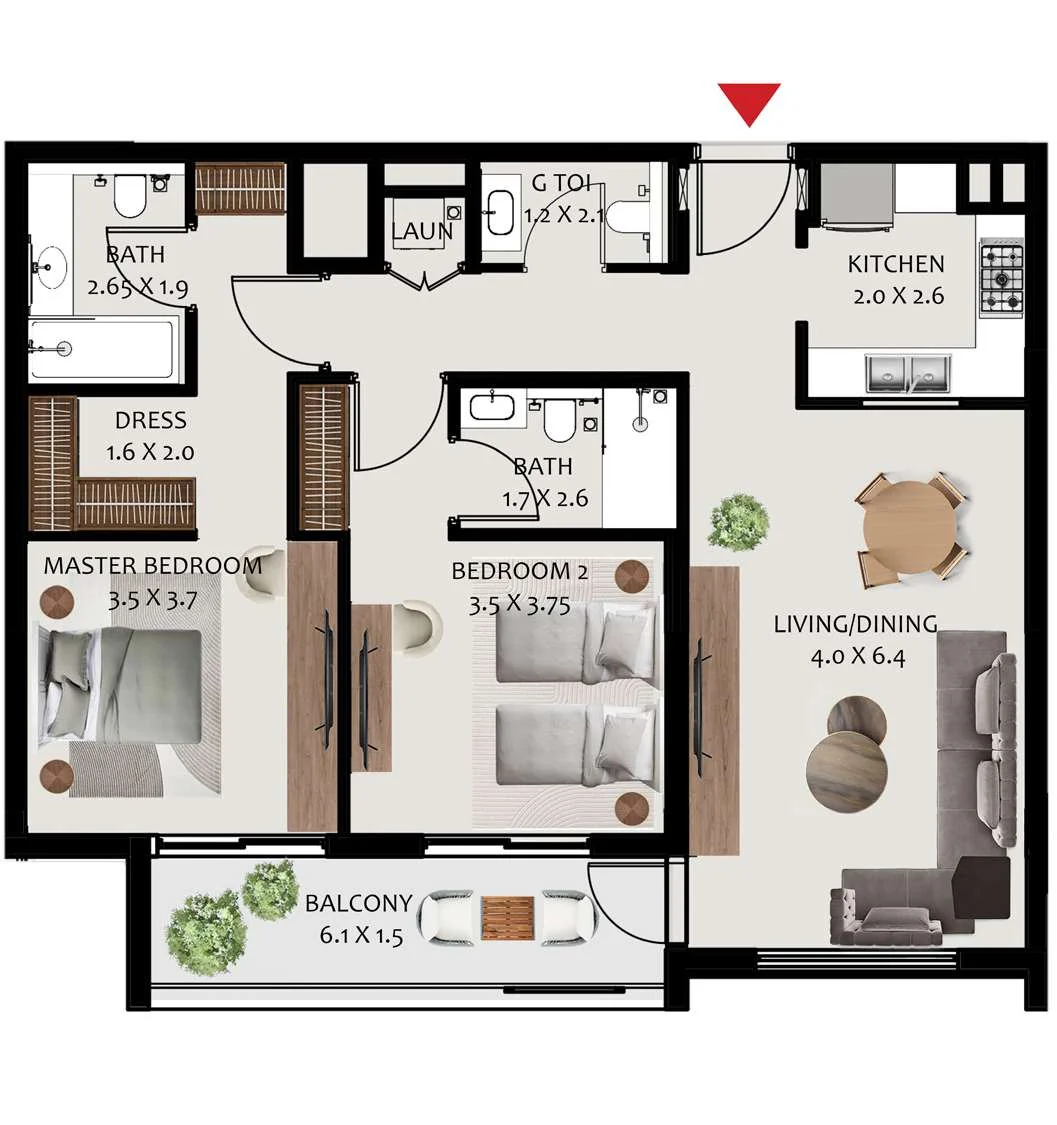
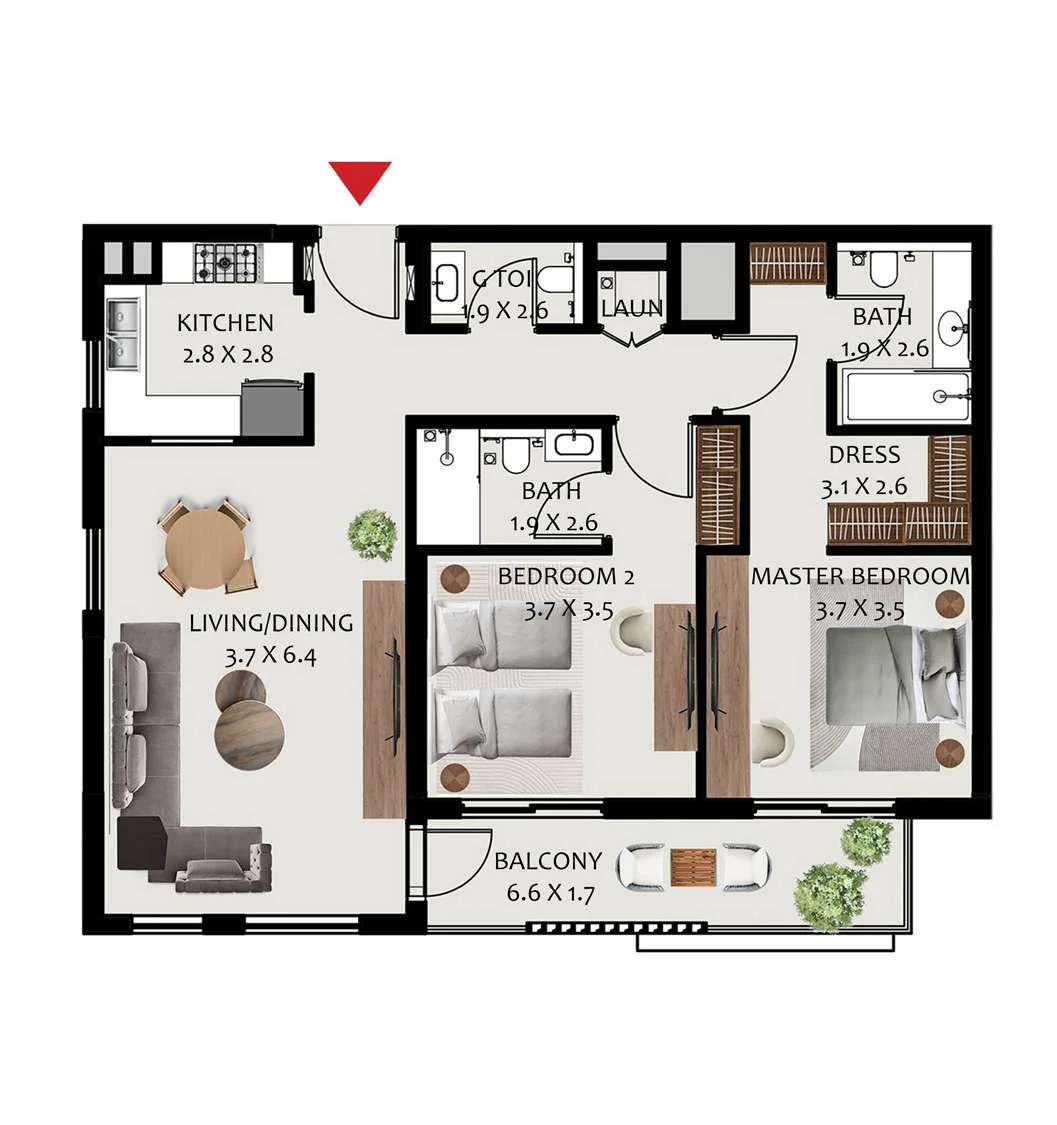
Unit types, bedrooms, sizes and starting prices — from DLD data and developer materials. PDF floor plans available for download.
| Type | Units | Typical size, sq.ft |
|---|---|---|
| 1 Bedroom | 72 | 762–838 |
| 2 Bedroom | 158 | 1 221–1 367 |
| 3 Bedroom | 73 | 1 693–3 185 |
| 4 Bedroom | 1 | 4 052 |
| Other units | 2 | 649–2 631 |
Size range excludes the smallest and largest 5% of units of each type.
All units are freehold. Data from the DLD registry.
The purchase price is split into these stages.
The exact schedule is confirmed in the sale agreement for the selected unit.