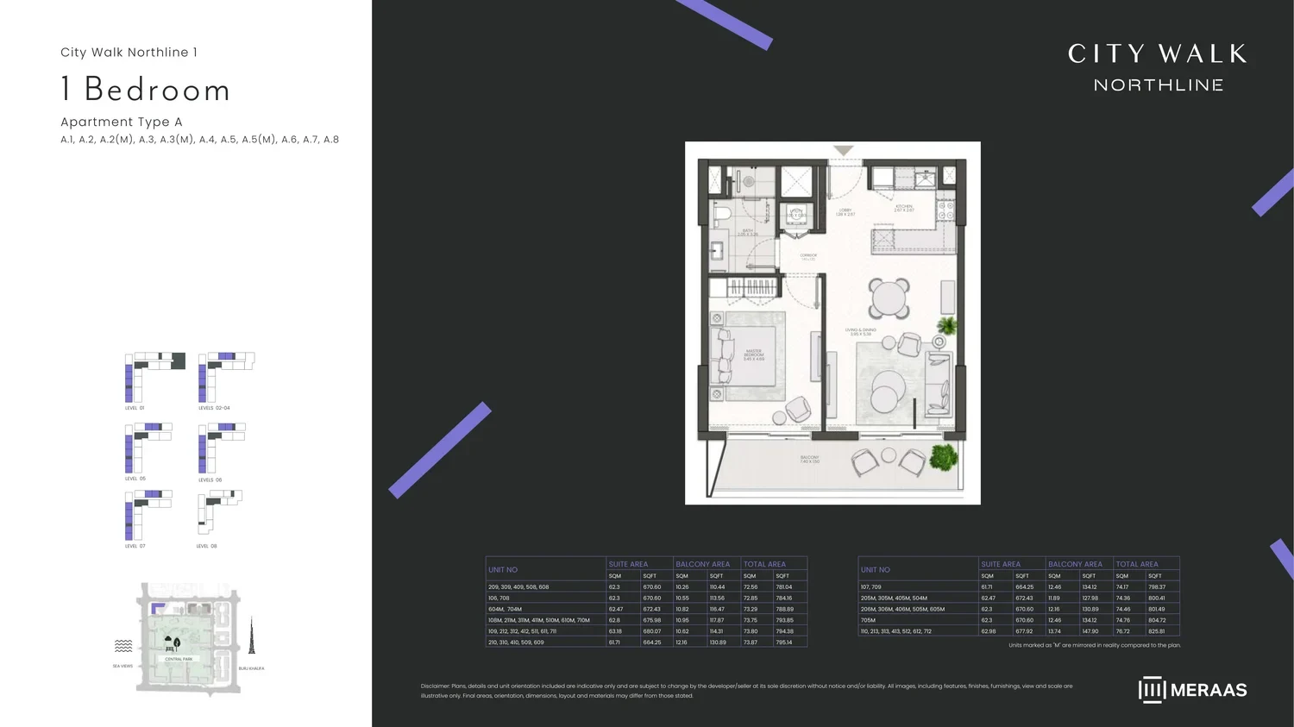
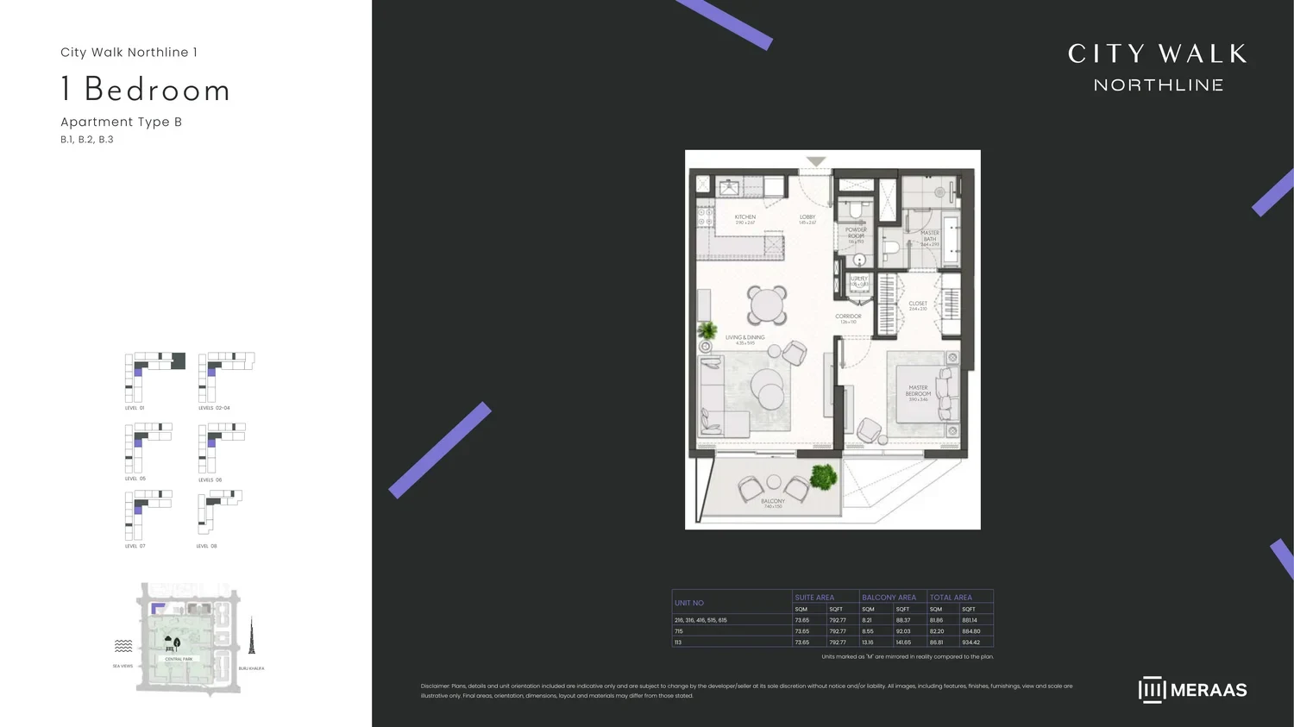
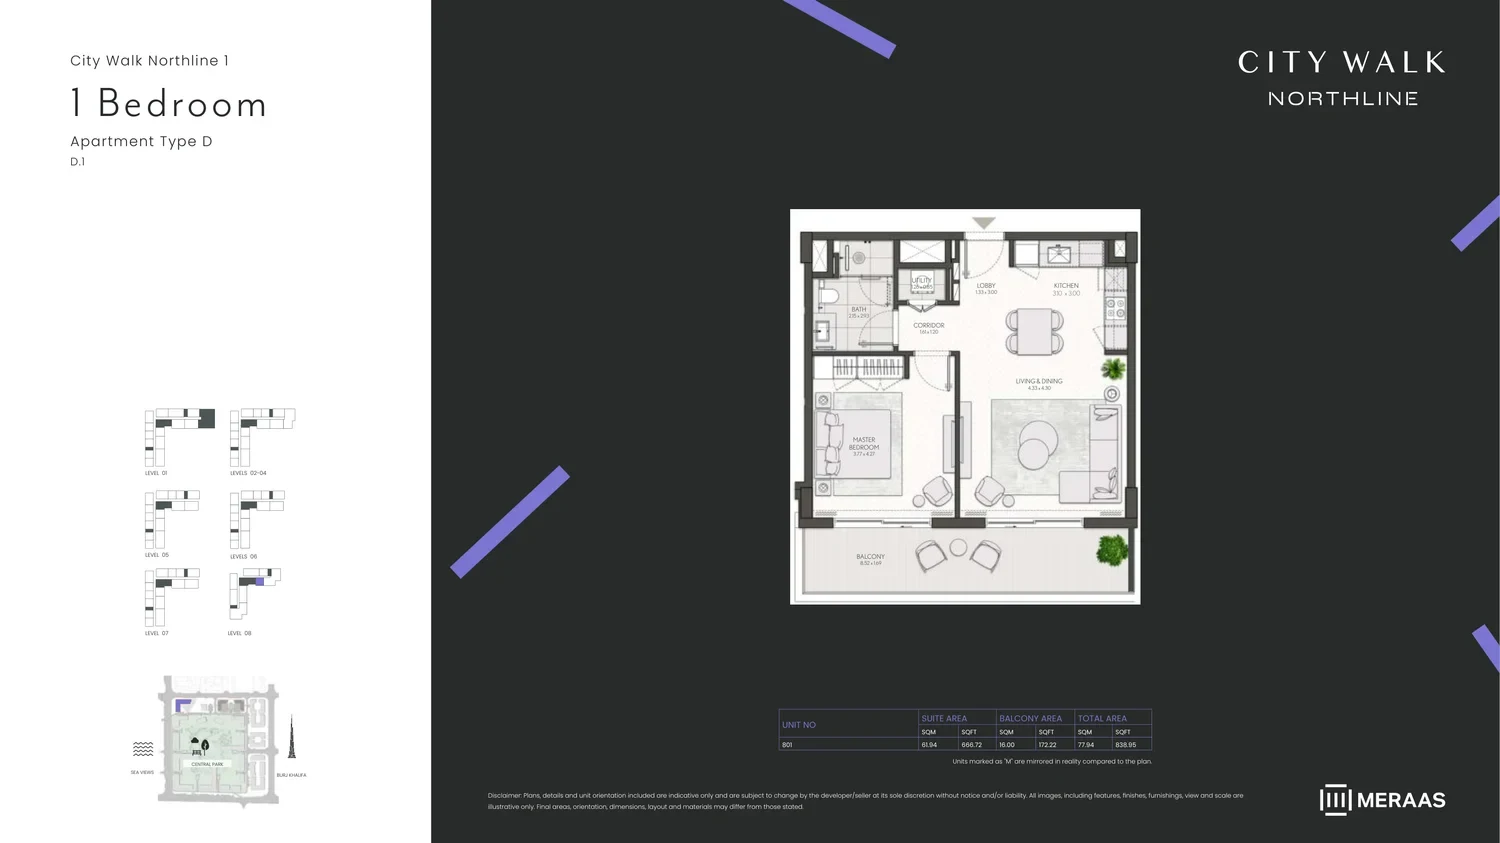
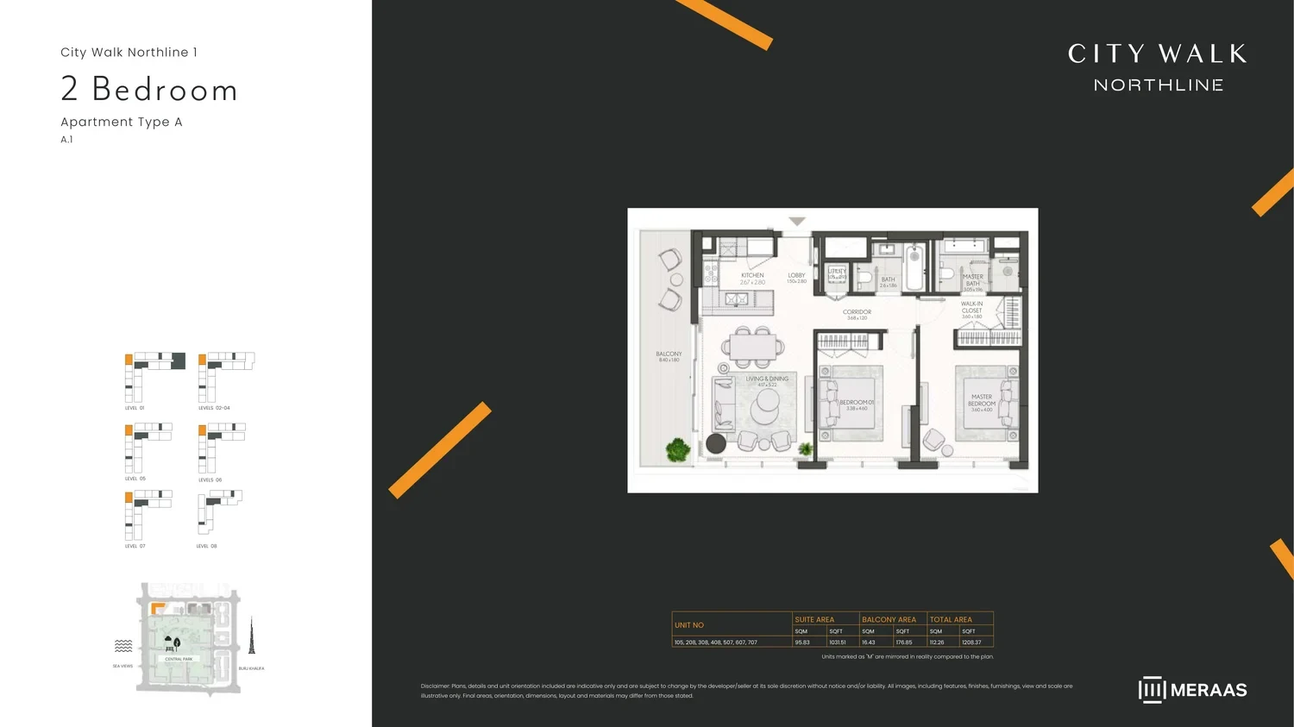
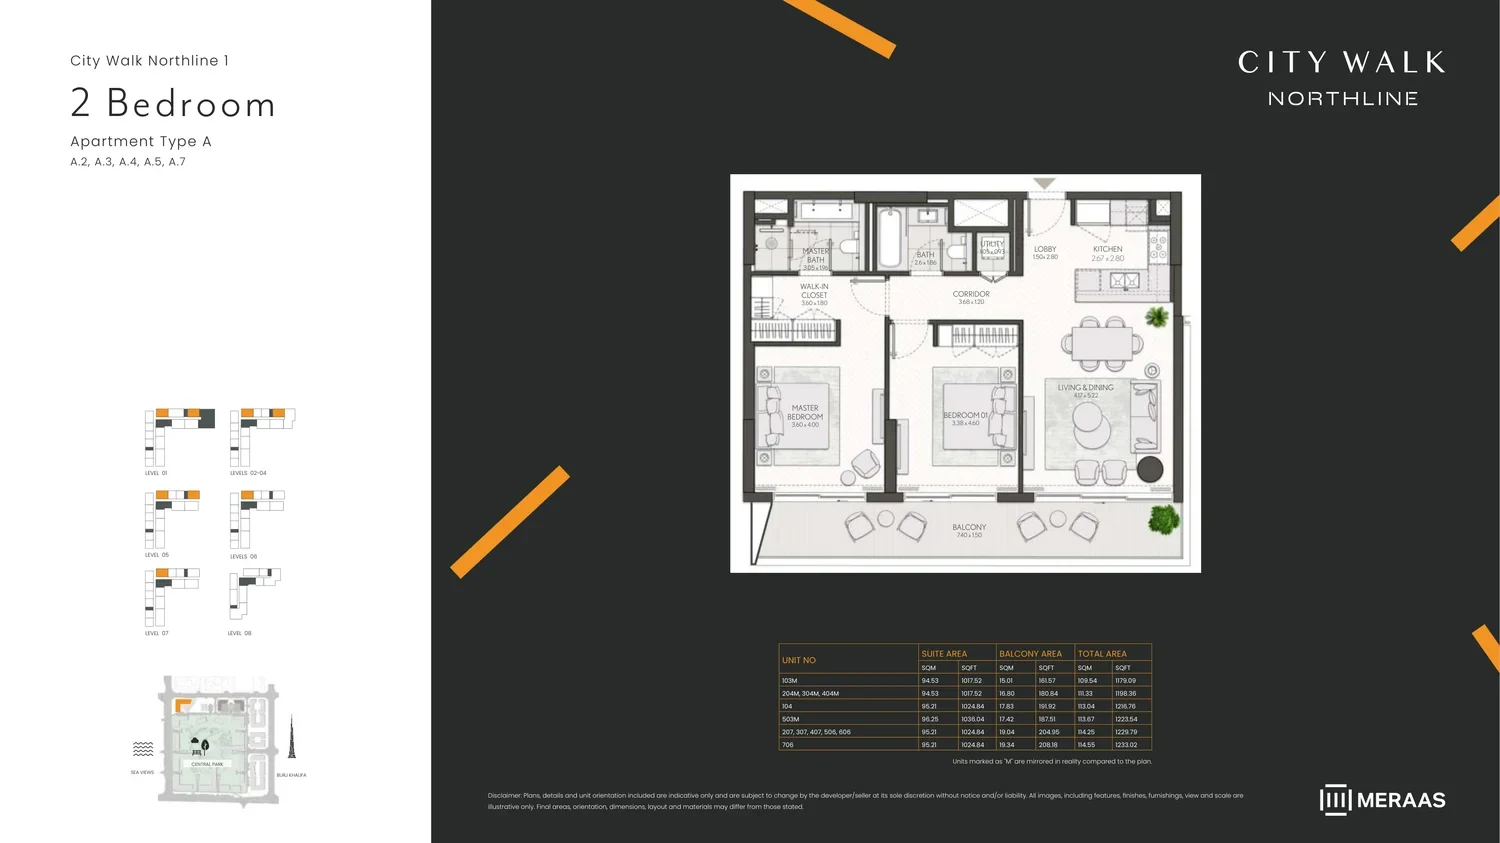
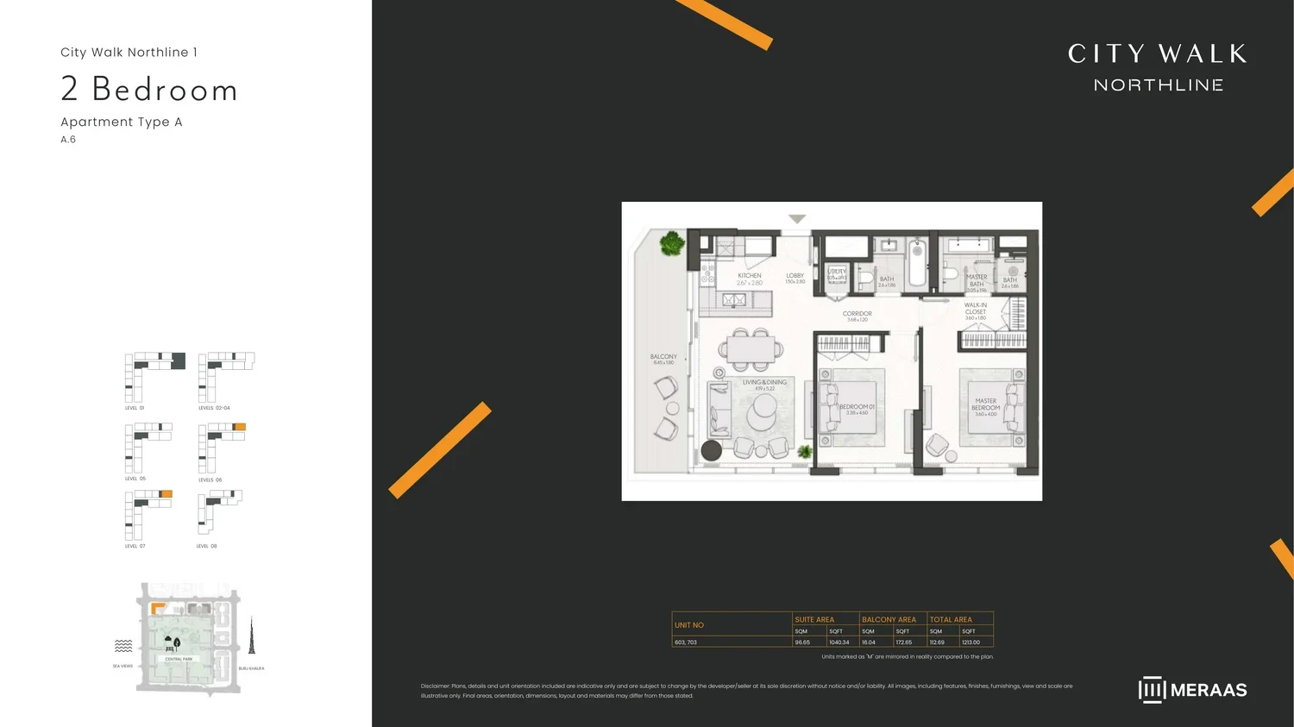
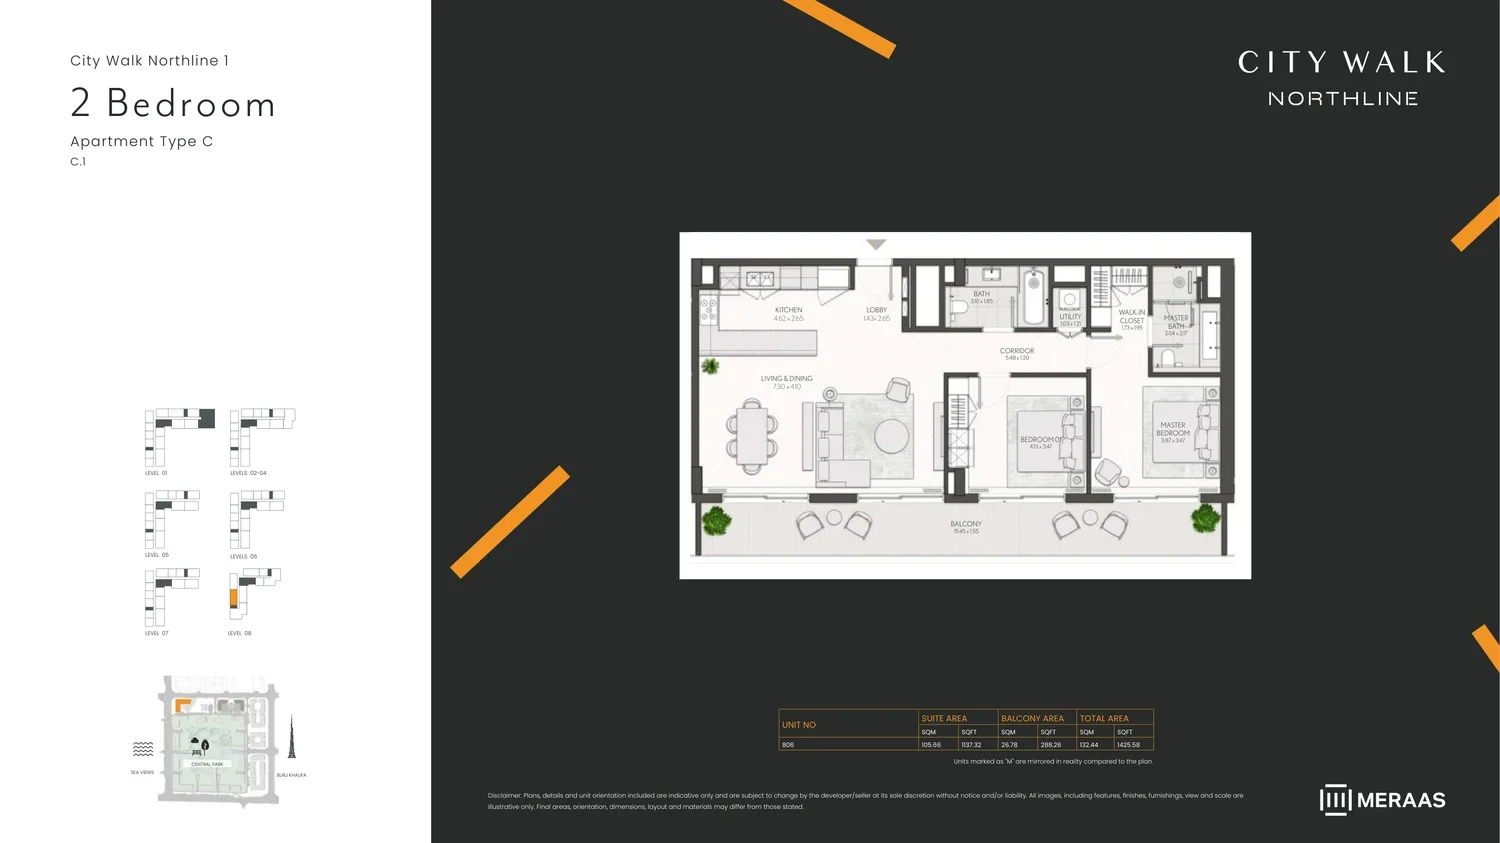
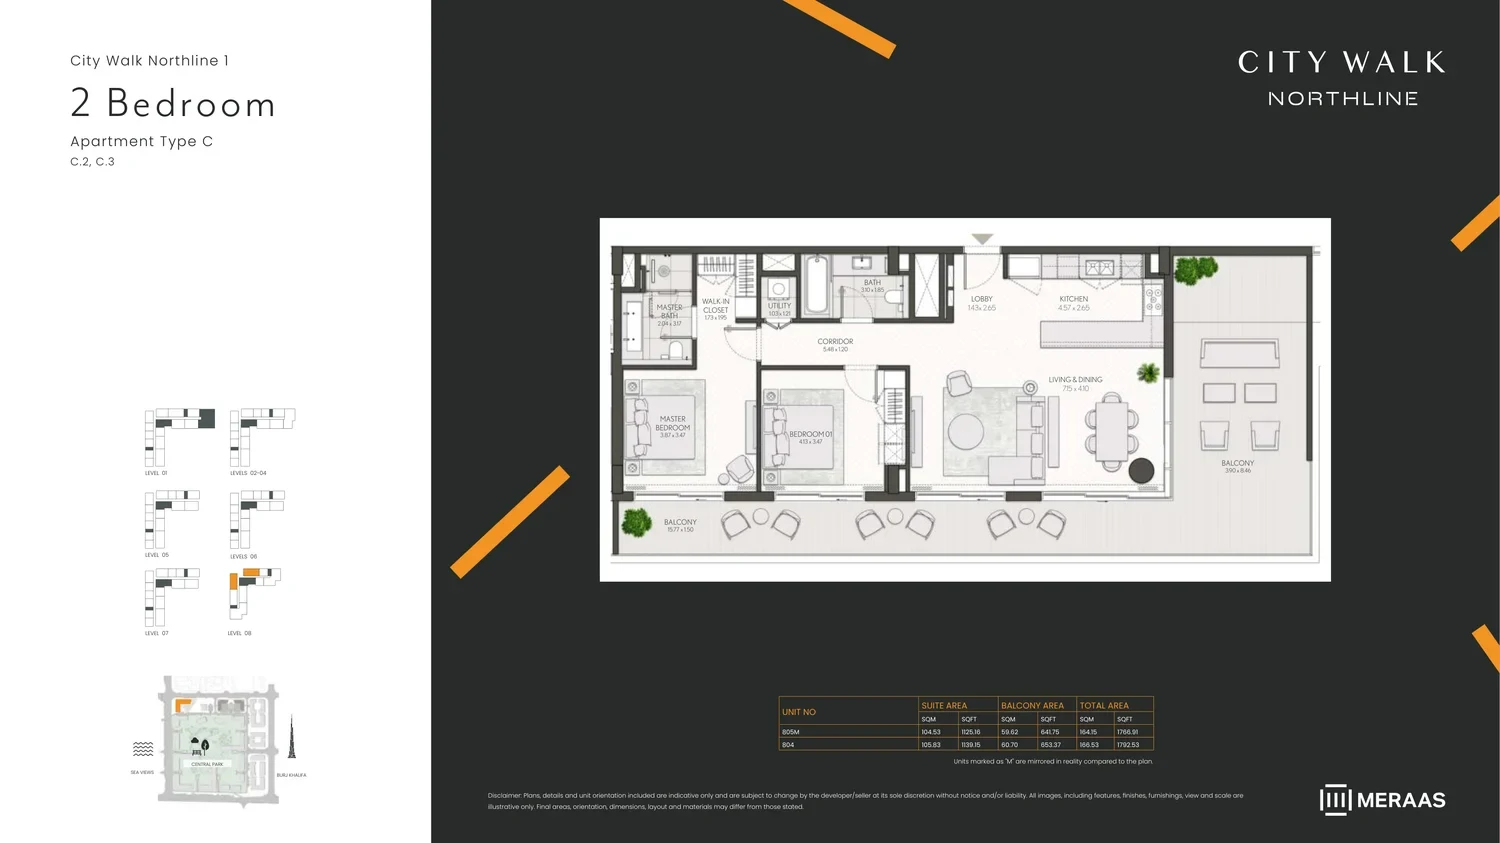
Unit types, bedrooms, sizes and starting prices — from DLD data and developer materials. PDF floor plans available for download.
| Type | Units | Typical size, sq.ft |
|---|---|---|
| 1 Bedroom | 56 | 781–881 |
| 2 Bedroom | 46 | 1 198–1 741 |
| 3 Bedroom | 12 | 1 808–3 612 |
| Other units | 1 | 2 130 |
Size range excludes the smallest and largest 5% of units of each type.
All units are freehold. Data from the DLD registry.
AED 3,360,000 · 1 bedroom
The purchase price is split into these stages.
The exact schedule is confirmed in the sale agreement for the selected unit.