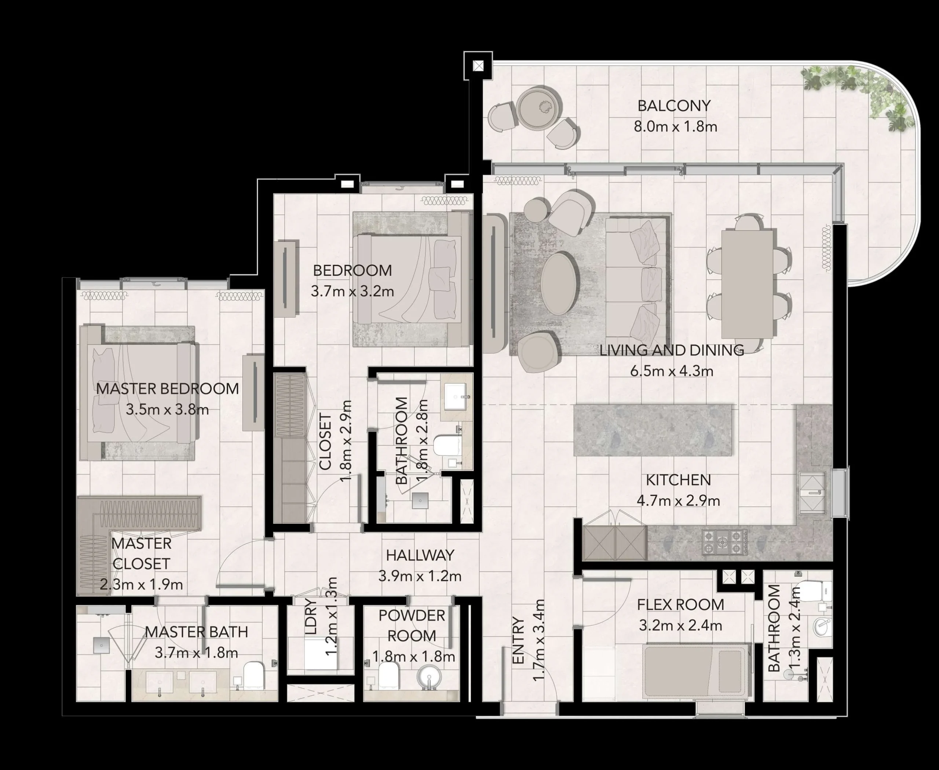
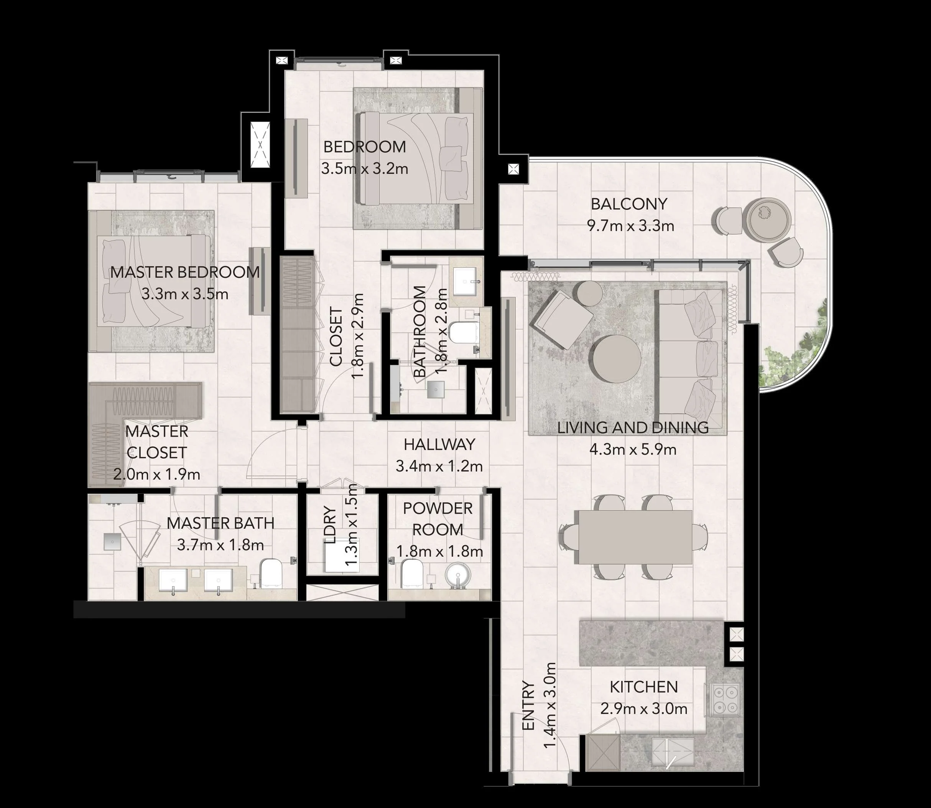
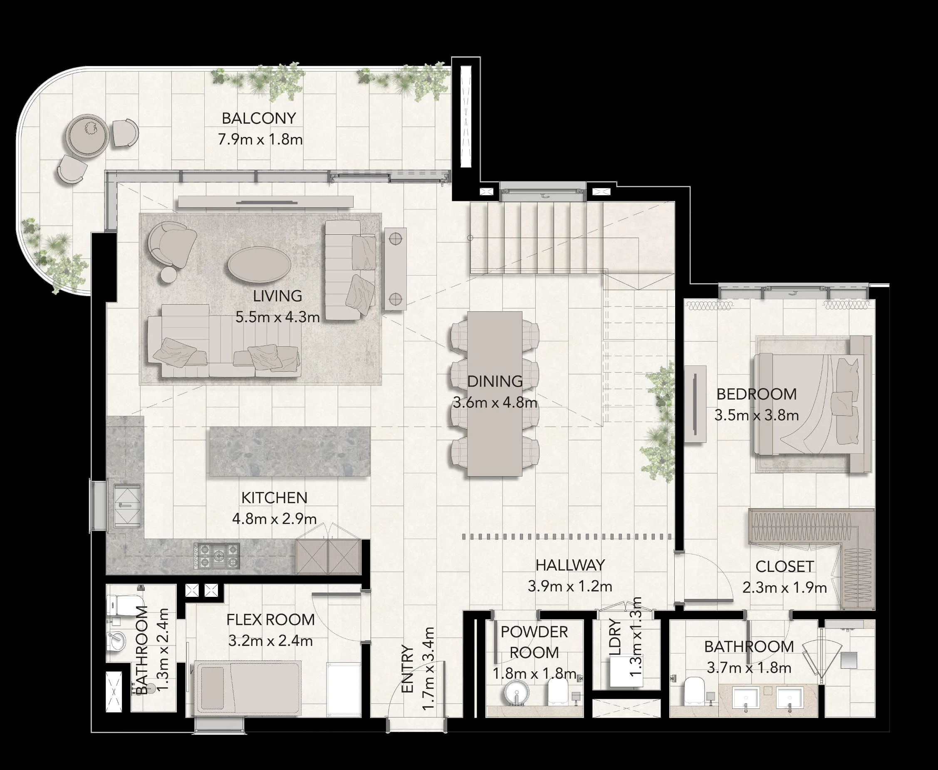
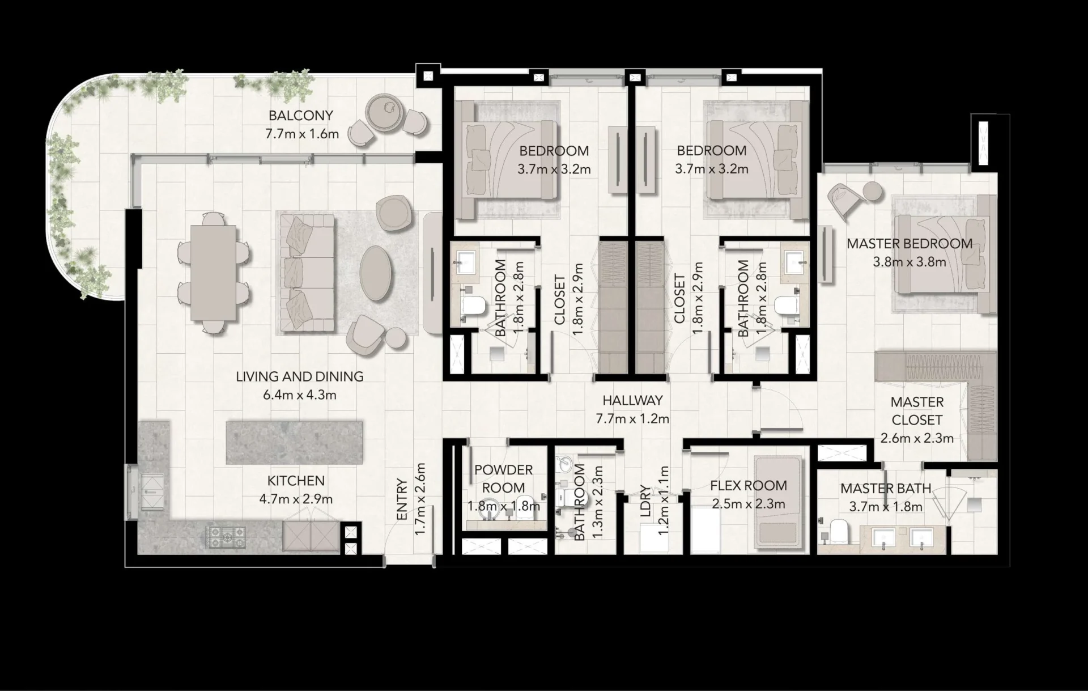
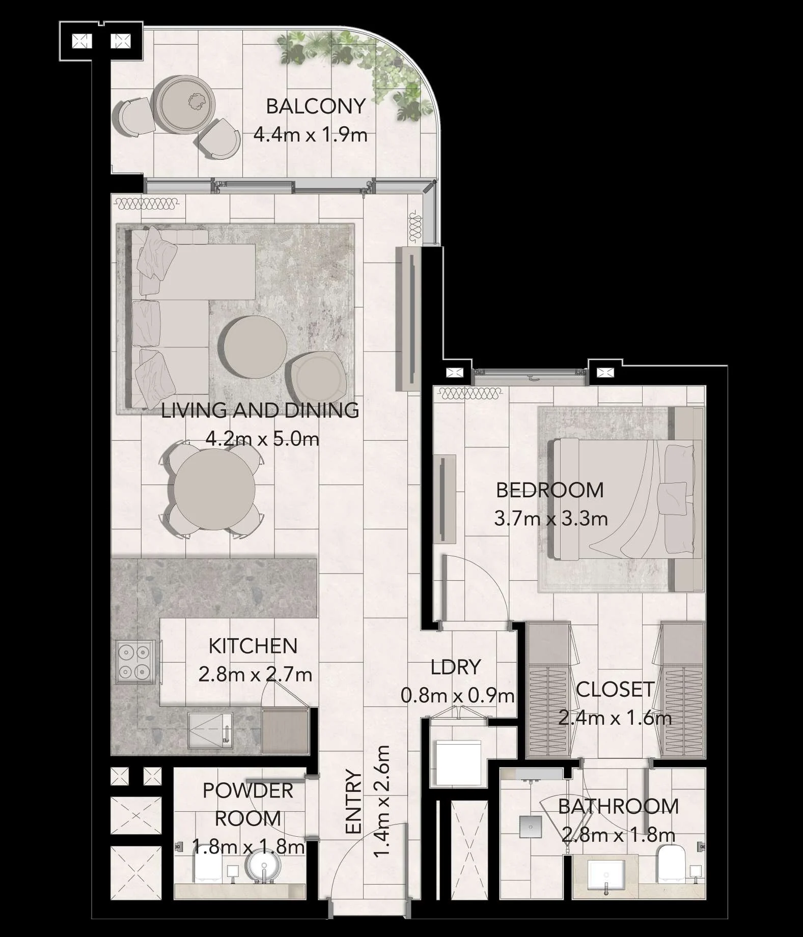
Unit types, bedrooms, sizes and starting prices — from DLD data and developer materials. PDF floor plans available for download.
| Type | Size, sq.ft |
|---|---|
| 1 BEDROOM | 829–899 |
| 2 BEDROOMS | 1 248–1 330 |
| 2 BEDROOMS+ | 1 569–1 699 |
| 3 BEDROOMS | 1 968–2 080 |
| 3 BEDROOMS DUPLEX LOWER | 2 653–2 811 |
| 3 BEDROOMS DUPLEX UPPER | 2 653–2 811 |