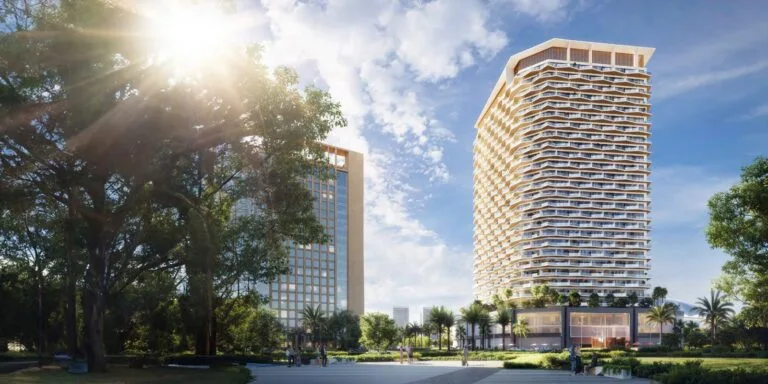
North Point is a planned mixed-use cluster inside DubaiLand’s Sports City. The original scheme, published by the developer at launch, set out a residential-led precinct with supporting retail and communal areas. The public material for the project includes masterplan drawings and concept images intended to show the developer’s initial design approach and the proposed layout of buildings and amenities.
North Point is presented as a component of DubaiLand, within the Sports City quarter. The developer’s materials describe it as a multi-cluster residential development — a group of buildings designed to function together as a single neighbourhood within Sports City. The project’s published masterplan and concept artwork illustrate the intended scale and arrangement of blocks, circulation and retail frontages.
The location is identified by the site path used in listings: Dubai > DubaiLand > Sports City > North Point. Public-facing material from the developer and property portals has been used as the basis for this summary.

Official summary data lists the nearest Dubai Metro station on the Red Line with code R73. The recorded distance to that metro node is 6,325 metres; the site is marked as not walkable from that station. Other distance fields in the public summary are not populated in the same source.
Nearby schools cited in public descriptions include GEMS School of Research and Innovation at 0.5 km and Renaissance School at 0.8 km, indicating an established educational offer in the immediate surroundings of the site.

According to the developer’s launch materials, North Point was conceived as a cluster development featuring:
The original programme documented at launch included design imagery and a target completion date. Public records and the developer’s early communications noted an intended completion in 2023. Subsequent updates published alongside the launch visuals make clear that concept images and masterplan drawings represent an initial design intent: developments commonly undergo design revisions as they move from concept to construction and handover. The initial concept artwork and the masterplan materials are therefore useful reference points for the intended scale, massing and the mix of uses that were proposed.
Images and plans published at launch have been retained in the project archive to allow comparison between the original intent and any future realisation. Where plans are amended during delivery, final architectural design, amenity provision and landscaping are determined by the developer and contractor at later stages.

Based on the intended mix and the cited proximity to local schools, North Point would be relevant to several groups of market participants:
Those considering the area should note the difference between concept-stage information (masterplans and artist impressions) and completed, built schemes: design details and amenities may change over time as projects progress from planning to delivery.

What was planned for North Point?
Public materials from the developer described North Point as a mixed-use cluster with roughly 800 apartments and about 15,000 sq ft of retail, organised in six clusters according to the original masterplan.
Where is North Point located?
North Point is listed under DubaiLand, within the Sports City area of Dubai. The project is shown in developer material and public listings as part of the Sports City neighbourhood.
How close is the site to the nearest metro?
The nearest Dubai Metro station identified in public data is on the Red Line (station code R73). The recorded distance to that station is 6,325 metres; the site is marked as not walkable from that station in the same dataset.
Are there schools nearby?
Public descriptions of the location reference nearby schools, including GEMS School of Research and Innovation at 0.5 km and Renaissance School at 0.8 km from the site, indicating established educational options in the immediate vicinity.
For a complete picture of current availability, regulatory status, planning updates and the most recent developer communications, consult the developer’s published materials and up-to-date listings on dedicated property portals. The masterplan and concept images released at launch remain a primary source for the original design intent.

Machine-readable mirrors of this page: Markdown · JSON. Every field carries its origin.
How to cite:North Point — Continental Club Property, 2026-07-30, https://continentalclub.ae/location/north-point/
Dubai market as a whole: prices, transactions and trends (DLD data) →
Largest management companies in the area: Sports City Owner Association Managementservices (10), Universal Community Management (7), Marf Management & Supervision Services For Owners Associations (6).
Check any building’s service charge → All communities
RERA-approved 2026 budgets from the DLD service charge index (Mollak); residential buildings. Rate is AED per sq ft per year; YoY compares the same buildings in 2025.
Neighbouring areas and sub-communities to compare location and prices.