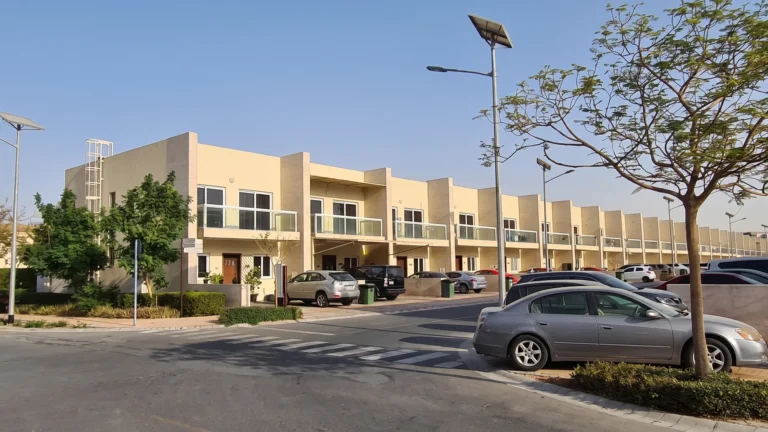
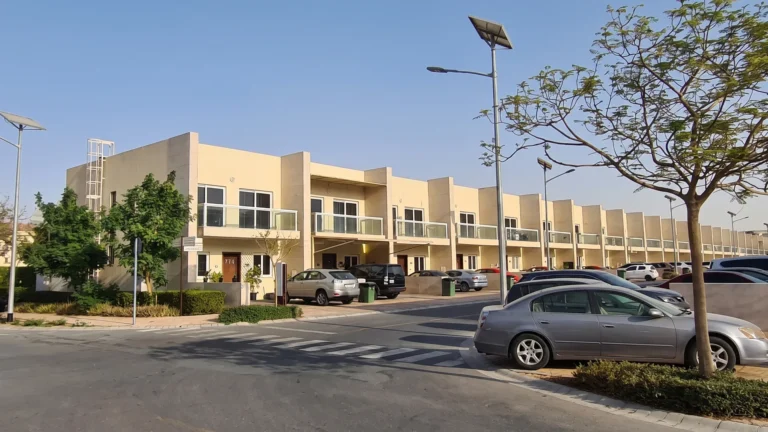
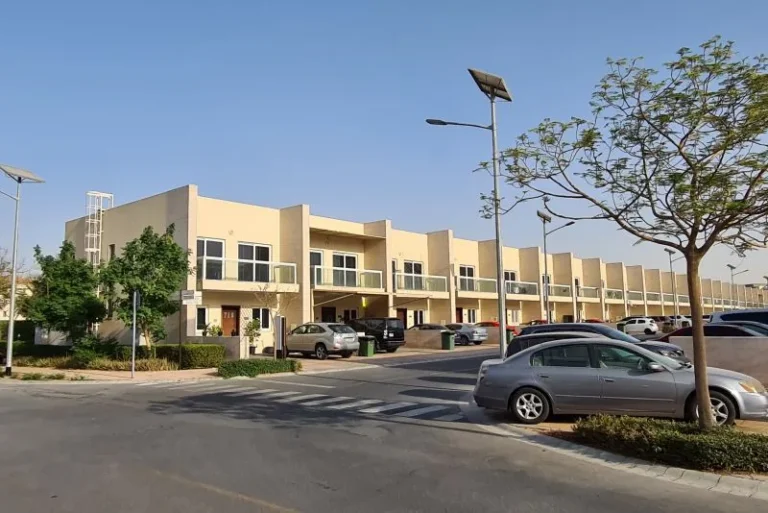
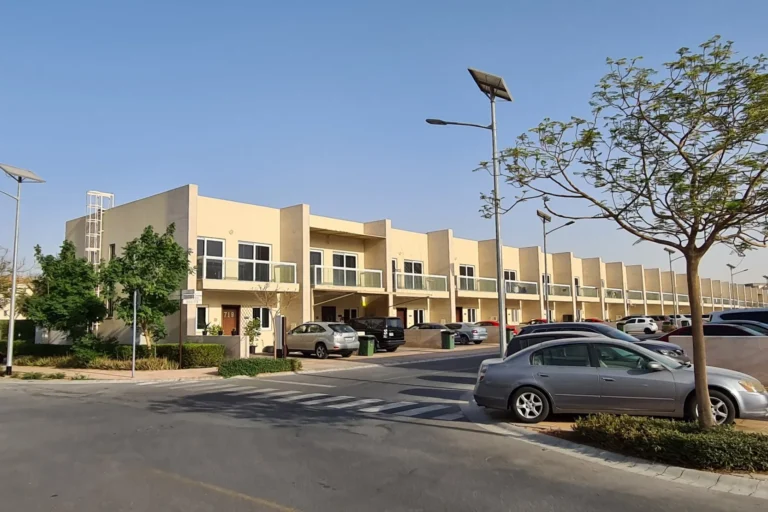
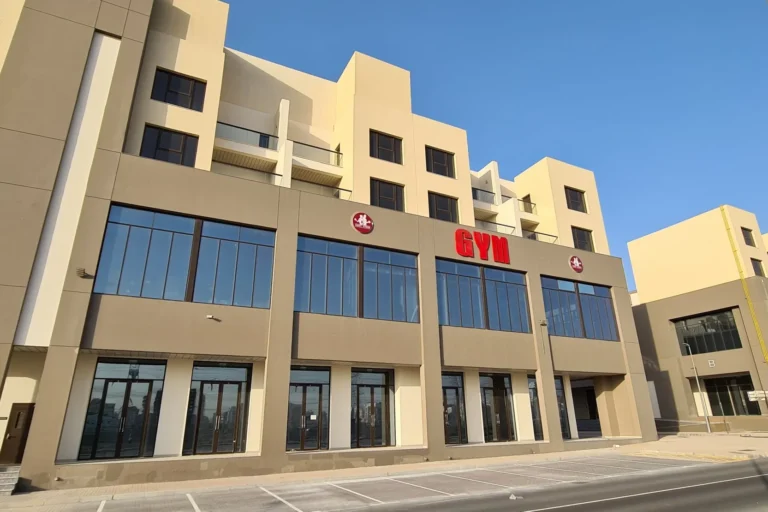
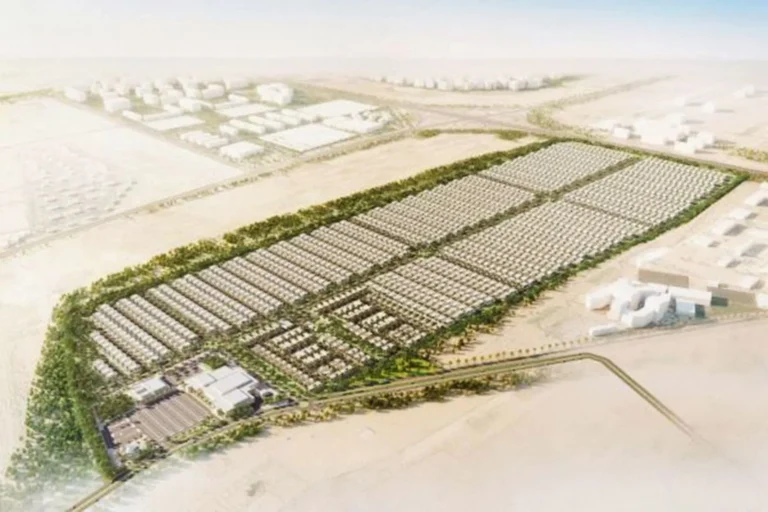
Nakheel Villas Nad Al Sheba is a planned villa community developed by Nakheel within the Nad Al Sheba area of Dubai. The development contains a large number of family homes and serviced residences arranged around landscaped open spaces and a perimeter recreational loop. The scheme was positioned as a mix of three- to five-bedroom villas with additional higher-end serviced villa accommodation and a set of community facilities intended to serve residents.
Nakheel Villas Nad Al Sheba forms part of the wider Nad Al Sheba district. The community was delivered by Nakheel and consists of more than 1,500 residential units, described at launch as a collection of three- to five-bedroom villas and serviced residences. The masterplan covers an area in excess of 2.5 million square feet and includes dedicated landscaping and parkland woven through the housing.
The development was conceived as a self-contained family community, with a mix of standard villas and a separate precinct of around 100 high-end serviced villas that were to offer additional amenities and services for residents of that enclave.
Metro: the closest Dubai Metro reference in the available material is the Green Line (station code G30). The documented straight-line or measured distance to that station is 7,657 metres; this distance is not classified as walkable.
By road, several representative drive times recorded for Nakheel Villas Nad Al Sheba are:
These times are presented in the developer/portal material as typical driving estimates and can vary with traffic and route choice. Local internal circulation within the community is organised around landscaped streets and the planned recreational loop that encircles the development.
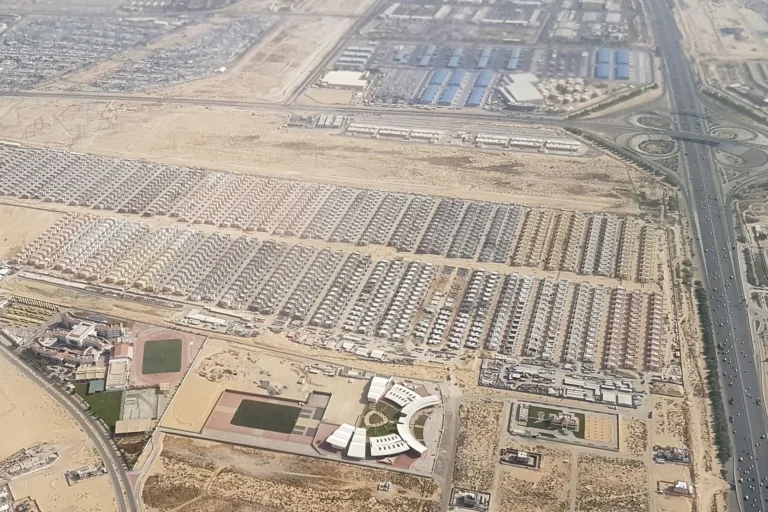
The community was laid out to accommodate more than 1,500 homes. Key elements described in the project material include extensive landscaping, parks and a set of planned resident facilities. The documented facilities planned for the community comprise a clubhouse, a community swimming pool, gym and sports courts, retail space with around 30 shops and cafés, and a five-kilometre cycling and jogging track that runs around the perimeter of the estate.
In addition to the standard villa offer, the scheme included proposals for a gated serviced-villa complex of about 100 units positioned as higher-end accommodation within the same neighbourhood. Residents of that serviced-villa precinct were to have access to supplementary facilities such as a health club and spa, wellness centre and a lap pool, plus on-site dining and in-villa services.
Three contractors named in project material as sharing construction responsibilities are Trojan General Contracting, United Engineering Construction and Metac General Contracting. In May 2019 the master developer awarded a contract related to the perimeter recreational loop (cycling and jogging track and outdoor gyms) with a reported contract value of AED 8.6 million; the running and cycling tracks were described as a loop of approximately five kilometres and were expected to be delivered on a defined timetable in the project communications.
The design brief and marketing information emphasise family-focused amenities. The planned retail centre was specified to include roughly 30 shops and cafés to serve everyday resident needs. Open space, playgrounds and sporting facilities are integral to the public realm; the perimeter cycling and jogging track is a prominent element intended to support outdoor exercise without leaving the community.
Education catchment and nearby schools include GEMS Modern Academy at about 0.5 km and the American School of Creative Science, Nad Al Sheba at about 1.1 km from the community. These references are presented as examples of nearby schooling options in the published description.
Nakheel Villas Nad Al Sheba is described as a family-oriented residential development. The emphasis on three- to five-bedroom layouts, landscaped yards and on-site amenities makes the community appropriate for families seeking detached or semi-detached accommodation with private outdoor space. The additional serviced-villa precinct and higher-end amenity package were positioned for buyers or long-stay occupiers seeking a more service-oriented living environment within the same neighbourhood.
The combination of internal recreational infrastructure (pool, clubhouse, sports courts, running and cycling loop) and a retail node points to a community designed to minimise short trips outside the estate for day-to-day activities while remaining within driving distance of central Dubai destinations.
How many homes are in Nakheel Villas Nad Al Sheba?
Project descriptions state the community comprises more than 1,500 homes; other published figures refer to a total of around 1,570 residences across the scheme.
What types of homes are available?
The development was marketed with a mix of three- to five-bedroom villas and a set of serviced residences. A separate enclave of about 100 serviced villas was described as a higher-end component.
What on-site facilities are planned?
Planned facilities include a community clubhouse, swimming pool, gym, sports courts, retail centre with roughly 30 shops and cafés, and a five-kilometre cycling and jogging track encircling the development.
Who developed the project and who carried out construction works?
The development is by Nakheel. Project material names Trojan General Contracting, United Engineering Construction and Metac General Contracting as contractors involved in construction works.
Machine-readable mirrors of this page: Markdown · JSON. Every field carries its origin.
How to cite:Nakheel Villas Nad Al Sheba — Continental Club Property, 2026-08-30, https://continentalclub.ae/location/nakheel-villas-nad-al-sheba/
Dubai market as a whole: prices, transactions and trends (DLD data) →
Neighbouring areas and sub-communities to compare location and prices.