Dubai Square Mall is a district of Dubai, 3.3 km from Creek Metro Station.
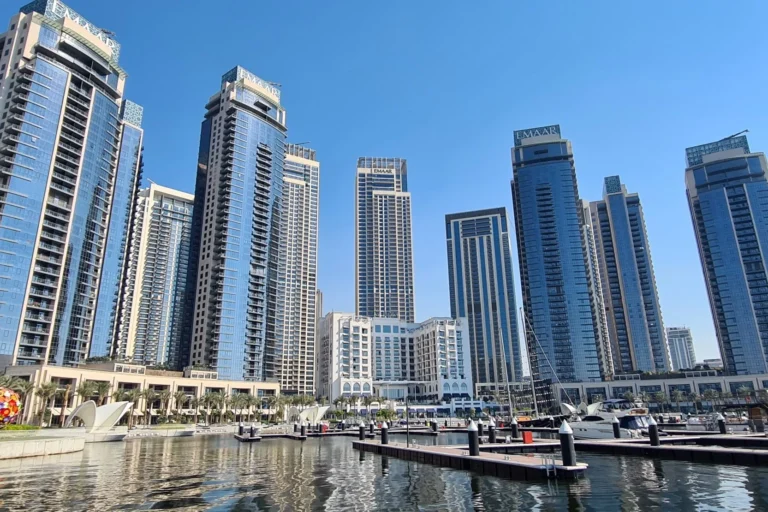
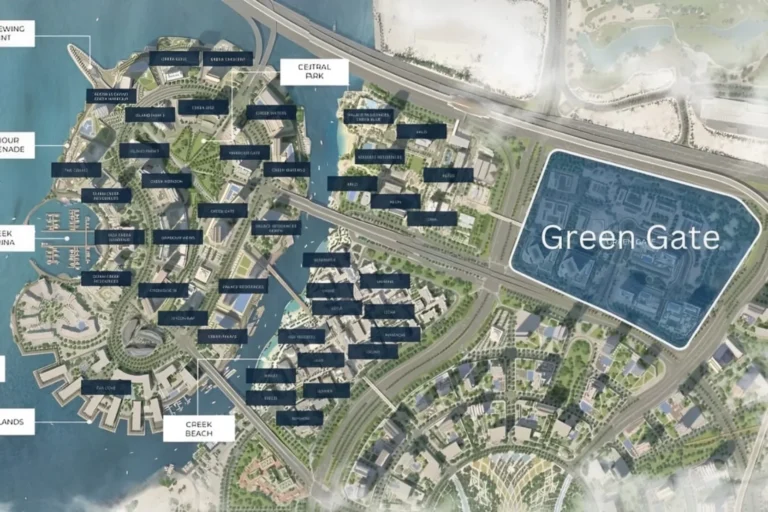
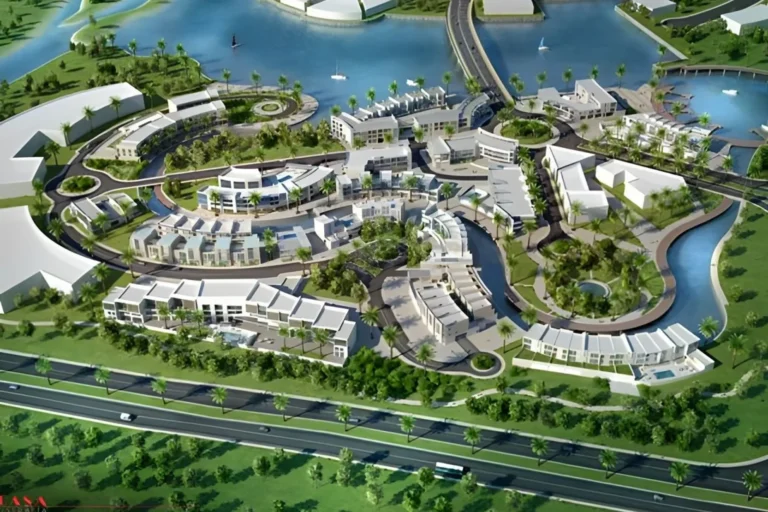
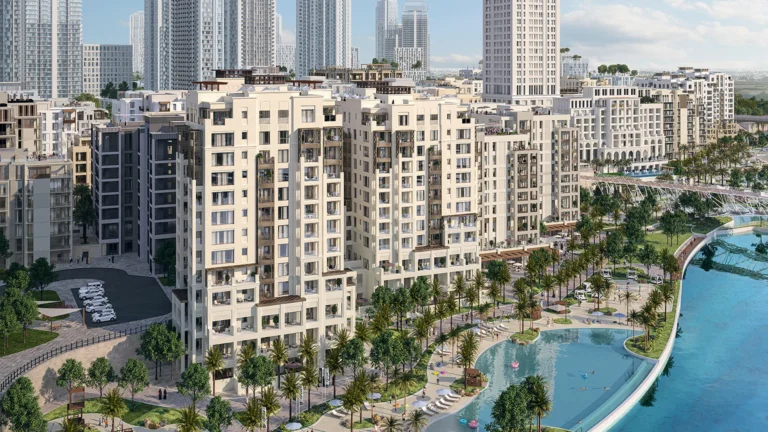
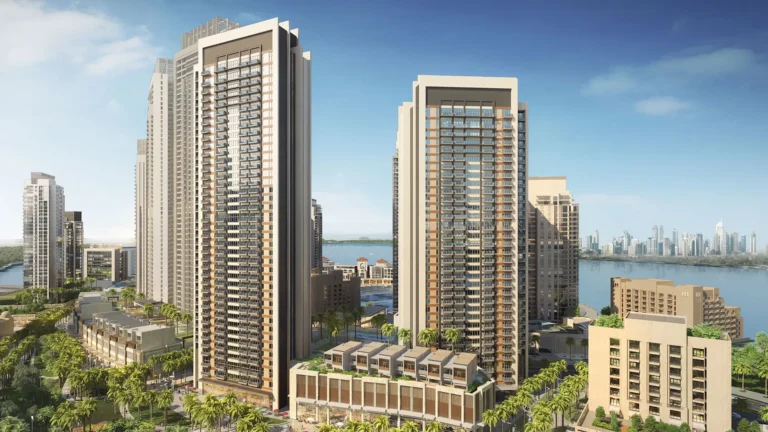
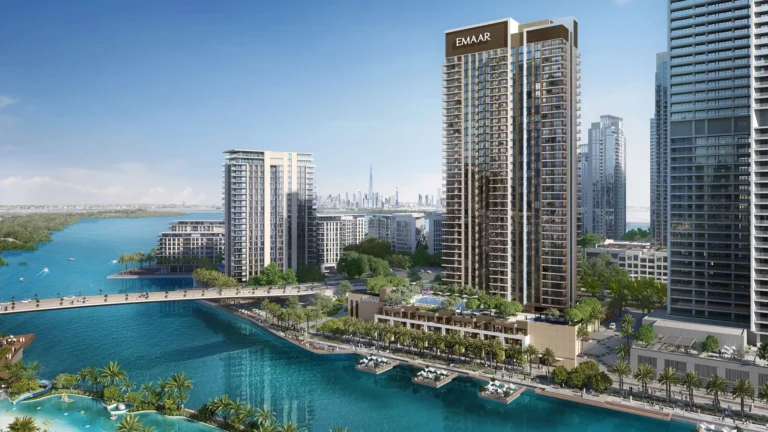
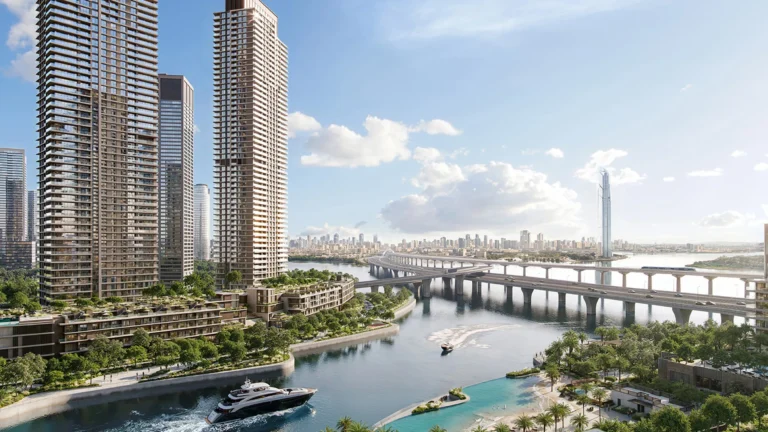
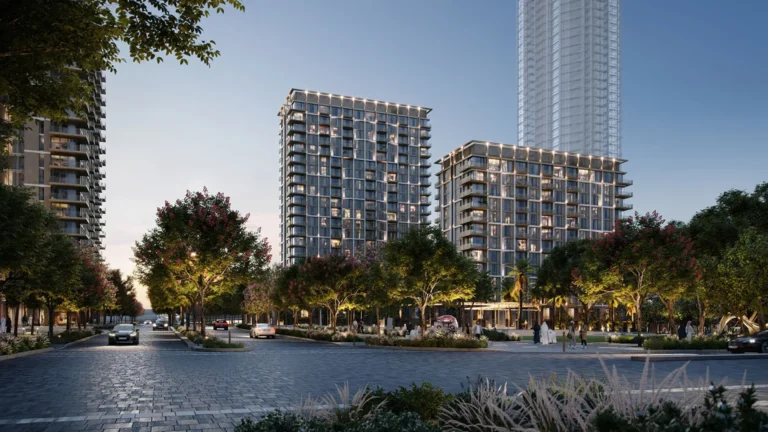
Dubai Square Mall is the core of a new entertainment and retail district within Dubai Creek Harbour. Conceived as a compact urban quarter rather than a single building, the development combines extensive retail space, hotels, leisure attractions and thousands of homes around the future Dubai Creek Tower. The masterplan aims to create a series of interconnected streets, plazas and covered boulevards that link indoor attractions with outdoor public spaces.
Dubai Square is being developed by Emaar as a distinct district inside Dubai Creek Harbour. The 2.6-square-kilometre (one-square-mile) entertainment complex is planned as a mixed-use neighbourhood centred on shopping, dining, events and family attractions. The Square will have a direct visual relationship with Dubai Creek Tower, with public squares and avenues oriented towards the tower.

The nearest metro reference is the Green Line station coded G30, approximately 3.3 km away. Within the masterplan, the project includes connections between levels and a planned second-floor metro link, supporting access to the wider public transport network.
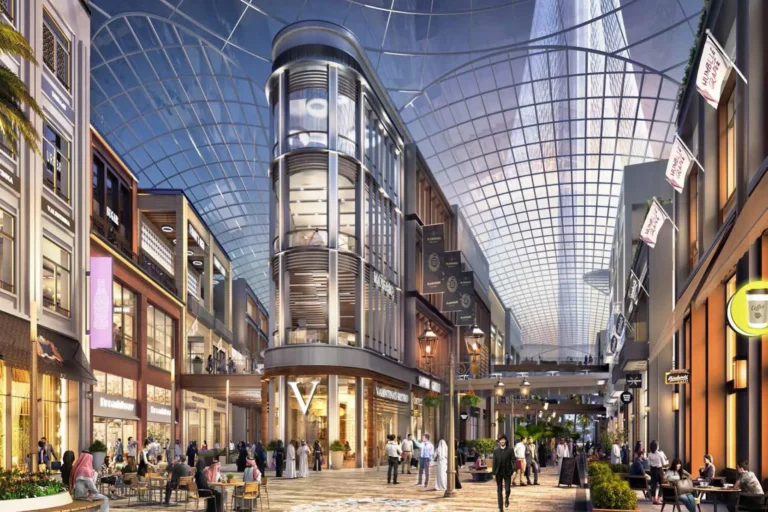
Dubai Square is planned as a multi-phase project with a substantial construction budget and a broad mix of uses.
Brewer Smith Brewer Group (BSBG) is the lead consultant and executive architect, while Emaar is developing the district and shaping its urban character and programming.
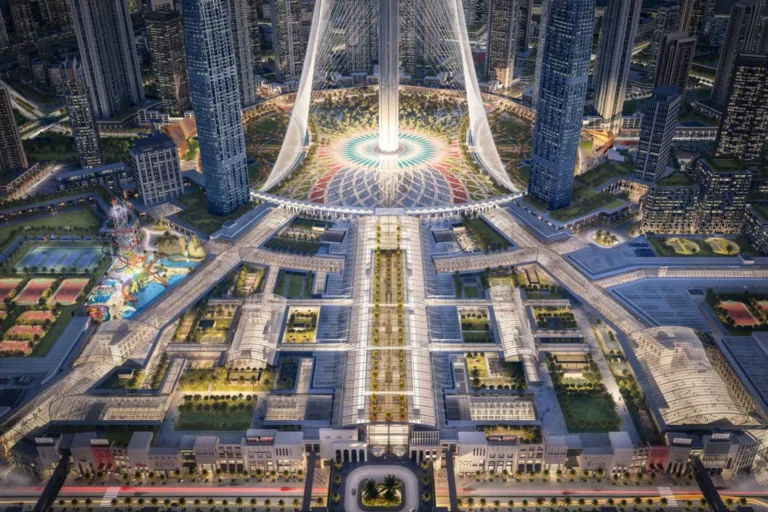
The masterplan is structured around a hierarchy of streets and public spaces, combining covered and open-air environments across three levels.
Architectural strategies blend indoor retail with outdoor urban spaces. Roof forms and shading devices draw on regional precedents, including mashrabiya patterns and filtered light, creating a controlled daylight environment described as a “rain of light”. Streets, courtyards and piazzas are arranged for sunlit events, public art and performances.
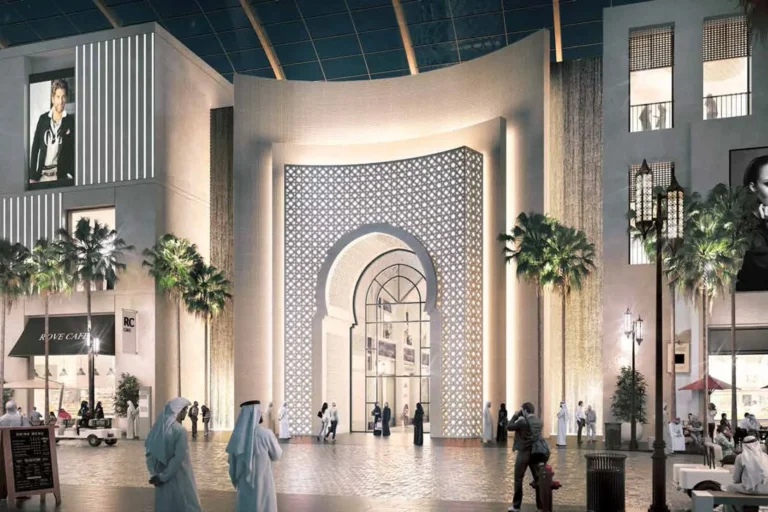
Dubai Square is positioned as a technology-focused destination as well as a retail and leisure hub. It aims to attract global technology brands and showcase emerging industries including sustainable technologies, 3D printing, drones and artificial intelligence.
These elements are intended to make the district a regional destination for visitors and a daily amenity for Dubai Creek Harbour residents.
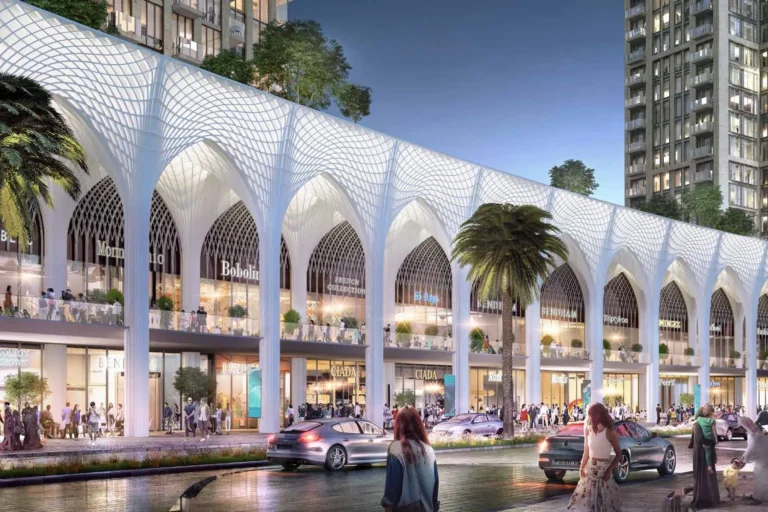
With residences, hotels, extensive leisure facilities and retail space, Dubai Square is designed for several groups:
What is Dubai Square?
Dubai Square is a planned 2.6 km² mixed-use district at Dubai Creek Harbour, combining retail, entertainment, hotels and residential buildings around boulevards and public squares oriented towards Dubai Creek Tower.
Who is delivering the project?
Emaar is leading the development, with Brewer Smith Brewer Group (BSBG) serving as lead consultant and executive architect.
How large is the retail and hospitality offer?
Dubai Square is planned to include approximately 750,000 sqm of gross retail floor area and 1,563 hotel rooms. About two thirds of the retail space is planned for Phase 1.
What transport links are referenced?
The Green Line station coded G30 is approximately 3.3 km away. The masterplan also includes a planned second-floor metro link, internal circulation routes and electric-vehicle access.
Dubai market as a whole: prices, transactions and trends (DLD data) →
Largest management companies in the area: Emaar Community Management (14), Emaar Hospitality Community Management (5).
Check any building’s service charge → All communities
RERA-approved 2026 budgets from the DLD service charge index (Mollak); residential buildings. Rate is AED per sq ft per year; YoY compares the same buildings in 2025.


Nothing found. Try relaxing the filters.
Neighbouring areas and sub-communities to compare location and prices.