← Treppan Serenique Residences
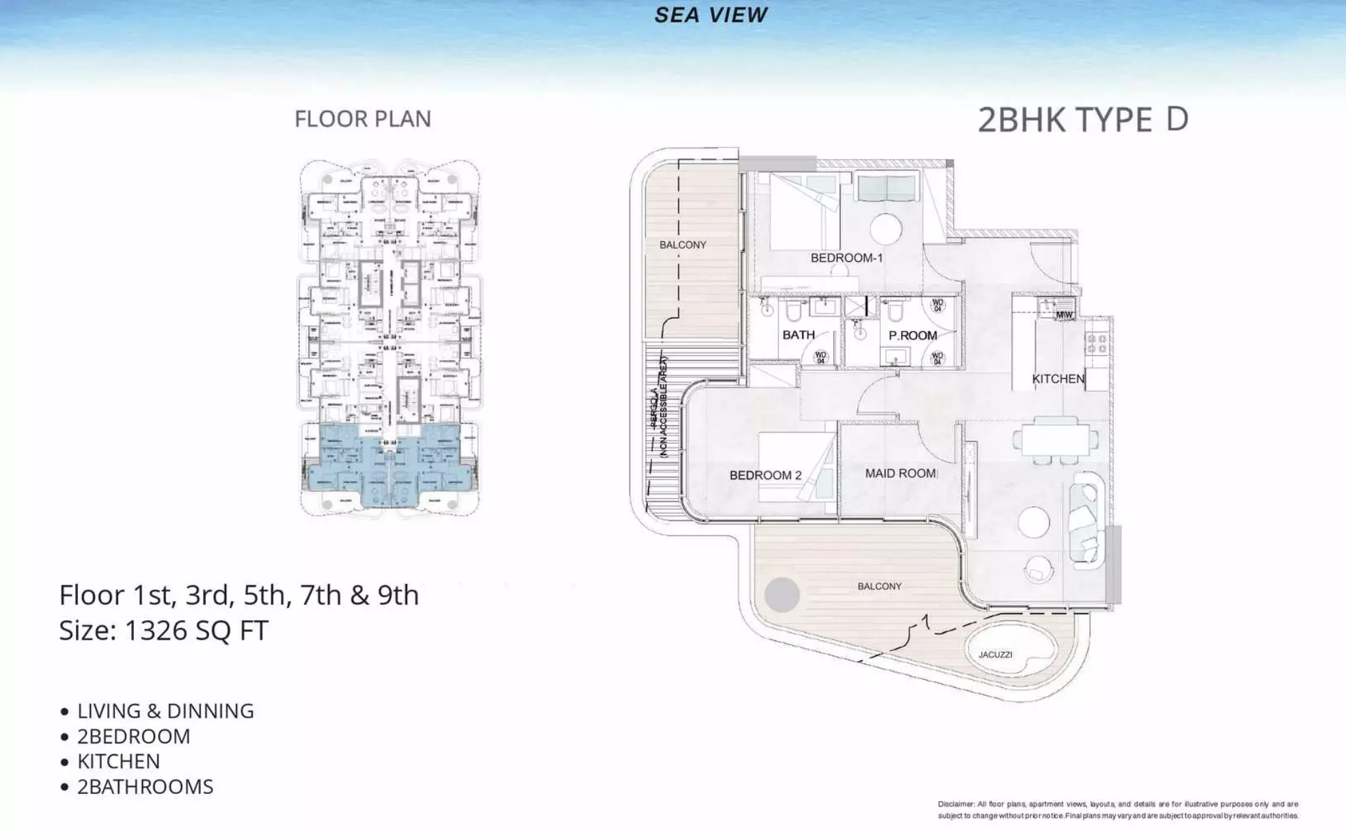
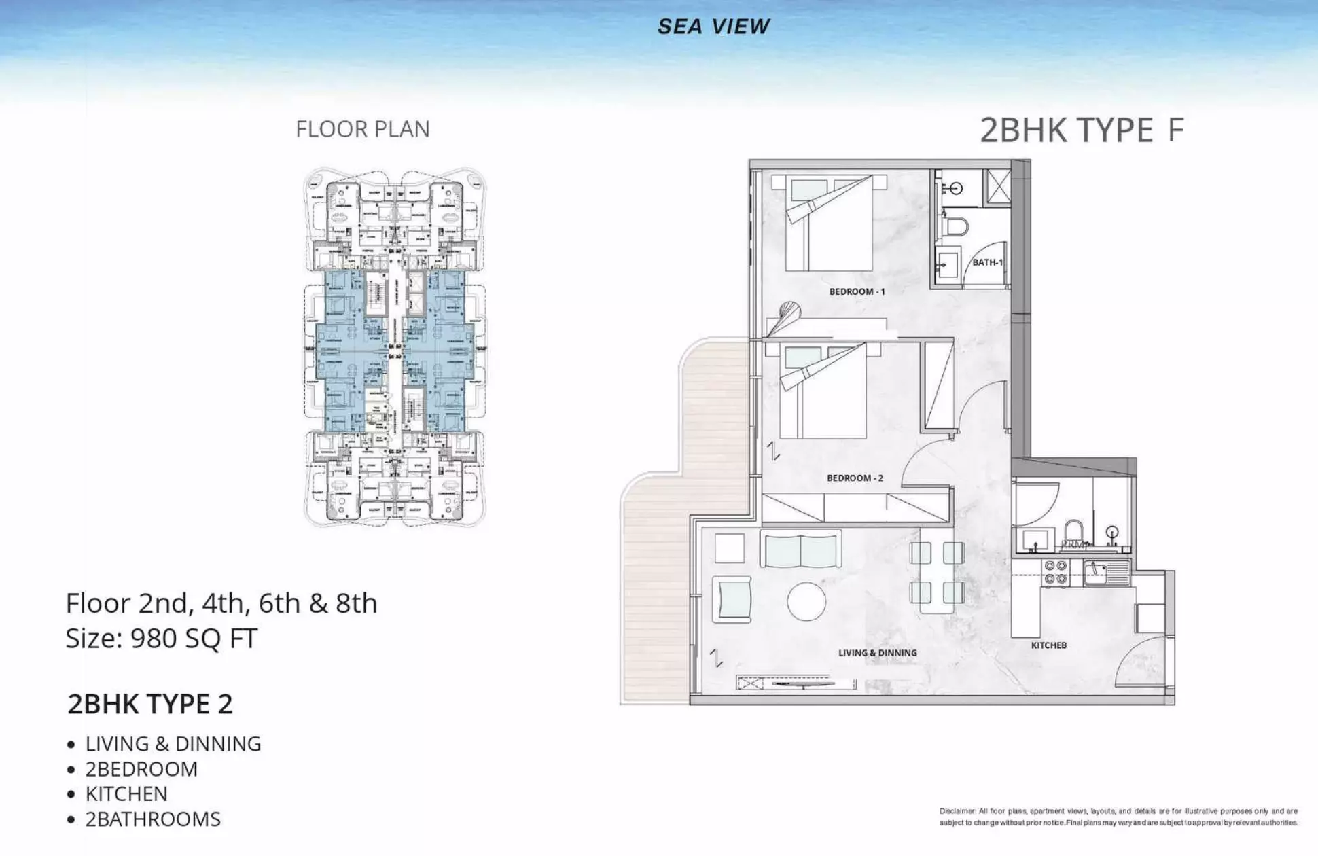
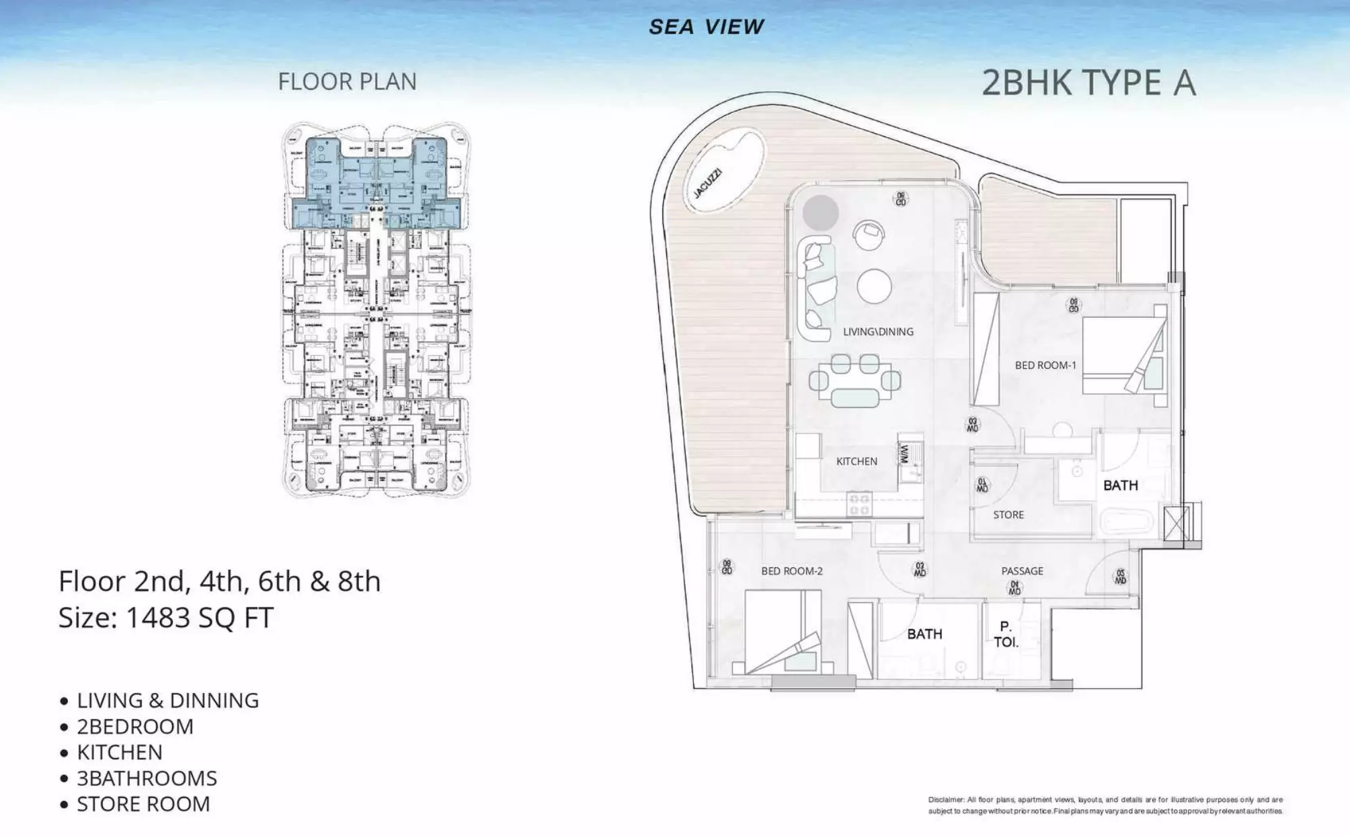
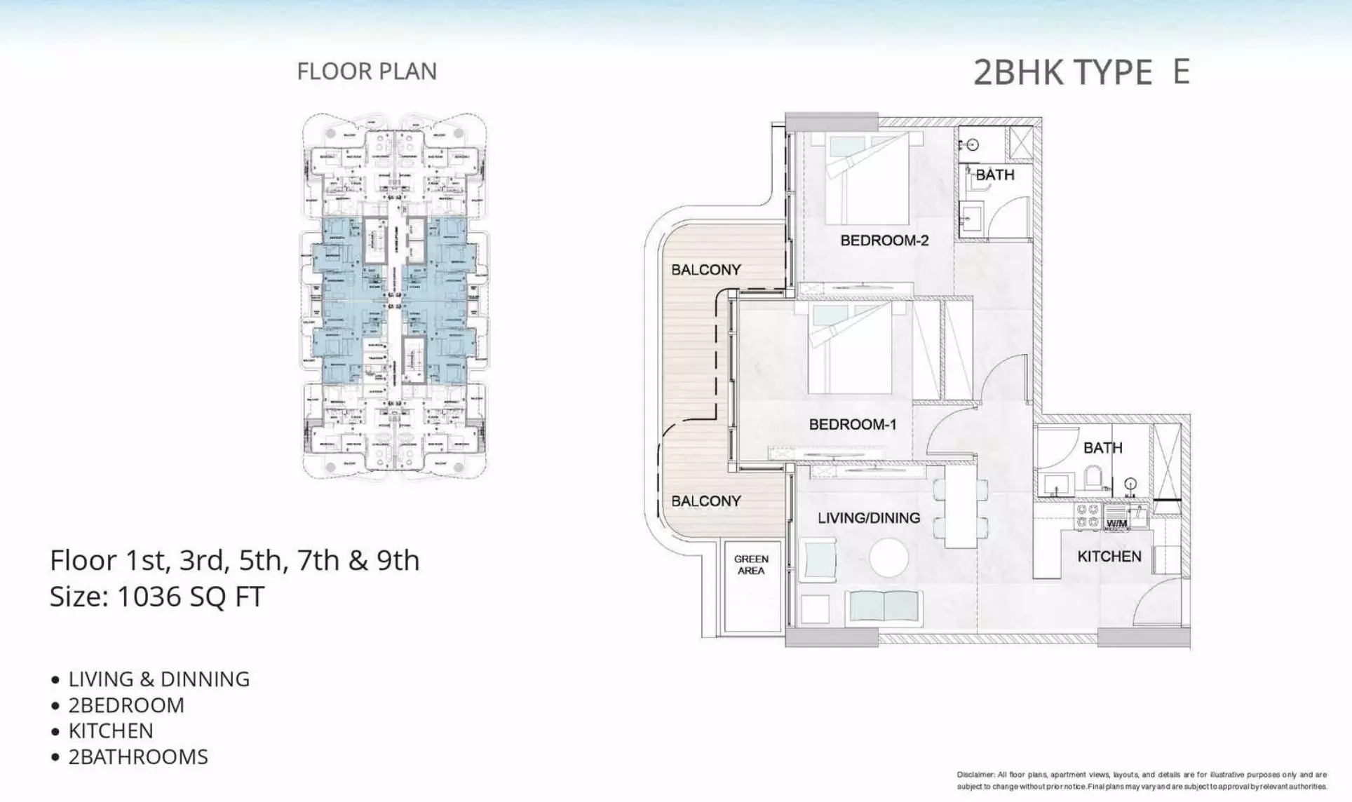
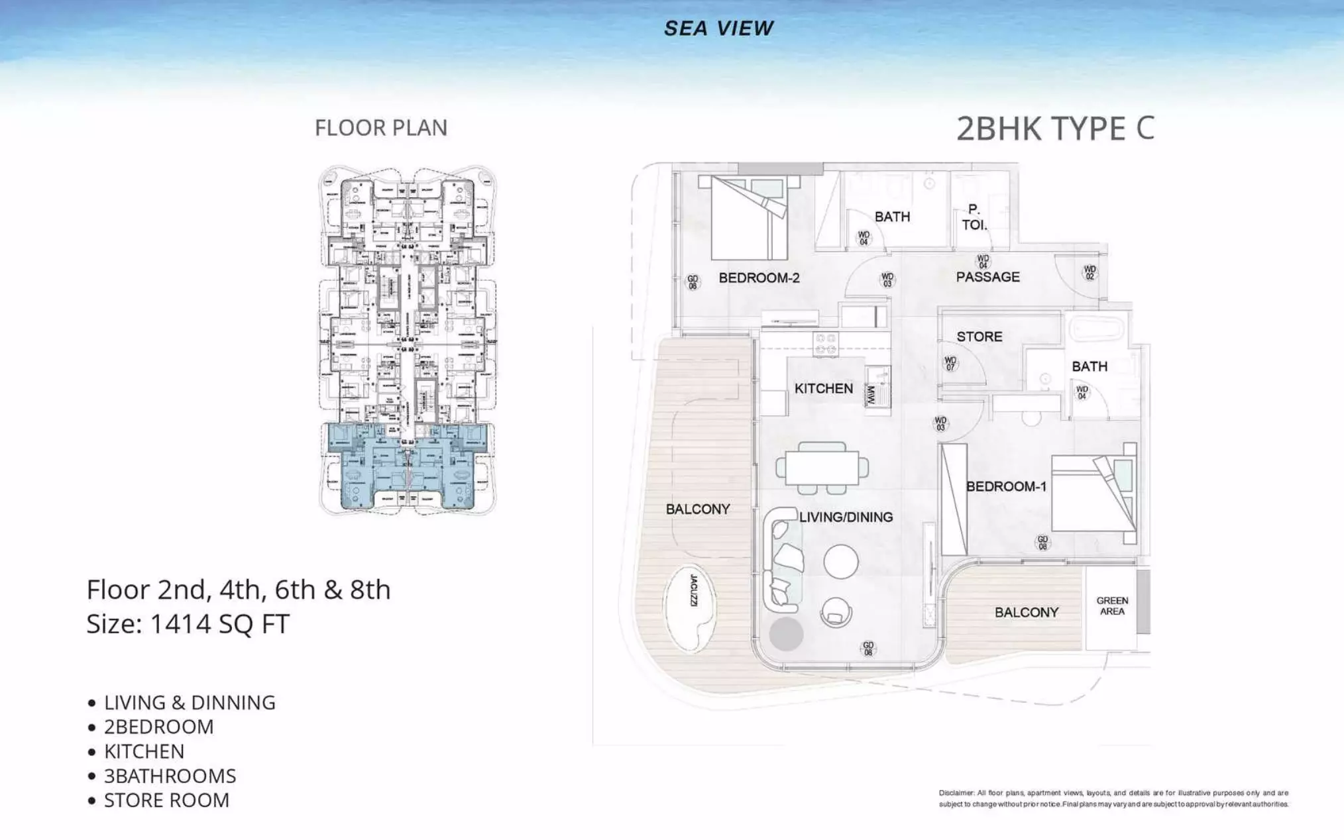
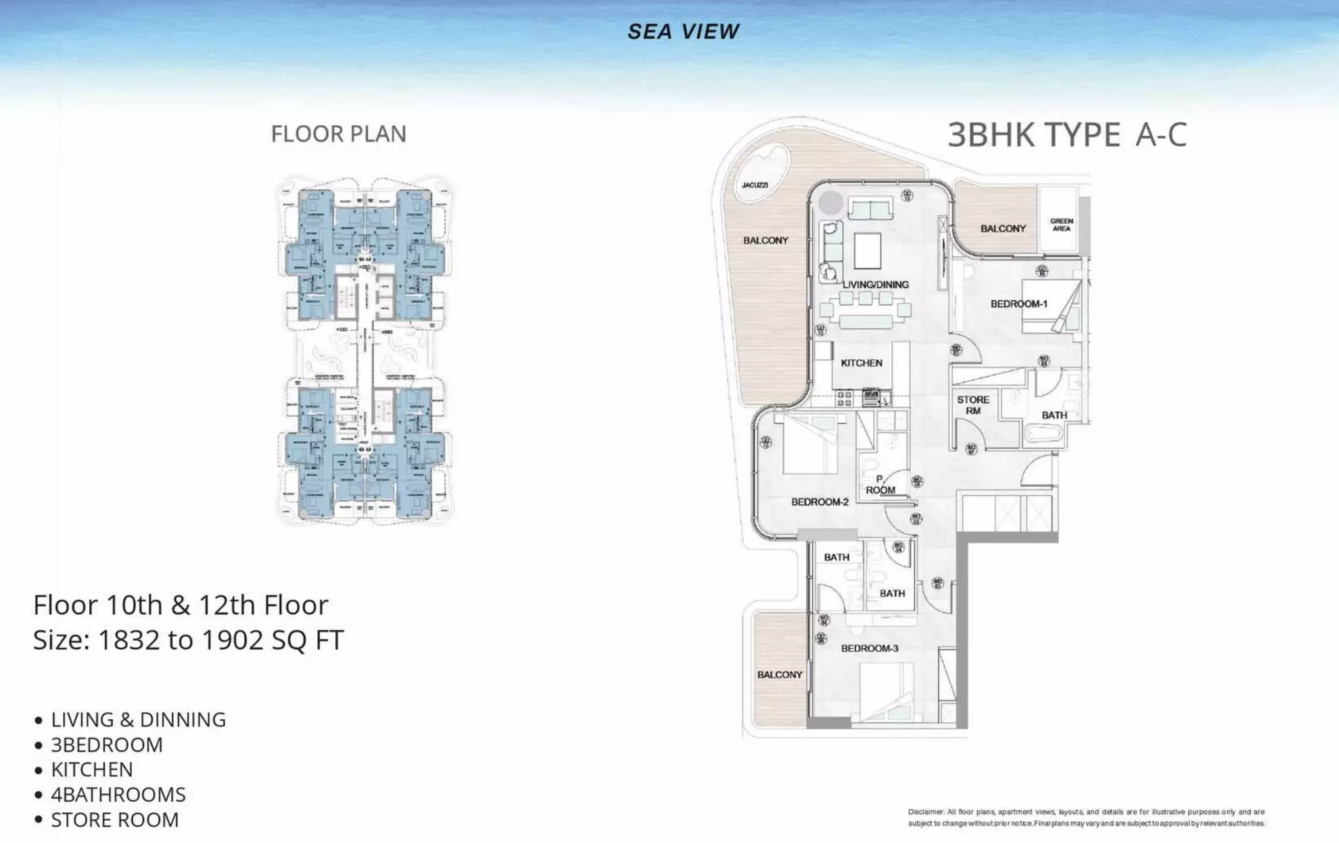
Unit types, bedrooms, sizes and starting prices — from DLD data and developer materials. PDF floor plans available for download.
| Type | Size, sq.ft |
|---|---|
| 2 Bedroom | 980–1 483 |
| 3 Bedroom | 1 808–1 832 |
The purchase price is split into these stages.
The exact schedule is confirmed in the sale agreement for the selected unit.