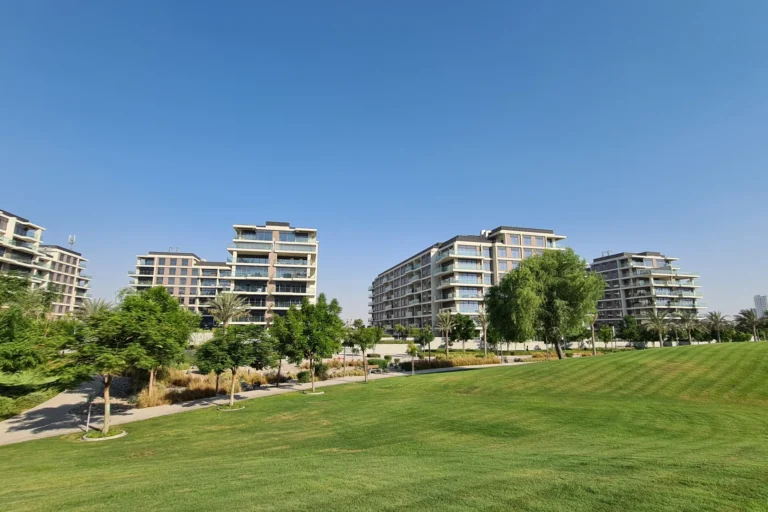
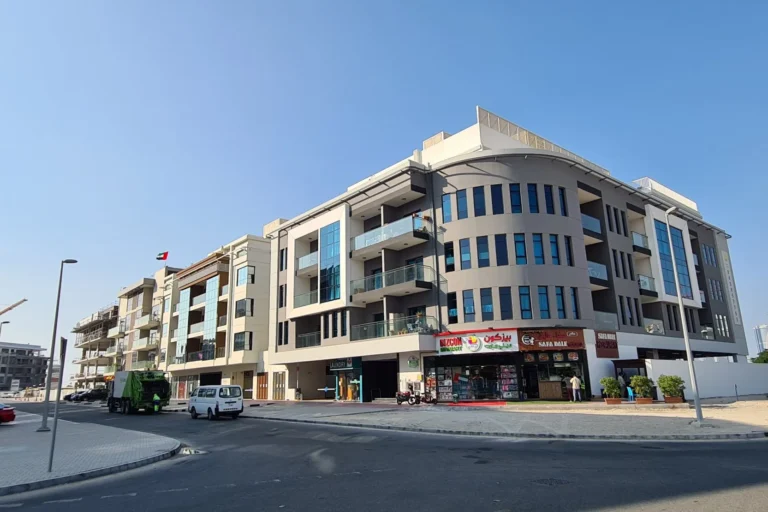
Eden Hills is a sub-community within Mohammed Bin Rashid City in Dubai, positioned around latitude 25.107624 and longitude 55.2681. The development is conceived as a low-density residential enclave with an emphasis on landscaped open spaces and villa living. The first phase has been launched and the neighbourhood is defined by a masterplan inspired by woodland and rural estate typologies, with an organised network of parks, trails and community facilities.
Eden Hills is planned as one of three or four sub-communities within a larger master development. The concept draws on country woodlands, countryside estates and agrarian ranch imagery to create a suburban environment inside Mohammed Bin Rashid City. The layout includes a central open habitat, several linear and neighbourhood parks, and a canyon-style park at the heart of the scheme with trails, streams and boulder features.
The development footprint sits within the Mohammed Bin Rashid City area and is addressed in Dubai Land Department records and open-data transaction listings under the name Eden Hills.

Public transport access is limited. The nearest Dubai Metro station on the Red Line is identified by code R31 and is approximately 6,418 metres away; that distance is not considered walkable for most residents. Road links provide access to key destinations across Dubai; official distance indicators referenced for Eden Hills are:
As reported in developer materials and community summaries, typical driving times from Eden Hills include roughly 40 minutes to Dubai Mall, around 48 minutes to Palm Jumeirah, about 47 minutes to Burj Al Arab and approximately 51 minutes to The Walk JBR. Estimates for airports referenced in public summaries indicate roughly 46 minutes to Dubai International Airport (DXB) and a substantially longer drive to Al Maktoum International Airport (DWC) corresponding to its distance.

The masterplan emphasises green infrastructure and public realm. Key elements described in planning material and promotional documentation include:
Images and an original masterplan were published at launch and are used to track design evolution; it is normal for project visuals to be revised as construction progresses.

Residential product in Eden Hills is villa-focused. Villas are described as five- or six-bedroom units with open-plan interiors, large windows and outdoor spaces designed for recreation and social use. H&H Development launched the first phase of Eden Hills with 104 villas; that phase was reported with a projected completion date in Q4 2026. Transaction activity for the community has been recorded in Dubai Land Department datasets, with 50 sale transaction records cited in open-data listings.

The design priorities and housing typology indicate Eden Hills targets buyers or households seeking detached family housing within a landscaped, low-density setting. The emphasis on parks, trails, private outdoor areas and communal sports facilities aligns with preferences commonly associated with family living and lifestyle buyers who prioritise green open space and villa accommodation. The planned community centre and local retail are positioned to provide everyday services and leisure options within the neighbourhood.

Promotional and community summaries identify nearby schooling options by name at short road distances: GEMS International School Al Khail (approximately 2.1 km) and GEMS New Millennium School (approximately 2.2 km). Retail and health services are described in the masterplan as part of the community centre and a neighbourhood retail offer, including a supermarket and a health centre.
What types of homes are available in Eden Hills?
Villas in five- and six-bedroom layouts are the primary housing formats described for the community; units are presented with open-plan interiors, generous glazing and dedicated outdoor spaces.
Who is the developer and what is the current phase?
H&H Development is identified as the developer that launched the first phase, consisting of 104 villas, with a projected completion referenced for Q4 2026.
What public spaces and parks are included in the plan?
The masterplan includes Canyon Park as a central feature, two Linear Parks, multiple neighbourhood parks with playgrounds and picnic pavilions, and a central open habitat designed to attract wildlife, together with tree-lined streets and public art locations.
How well connected is Eden Hills?
Road connectivity provides access to central Dubai and key destinations; the listed straight-line distances to major points such as Downtown Dubai (about 10.0 km), Mall of the Emirates (about 6.9 km) and Dubai Marina (about 13.2 km) indicate relative proximity by road. Metro access is distant: the nearest Red Line station (code R31) is recorded at about 6,418 metres and is not considered walkable.
The figures below come from registered Dubai Land Department transactions, not from listings. We show the median rather than the mean, so that one-off penthouses do not distort it.
| Building | Deals | Price per m² |
|---|---|---|
| Eden Hills | 181 | 29 620 |
Linked names lead to our pages for those projects.
Source: Dubai Land Department transaction registry. Prices per square metre, sale transactions.
Dubai market as a whole: prices, transactions and trends (DLD data) →
Largest management companies in the area: Emaar Community Management (20), S G Community Management Services (10), Better Communities Owner Association Management (2).
Check any building’s service charge → All communities
RERA-approved 2026 budgets from the DLD service charge index (Mollak); residential buildings. Rate is AED per sq ft per year; YoY compares the same buildings in 2025.
Nothing found. Try relaxing the filters.
Neighbouring areas and sub-communities to compare location and prices.