Developer: Sobha Group · Sobha Hartland
The Crest is a residential project by Sobha Group in Sobha Hartland, Dubai, with prices from AED 800 000, ready to move in, 1518 units.
| Type | Size, sq.ft |
|---|---|
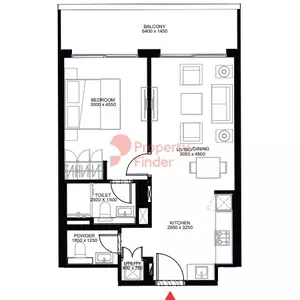
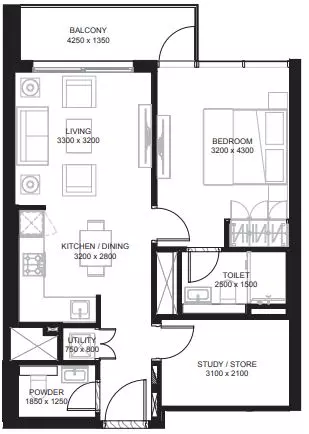
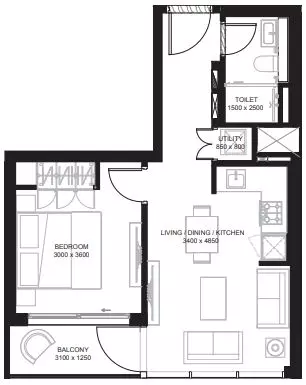
| 1 Bedroom Apartment | 529 |
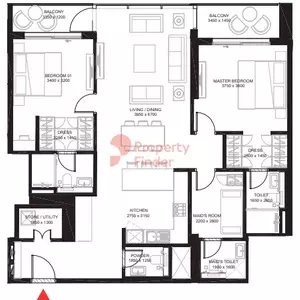
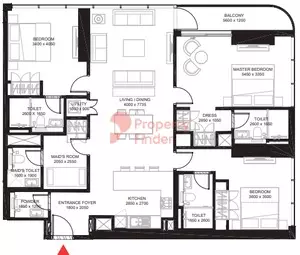
| 2 BED UNIT | |
| 3 BED UNIT |
The purchase price is split into these stages.
The exact schedule is confirmed in the sale agreement for the selected unit.
Data from the Dubai Land Department project registry (updated 22.08.2026 09:55).
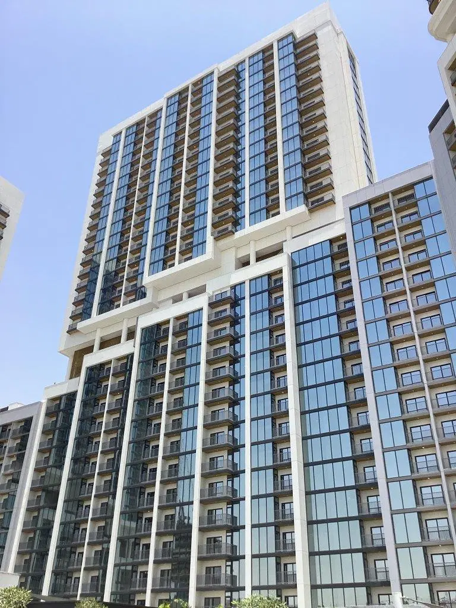
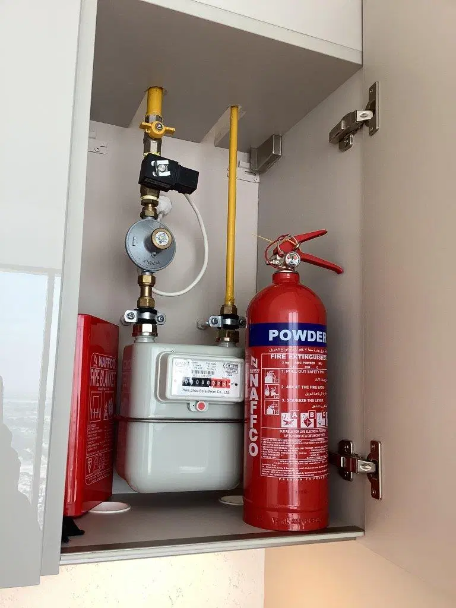
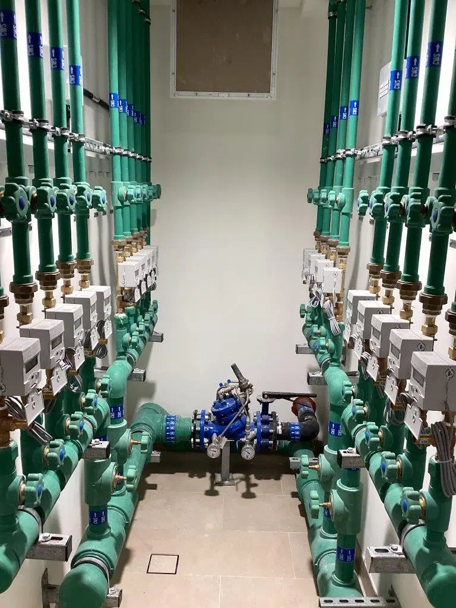
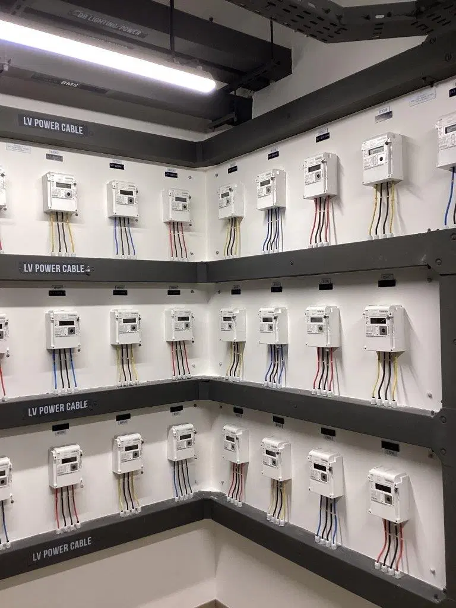
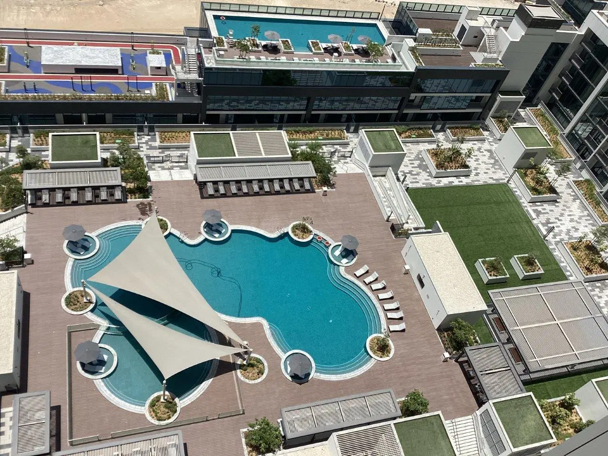
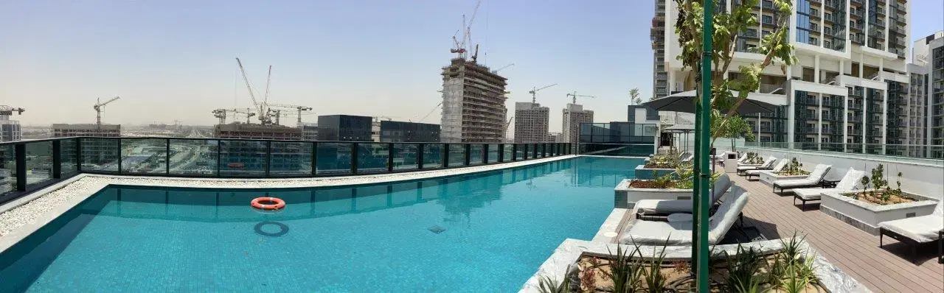
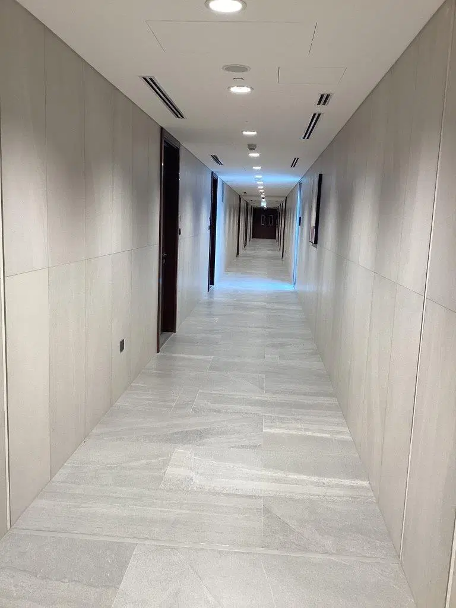
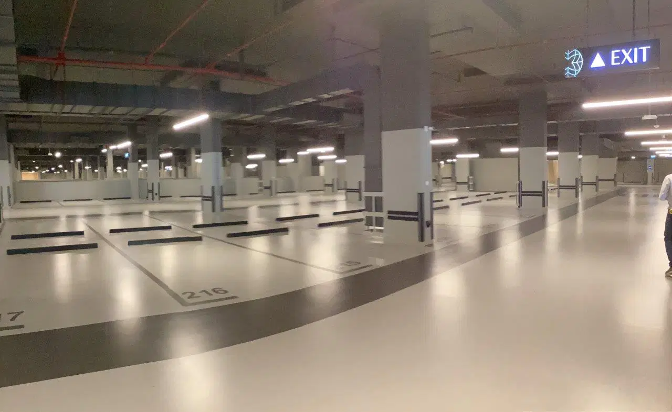
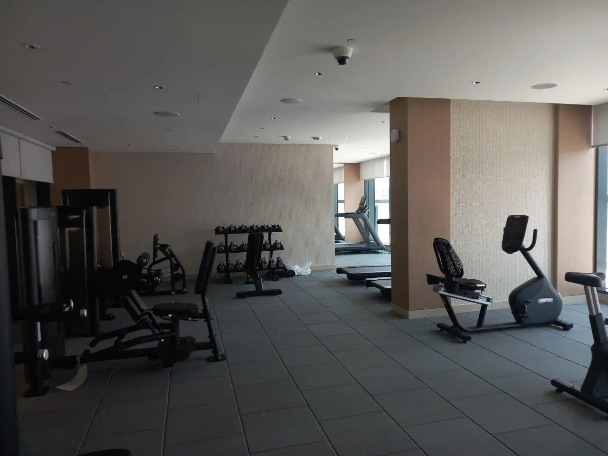
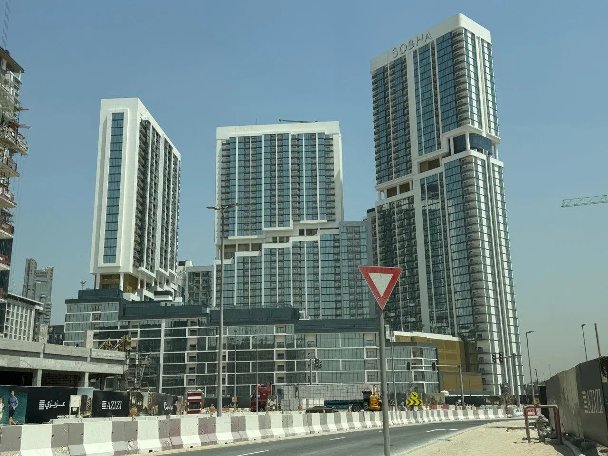
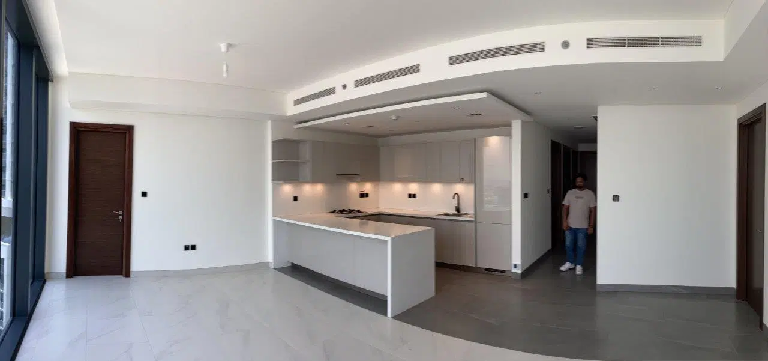
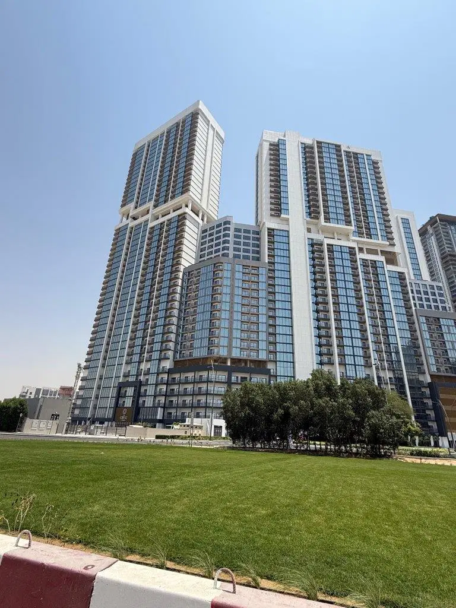
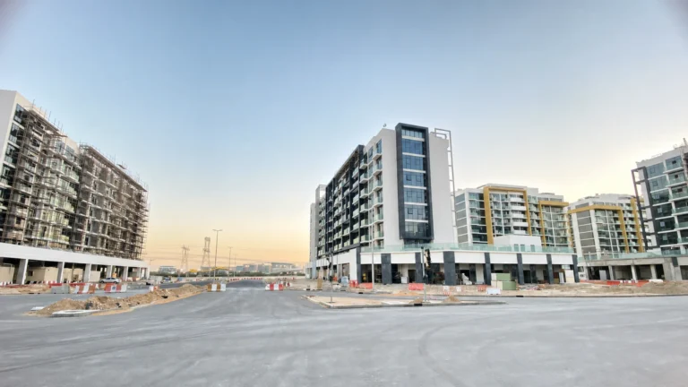
Construction photos are taken by the technical inspectors of the Dubai Land Department (DLD) and remain its property. We show compressed copies; full-resolution originals are available in the Real Estate Project Status service.
All Dubai construction in the DLD register · Developer: Sobha Group · District: Sobha Hartland
| Date | Type | Size, m² | Price, AED |
|---|---|---|---|
| 19.08.2026 | 1 BR | 55.2 | 1 080 000 |
| 19.08.2026 | 1 BR | 48.4 | 920 000 |
| 18.08.2026 | 1 BR | 47.5 | 1 140 000 |
| 17.08.2026 | 3 BR | 144.9 | 2 900 000 |
| 17.08.2026 | 1 BR | 63.5 | 1 400 000 |
| 17.08.2026 | 2 BR | 118.5 | 2 800 000 |
| 17.08.2026 | 1 BR | 63.5 | 1 120 000 |
| 17.08.2026 | 2 BR | 118.5 | 2 240 000 |
| 12.08.2026 | 2 BR | 97.6 | 1 760 000 |
| 10.08.2026 | 2 BR | 118.2 | 1 920 000 |
| 10.08.2026 | 2 BR | 118.2 | 2 400 000 |
| 07.08.2026 | 2 BR | 97.2 | 2 300 000 |
| 07.08.2026 | 2 BR | 97.2 | 1 610 000 |
| 06.08.2026 | 3 BR | 136.5 | 2 900 000 |
| 06.08.2026 | 2 BR | 74.6 | 1 251 250 |
| 06.08.2026 | 3 BR | 136.5 | 2 100 000 |
| 04.08.2026 | 1 BR | 47.2 | 648 000 |
| 04.08.2026 | 1 BR | 47.2 | 1 080 000 |
| 04.08.2026 | 2 BR | 118.5 | 2 800 000 |
| 29.07.2026 | 1 BR | 48.0 | 988 000 |
| Date | Type | Size, m² | Rent, AED/yr |
|---|---|---|---|
| 1bed room+Hall | 47.6 | 65 000 | |
| 1bed room+Hall | 54.7 | 80 000 | |
| 1bed room+Hall | 48.4 | 65 000 | |
| 3 bed rooms+hall | 144.9 | 160 000 | |
| 1bed room+Hall | 63.6 | 75 000 | |
| 1bed room+Hall | 55.2 | 70 000 | |
| 1bed room+Hall | 48.0 | 70 000 | |
| 2 bed rooms+hall | 76.2 | 120 000 | |
| 2 bed rooms+hall | 75.0 | 130 000 | |
| 1bed room+Hall | 54.7 | 75 000 | |
| 2 bed rooms+hall | 126.7 | 145 000 | |
| 1bed room+Hall | 64.3 | 95 000 | |
| 1bed room+Hall | 63.6 | 80 000 | |
| 2 bed rooms+hall | 118.2 | 136 633 | |
| 1bed room+Hall | 48.3 | 75 000 | |
| 2 bed rooms+hall | 118.5 | 140 000 | |
| 2 bed rooms+hall | 128.3 | 140 000 | |
| 1bed room+Hall | 48.1 | 70 000 | |
| 2 bed rooms+hall | 75.1 | 180 000 | |
| 2 bed rooms+hall | 98.0 | 120 000 |
Dubai Land Department transaction registry, updated 2026-08-22. Explore Dubai property transactions →
Dubai Land Department records for this building: closed transaction prices, not asking prices or estimates. Figures are medians, so a single expensive sale does not move them.
The yearly figure compares the last 12 months with the 12 before them: calendar years would not work, the current one is unfinished. The district moved +3% over the same period, so the building lagged.
| Type | Size, m² | Price, AED | Per m² | Deals |
|---|---|---|---|---|
| 1 bedroom | 54 | 1 140 062 | 21 112 | 1 343 |
| 2 bedrooms | 103 | 2 240 000 | 21 748 | 740 |
| 3 bedrooms | 145 | 3 010 084 | 20 759 | 199 |
Median across all recorded deals in this building. Rows with fewer than five deals are omitted: there is nothing to average there.
From 2022 to 2025 — +9% on the price per square metre in this building. The district moved +16% over the same period, so the building lagged the market.
Top to bottom: purchase price per m², year, annual rent per m², gross yield.
All figures are medians. Years with fewer than eight deals are skipped; rent is shown where there are at least twenty contracts. The yield is gross — service charges are not published in the register.
* 2026 is still in progress and its bar covers part of the year. The growth figure above uses completed years.
Source: Dubai Land Department transaction register. The register is updated daily; the figures here are recalculated weekly.
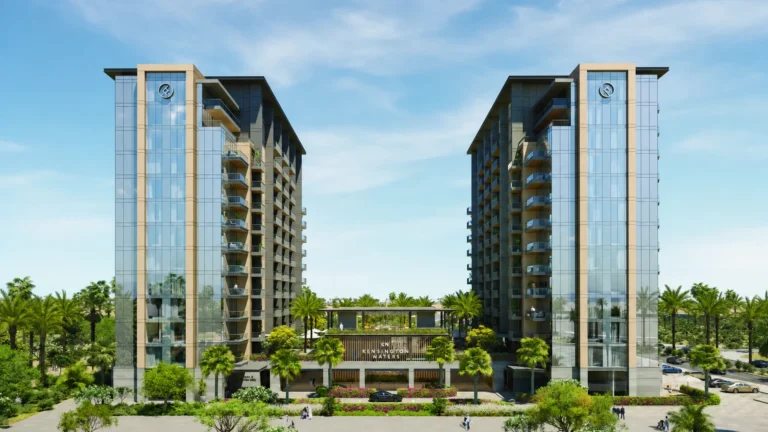
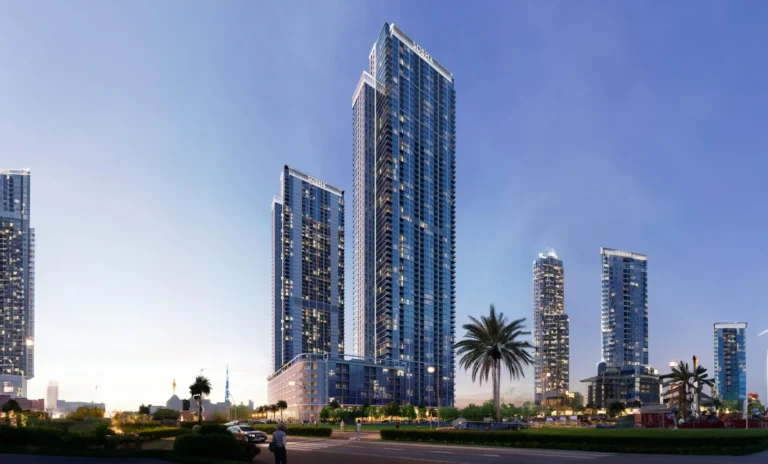
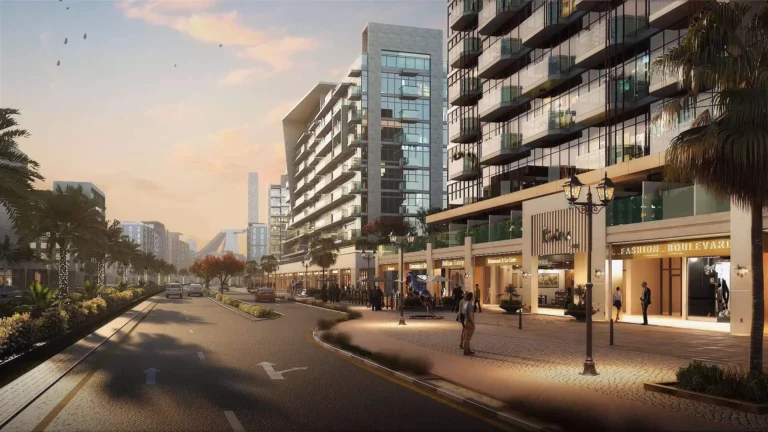
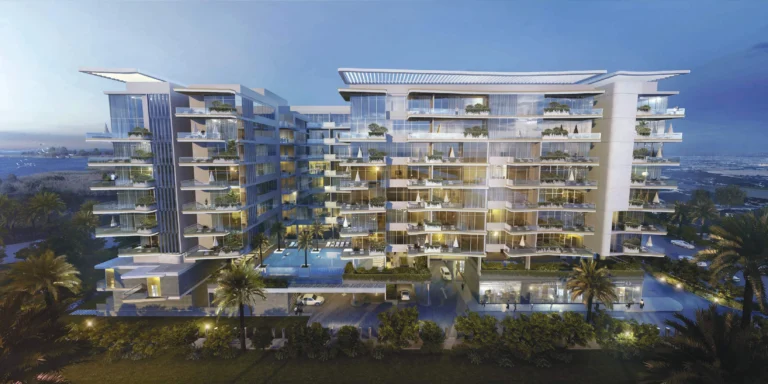
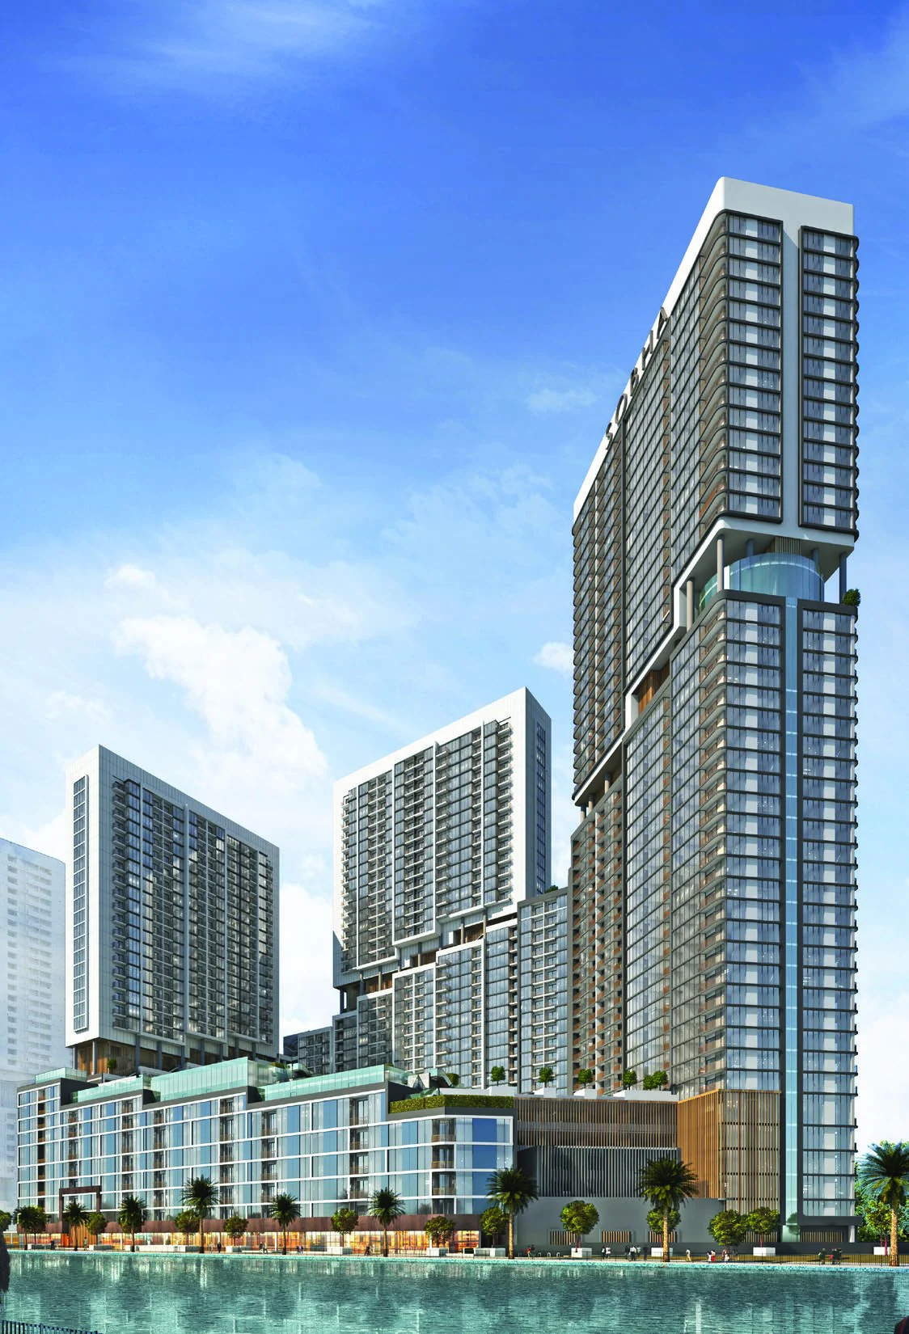
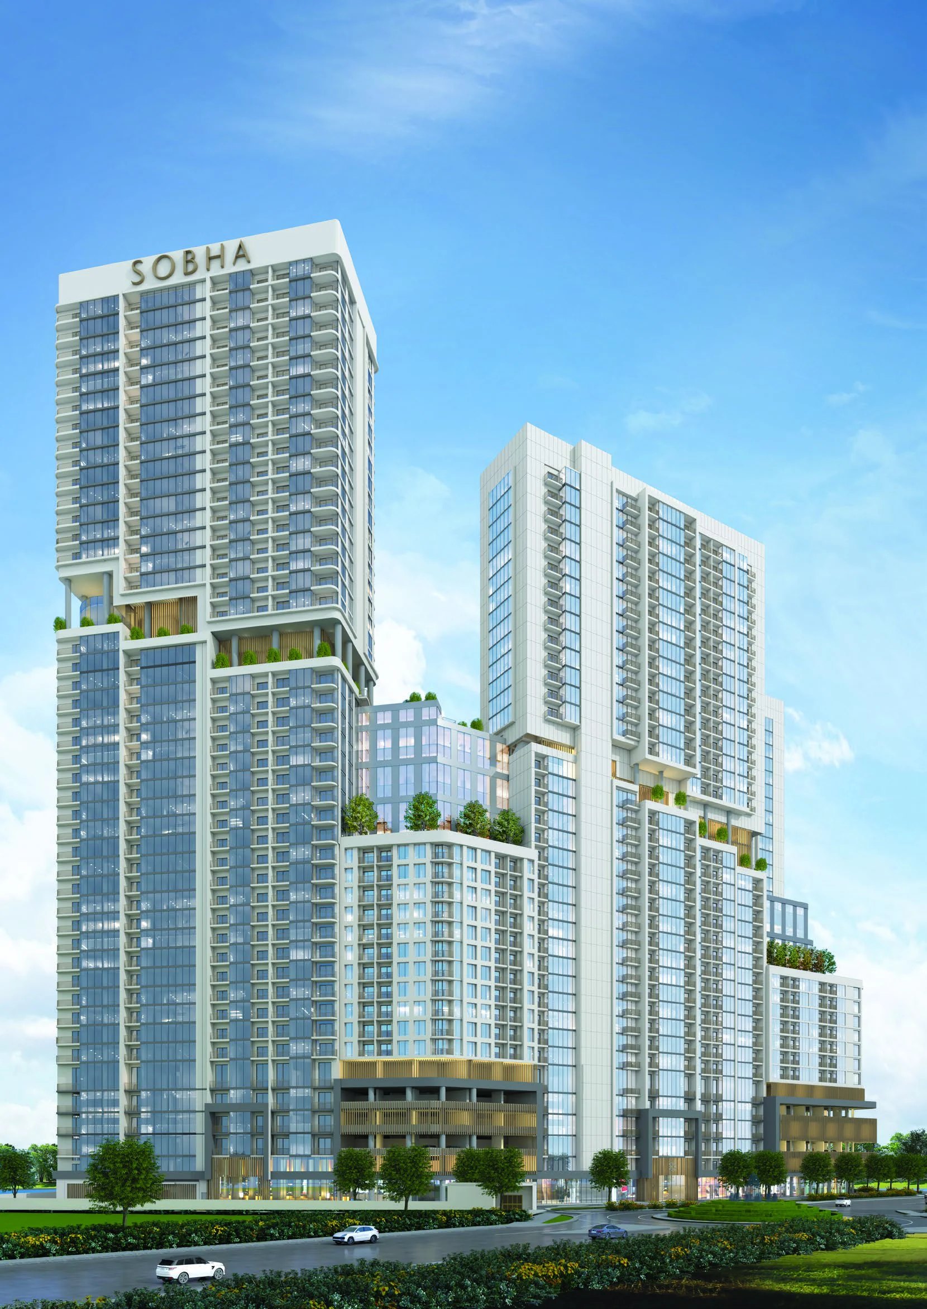
The Crest is a finished residential development by Sobha Group in Sobha Hartland, comprising 1,518 units. It is formed around three inter-connected towers beside a crystal lagoon, with the project recorded at 100.00% completion and a completion date of 31 December 2025.
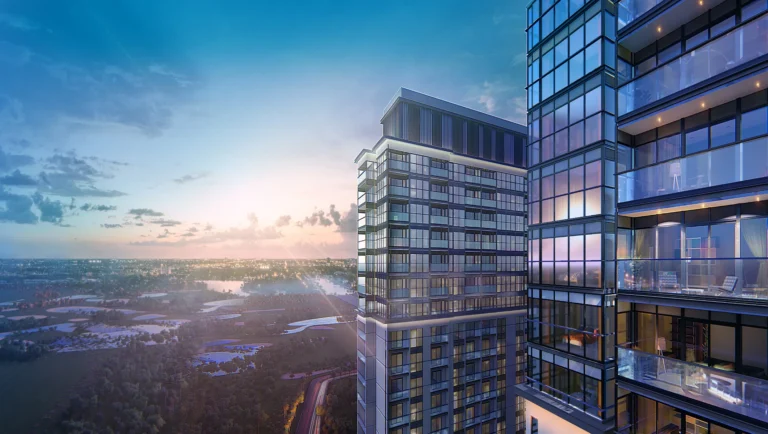
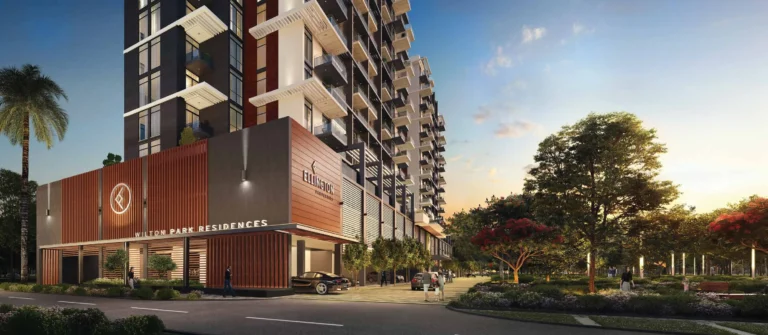
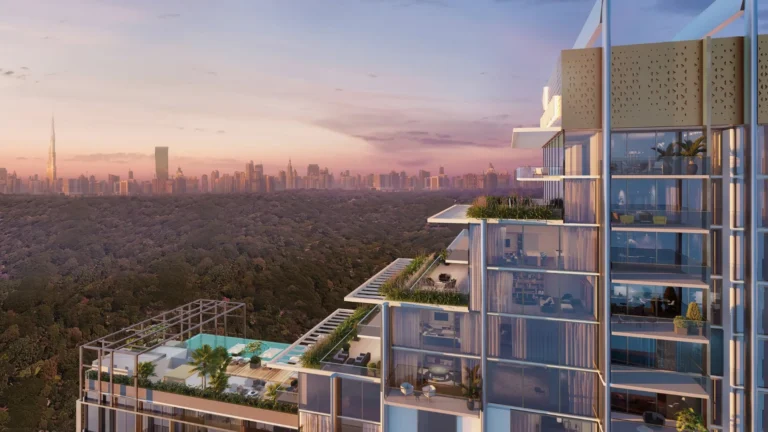
The Crest comprises three inter-connected residential towers linked by a series of stepped Sky Gardens and an inter-linked Skywalk. Tower A contains residences across 46 floors. The development sits on the banks of a crystal lagoon in Sobha Hartland and includes crystal lagoon-facing residences. Views identified for the project include the lagoon and Ras Al Khor Wildlife Sanctuary. The wider site arrangement includes landscaped terraces at different levels, while the towers are brought together through the Sky Gardens and Skywalk. The project also has covered car parking. Three green parks within Sobha Hartland are connected by a central pathway: Central Park, Greens East Park and Greens West Park.
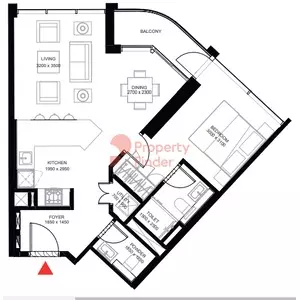
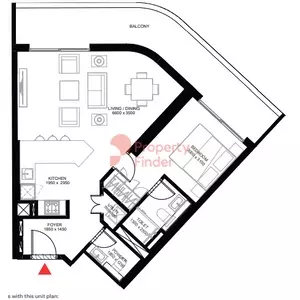

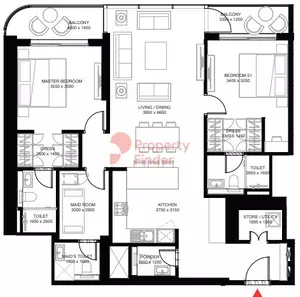
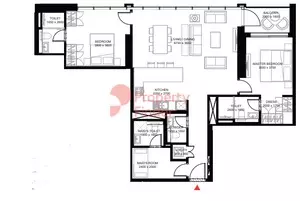
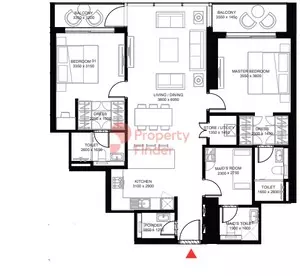
The Crest offers one-bedroom, two-bedroom and three-bedroom apartment layouts. A listed one-bedroom suite has an internal area of 528.83 sq. ft., a 44.24 sq. ft. balcony and a total area of 573.07 sq. ft. Fully fitted kitchens are included, and every unit has bedroom wardrobes. The residential floor plans identify one-, two- and three-bedroom units across the development. Buyers considering a particular apartment can distinguish between the internal area, balcony area and total area in the listed one-bedroom configuration. The unit mix is distributed within the interconnected tower arrangement, alongside podium levels, landscaped terraces and shared amenity floors.
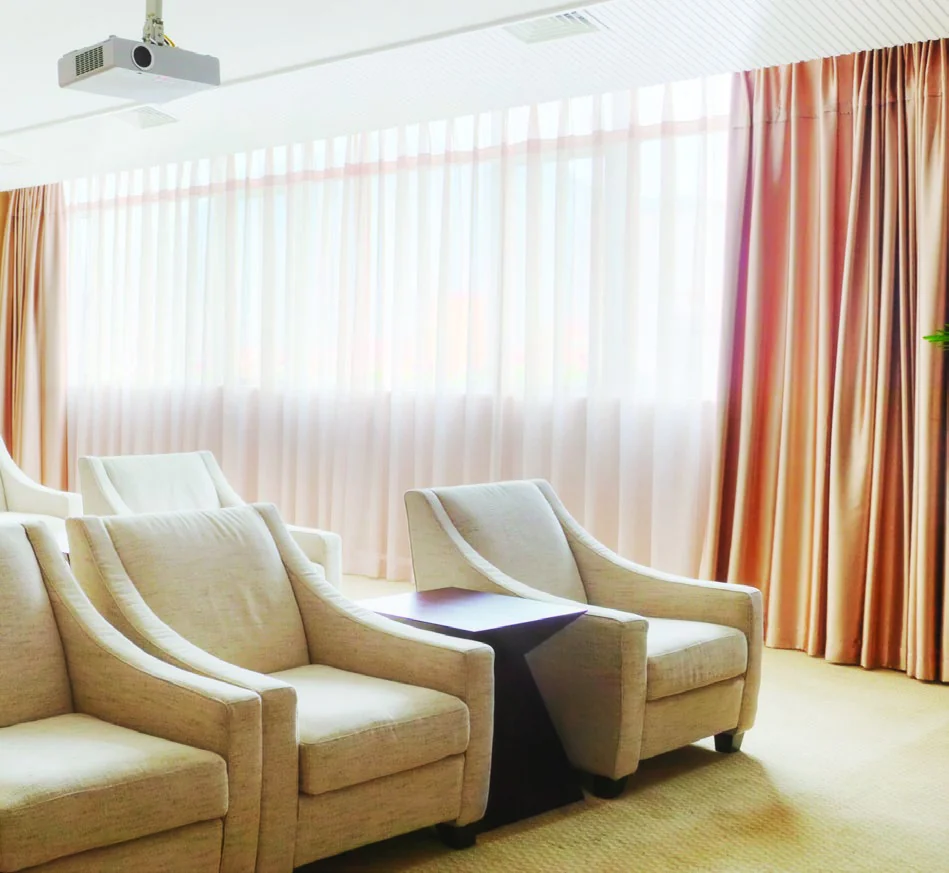
Indoor facilities include a health club with changing rooms, a multipurpose hall, a spin class studio, a Pilates studio and a yoga studio. Separate male and female gyms are provided, together with changing rooms. Outdoor facilities include a swimming pool, pool deck, kids’ play area, sand pit, barbeque areas, a pentanque boules lawn, an outdoor gym and an outdoor gym terrace. Landscaped amenity spaces include Tai Chi Terrace, Sun Salutation Terrace and a meditation landscape terrace. The development also includes inter-linked Sky Gardens, landscaped terraces, a Sky Lounge, Sky Lounge Terrace and Green House. These amenities are arranged across podium levels and landscaped terraces at different levels within the project.
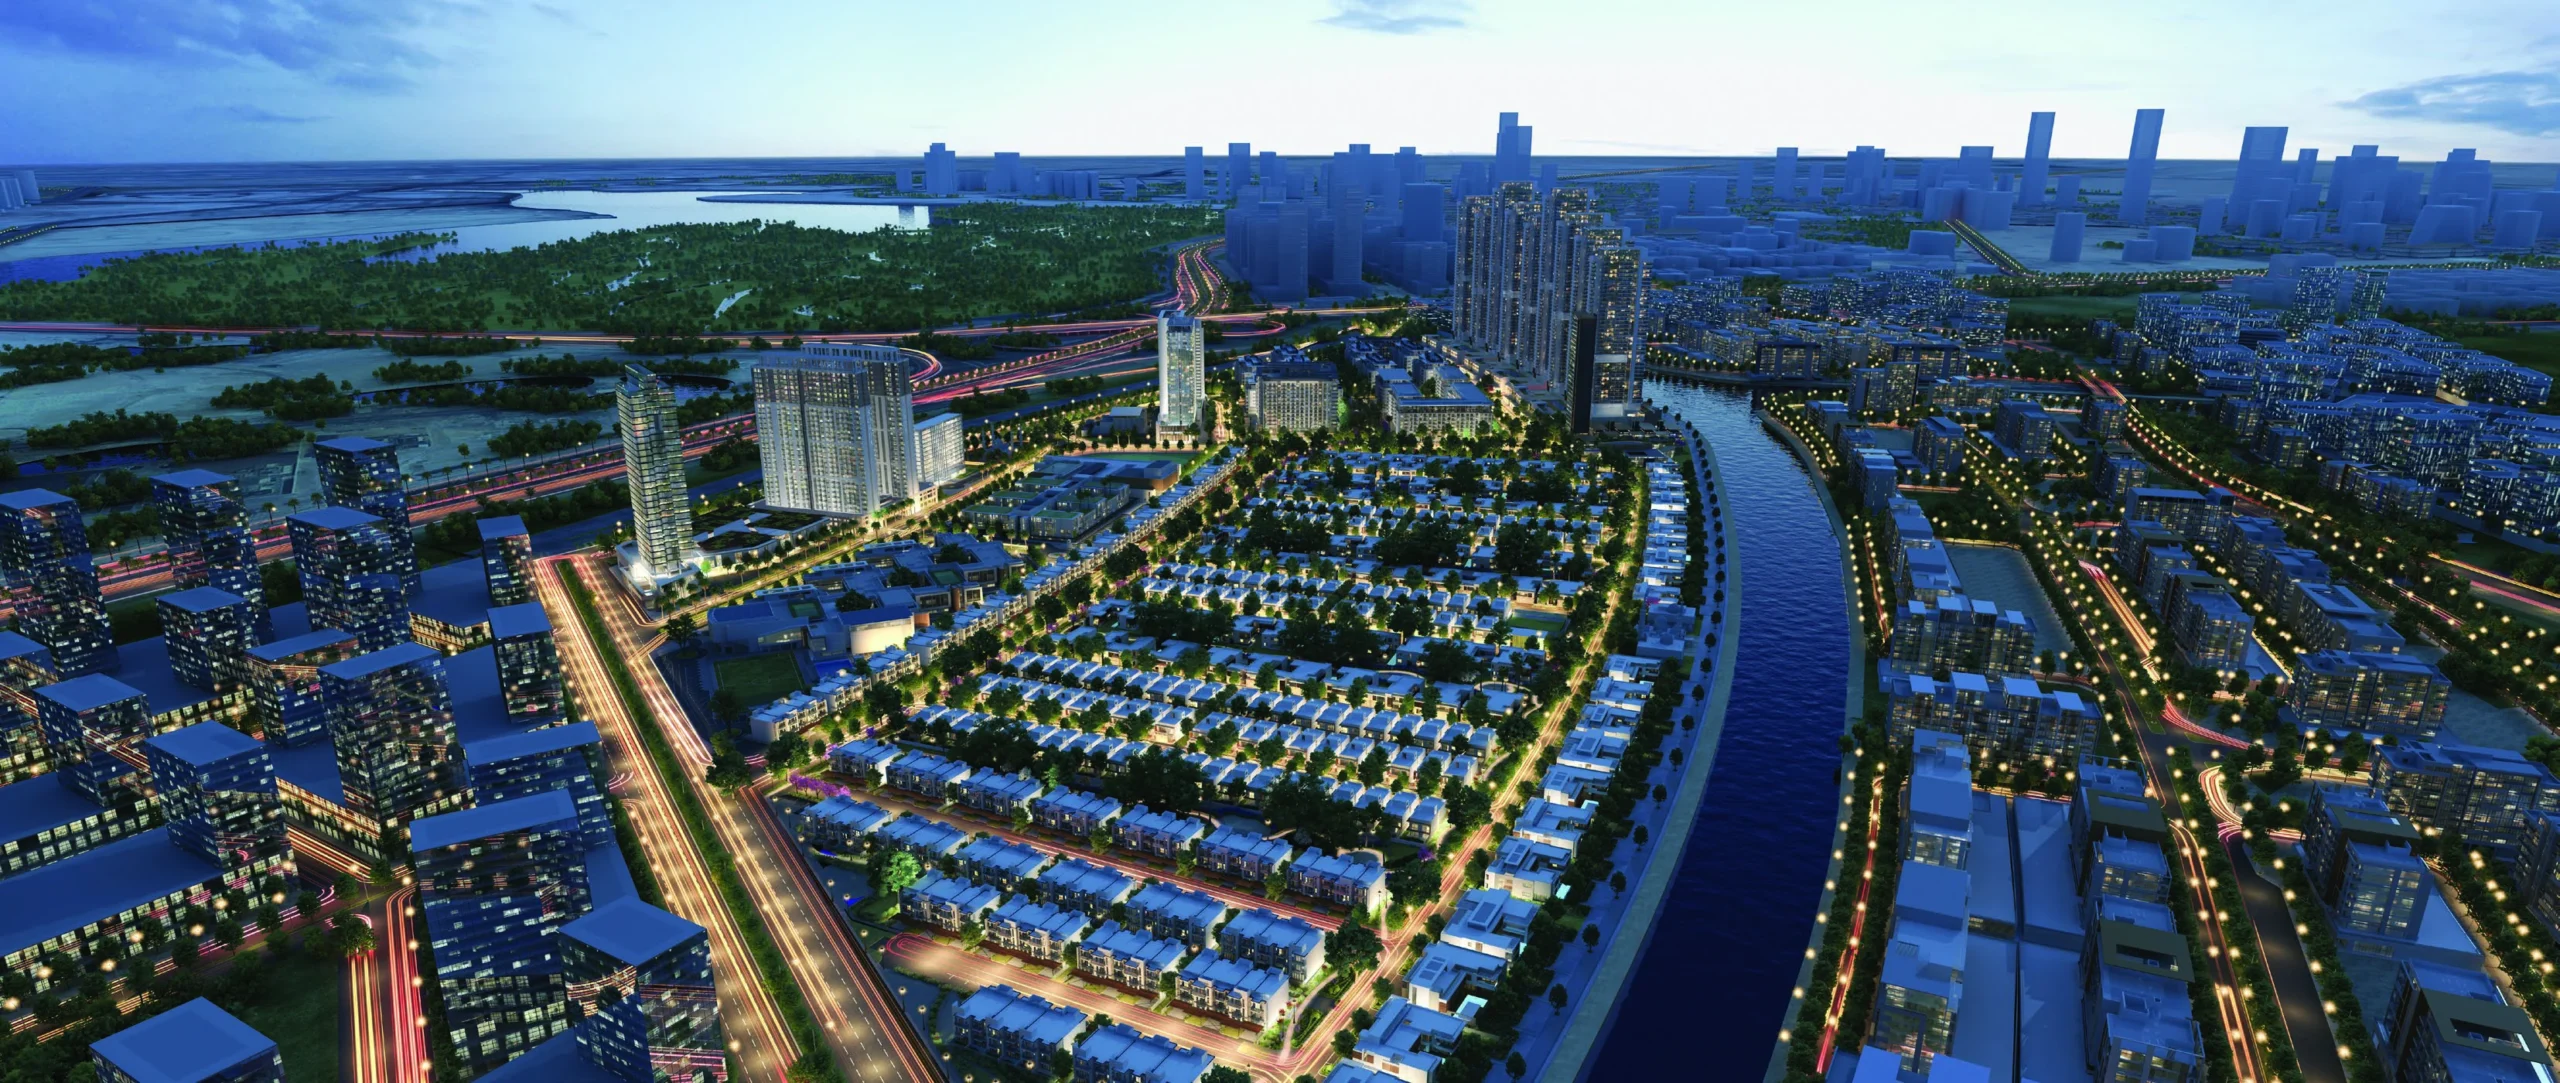
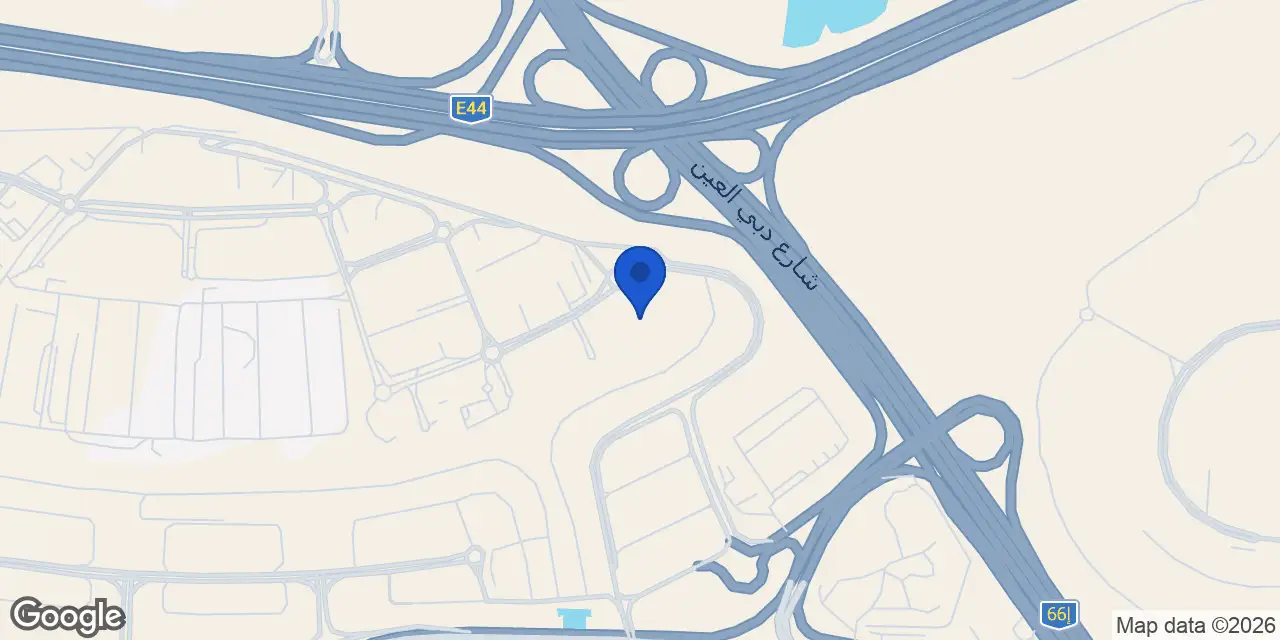
The Crest is located in Sobha Hartland, a mixed-use neighbourhood in the north-eastern part of Mohammed Bin Rashid City. The neighbourhood is positioned at the junction of Ras Al Khor Road (E44) and Dubai–Al Ain Road (E66), within the Meydan and Meydan One corridor. Hartland Greens East Park is 0.3 km from The Crest, while Riviera East Park and Sobha Hartland Estates Park are each 0.5 km away. Ras Al Khor Wildlife Sanctuary is 1.8 km from the project, and The Track Meydan Golf is 1.7 km away. The project’s location plan also identifies Downtown, Dubai Creek, Meydan Racecourse, Meydan One Mall and the Ras Al Khor Wildlife Sanctuary.
The Crest is recorded as finished, with a 100.00% completion ratio. Its recorded start date is 1 November 2021 and its recorded completion date is 31 December 2025. The project contains 1,518 units. Its building description includes commercial and residential components, with a basement, ground floor, five podium levels, 41 typical floors, a service floor and a roof. The structure is described as concrete with blockwork and internal and external finishes. This completed status applies to The Crest as a project in Sobha Hartland.
The Crest is developed by Sobha Group, which was founded in 1976. Sobha Group is the developer name used for The Crest in Sobha Hartland. The project combines the group’s residential offering with lagoon-facing positioning, interconnected towers, Sky Gardens and a programme of indoor and outdoor amenities. Its 1,518-unit scale includes one-, two- and three-bedroom apartments, with covered car parking, fitted kitchens and wardrobes in all units. The completed development is located within the Sobha Hartland masterplan in Mohammed Bin Rashid City.
Dubai market as a whole: prices, transactions and trends (DLD data) →
We will send floor plans, the payment plan and available units for this project.
Project data comes from the Dubai Land Department (DLD) registry.