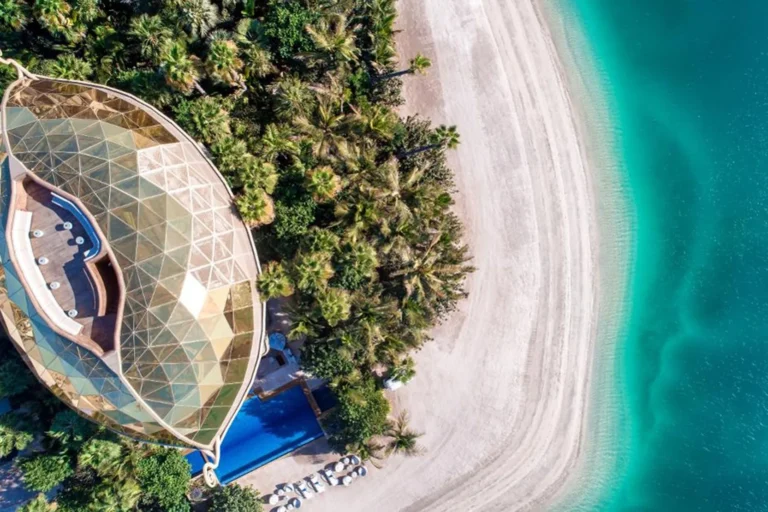
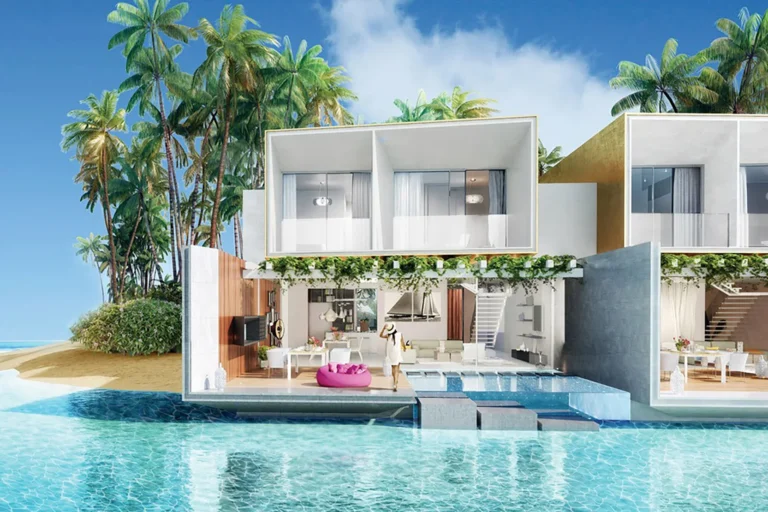
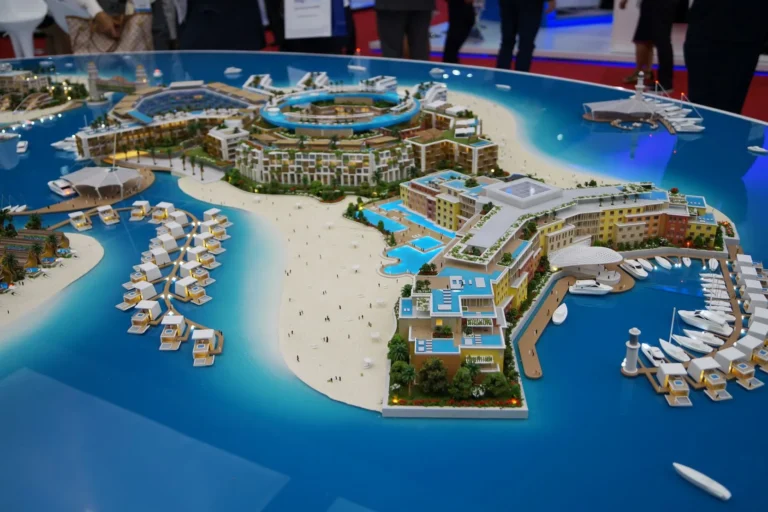
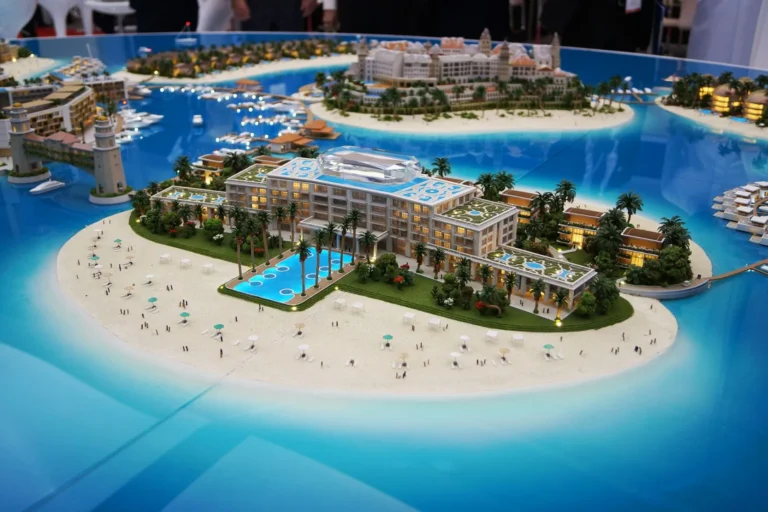
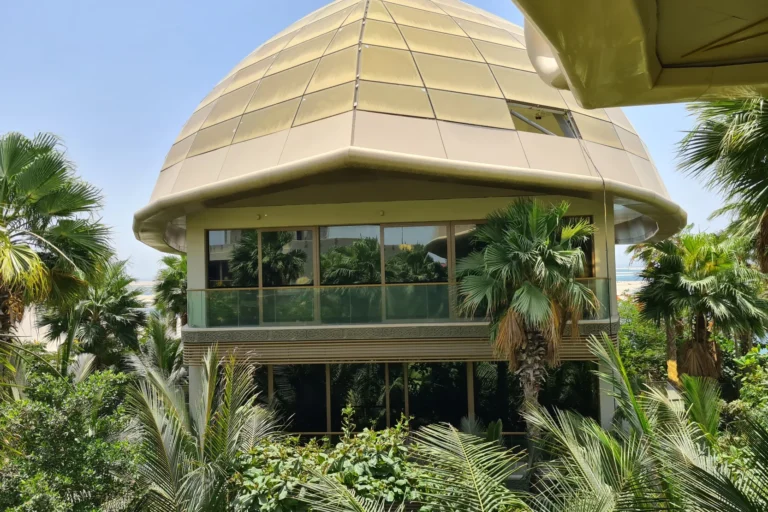
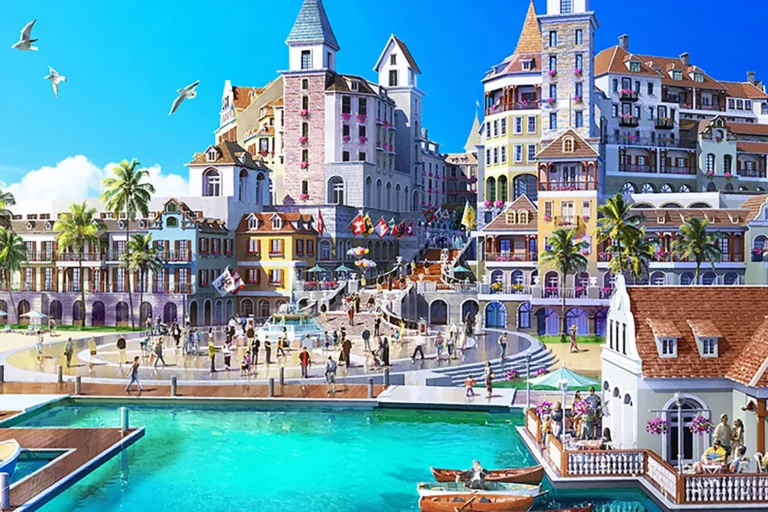
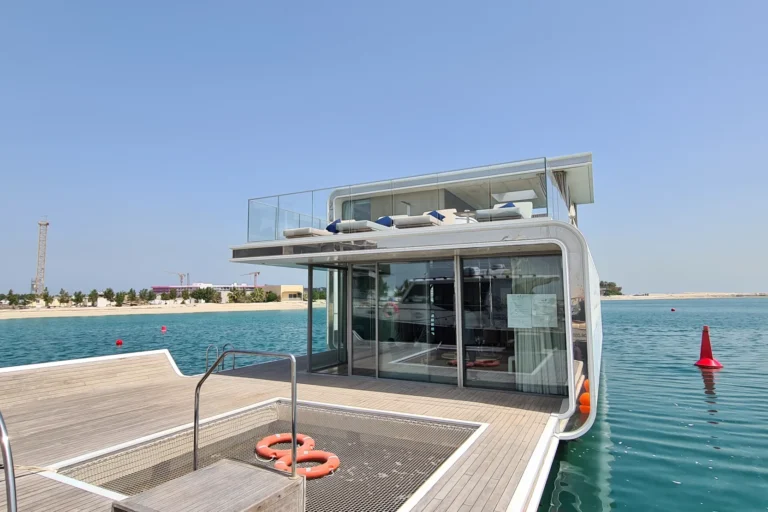
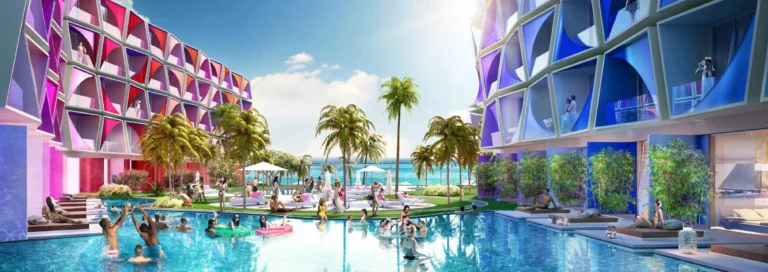
The Floating Venice is a purpose-built resort concept within The Heart of Europe cluster on Dubai’s World Islands. Presented as a floating, ship-like structure anchored offshore, it was launched with a detailed masterplan that describes accommodation, public spaces and marine conservation works arranged across multiple decks, including facilities below sea level.
The Floating Venice is conceived as a self-contained resort platform positioned approximately 4 km offshore from the Dubai coastline, within The Heart of Europe on the World Islands. The masterplan positions a central arrival Piazza San Marco on the platform, with canals, bridges and pedestrian routes linking accommodation, retail and leisure areas. The developer’s initial materials present the scheme as a multi-deck floating complex with one deck situated below the waterline to provide underwater views of the surrounding reefs.
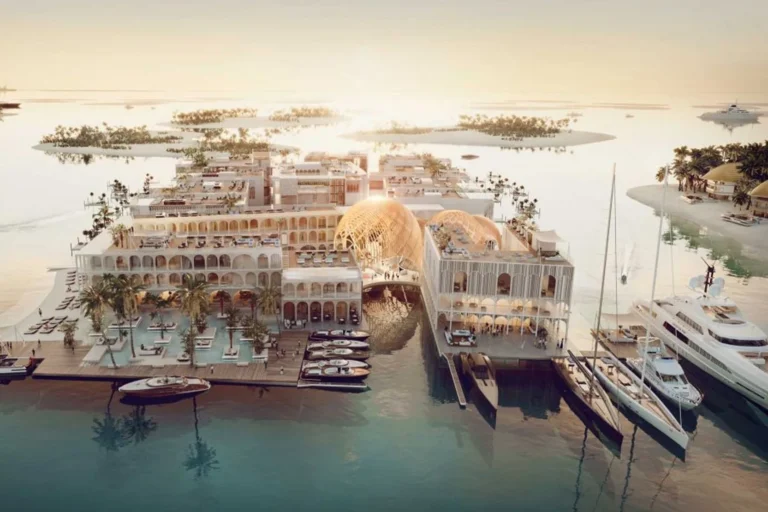
Access to The Floating Venice is planned by water and air modes rather than conventional road transport. According to the launch materials, guests and visitors are expected to arrive by:
Arrivals are directed to the main Piazza San Marco on the platform, where check-in is indicated to take place at an underwater lobby. The scheme’s location is offshore and is not directly served by Dubai’s metro; the nearest recorded metro reference is the Red Line station coded R29 at approximately 10,431 metres (about 10.4 km) from the installation, and the site is not walkable from metro stations.
As a planning reference within Dubai, the project documentation identifies Jumeirah College as a nearby mainland school at a distance of 9.4 km from the World Islands cluster; other mainland destinations are reached by boat or air transfers from the city coast.
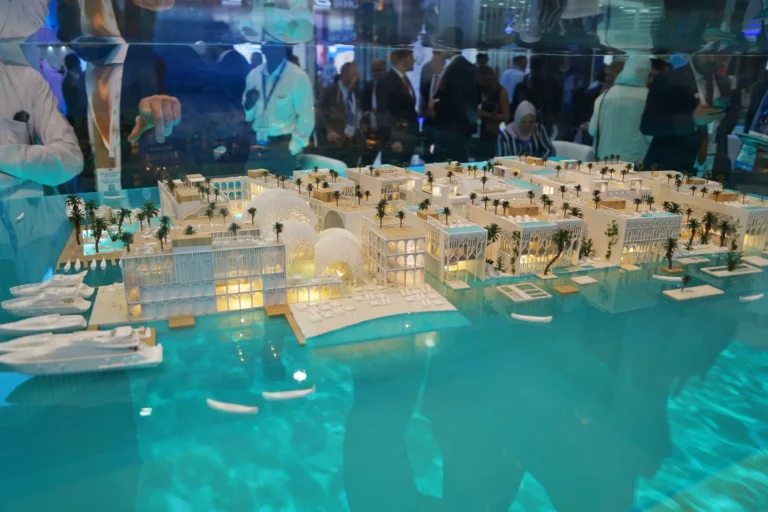
The initial documentation describes a single resort platform organized over four decks. Accommodation and guest facilities are distributed across those decks, with one deck positioned underwater to provide marine views:
Construction techniques described in the launch materials combine reinforced concrete for submerged and underwater elements with marine-grade lightweight materials for above-water decks. The materials and structural approach are presented with a planned design life of at least 100 years.
The project launch took place on 11 September 2017. According to the original schedule published at launch, construction was to begin in Q1 2018 with completion targeted by Q4 2020; those schedule milestones are part of the developer’s initial programme as released at the time of launch.
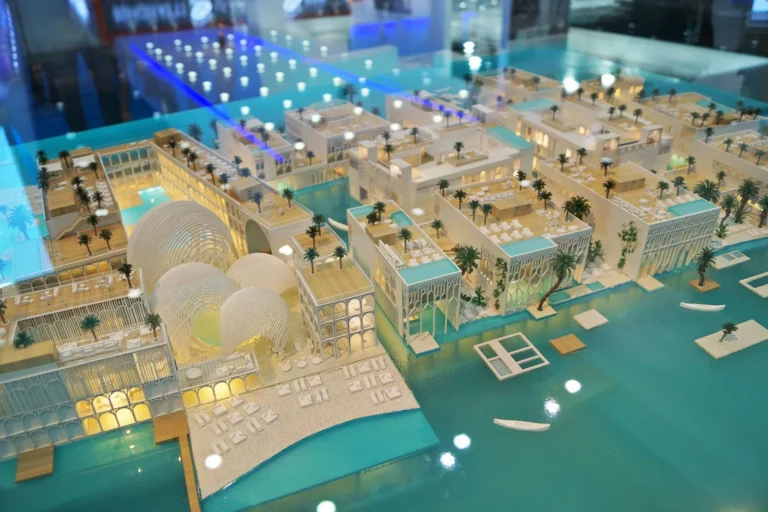
Programmatic elements shown in the launch package focus on hospitality, leisure and curated cultural events. Key items listed in the developer materials include:
Marine conservation works are part of the scheme description. The launch documents specify an on-site coral nursery and an intended planting area of corals totalling over 400,000 sq ft around the platform to support reef development and local marine habitat enhancement.
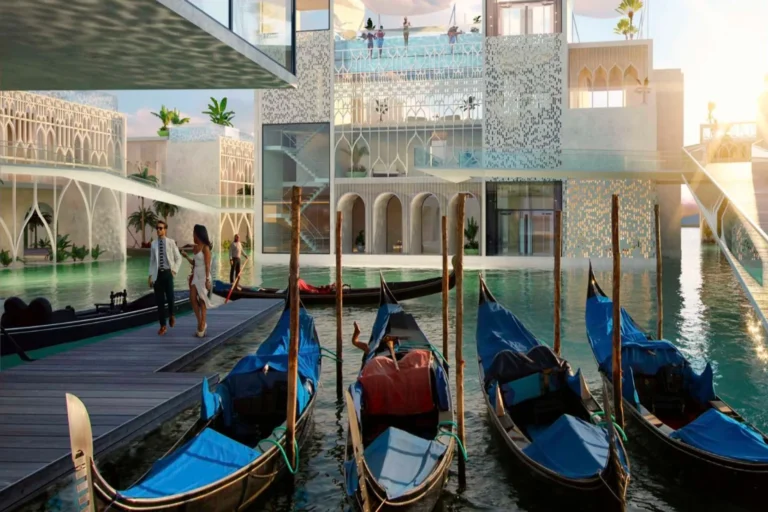
Internal circulation is described as a combination of pedestrian routes, canal-side promenades and lift-accessed decks. Guest movement between arrival points and individual cabins is shown as being achieved by:
Cabins are presented as bespoke units arranged along canals and promenades; the underwater deck is specifically referenced for cabins with direct views of the reef environment.
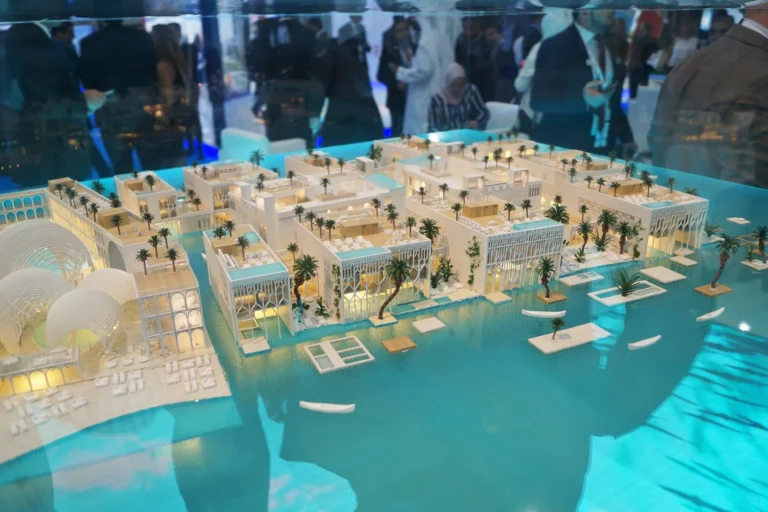
The Floating Venice is presented as a resort-scale hospitality project targeting guests seeking an experiential stay with a strong marine and cultural theme. The mix of underwater amenities, multiple dining outlets and a festival-based events calendar positions the scheme toward leisure tourism and hospitality markets focused on destination experiences rather than traditional city-centre short-stay accommodation.
The launch documents specify 414 bespoke cabins spread over four decks, including an underwater deck with marine views.
Arrivals are planned by boat, seaplane or helicopter to the main Piazza San Marco on the platform, with an underwater lobby shown for check-in.
The initial programme lists 12 restaurants and bars—three of which are described as underwater—multiple pools (some with acrylic bases), boutiques, floating beaches and a floating underwater spa.
The project materials include provisions for an on-site coral nursery and the planting of over 400,000 sq ft of corals around the platform.
This summary is based on the project information released at launch and on the masterplan and concept materials published by the developer. Design illustrations and the masterplan were provided at the time of launch to show the original concept and circulation; developers may revise designs as a scheme progresses from concept to delivery.
Neighbouring areas and sub-communities to compare location and prices.
Dubai market as a whole: prices, transactions and trends (DLD data) →
Nothing found. Try relaxing the filters.