Developer: Pearlshire Real Estate Development · DubaiLand Residence Complex
Bond Living is a residential project by Pearlshire in DubaiLand Residence Complex, Dubai, with prices from AED 949 777, handover Q4 2027, 94 units.

| Type | Size, sq.ft | From, AED |
|---|---|---|
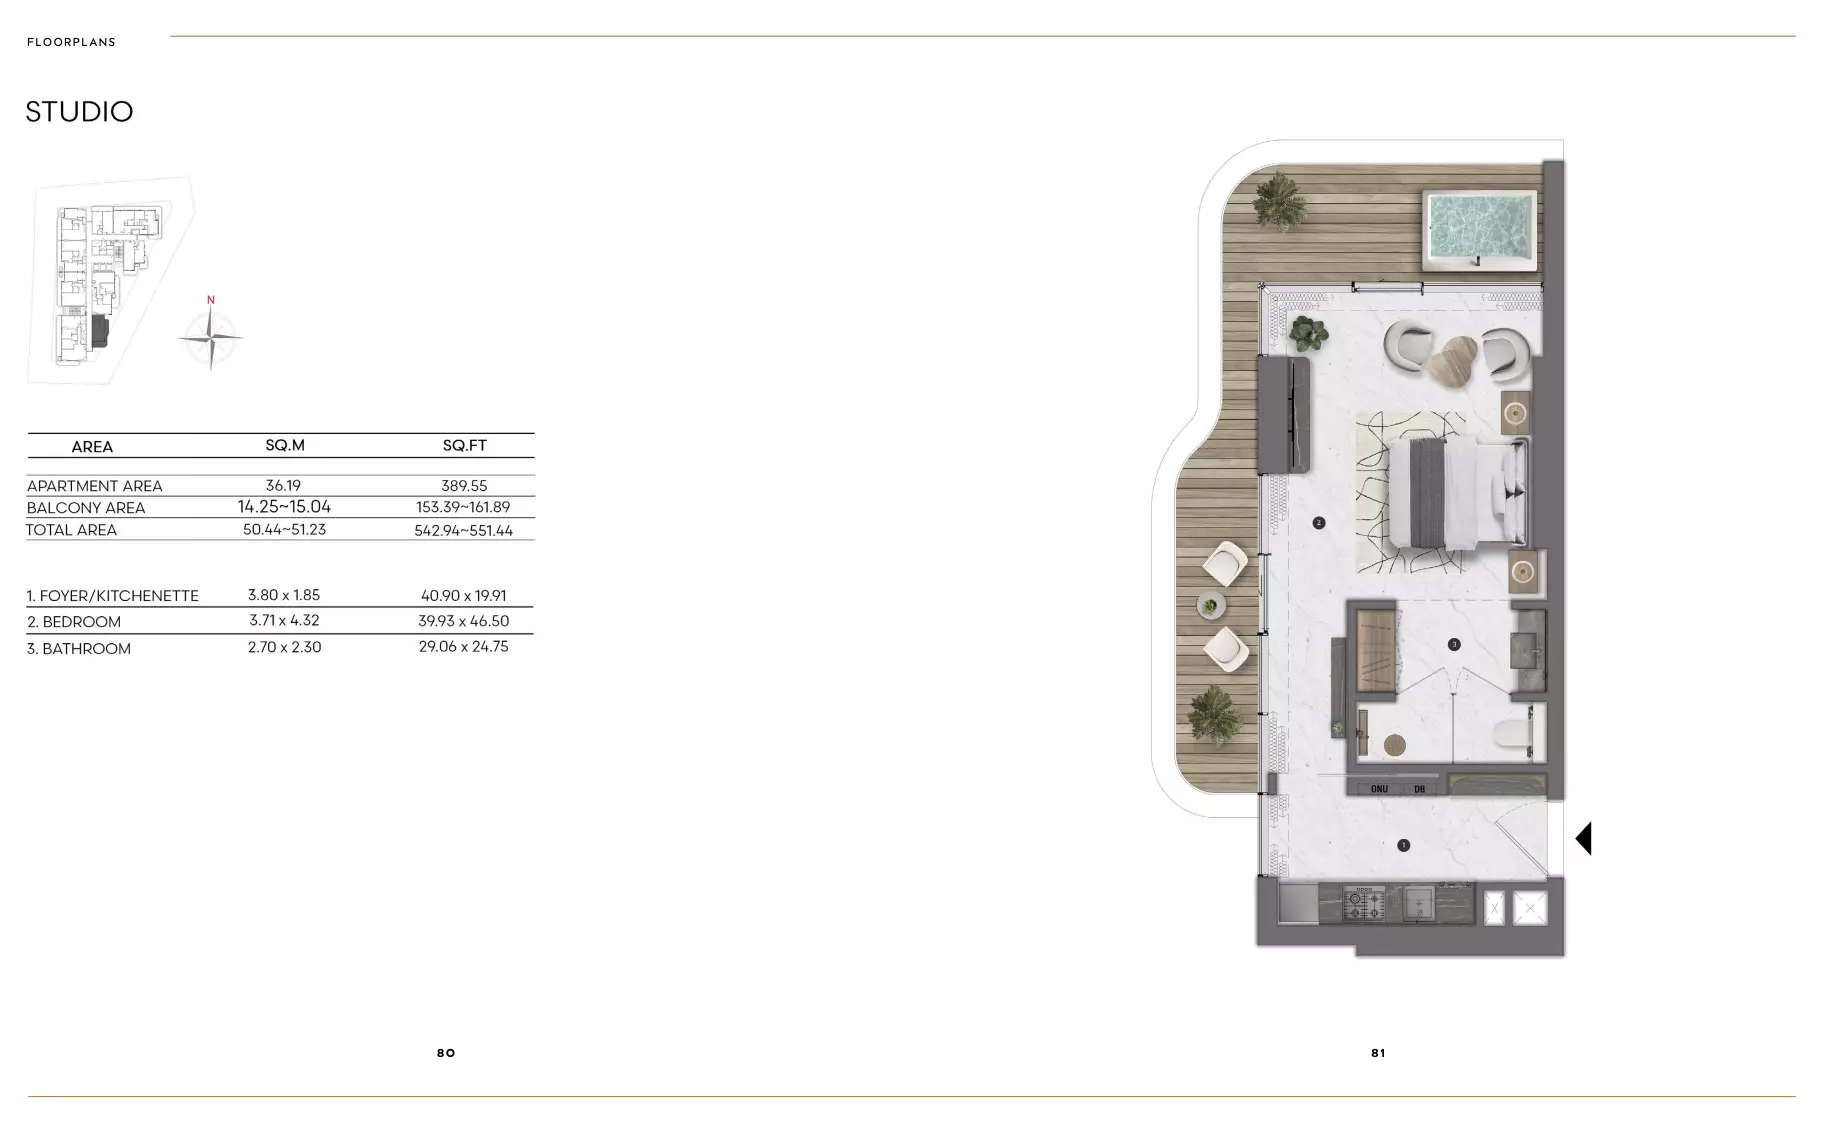
| STUDIO | 550 | |
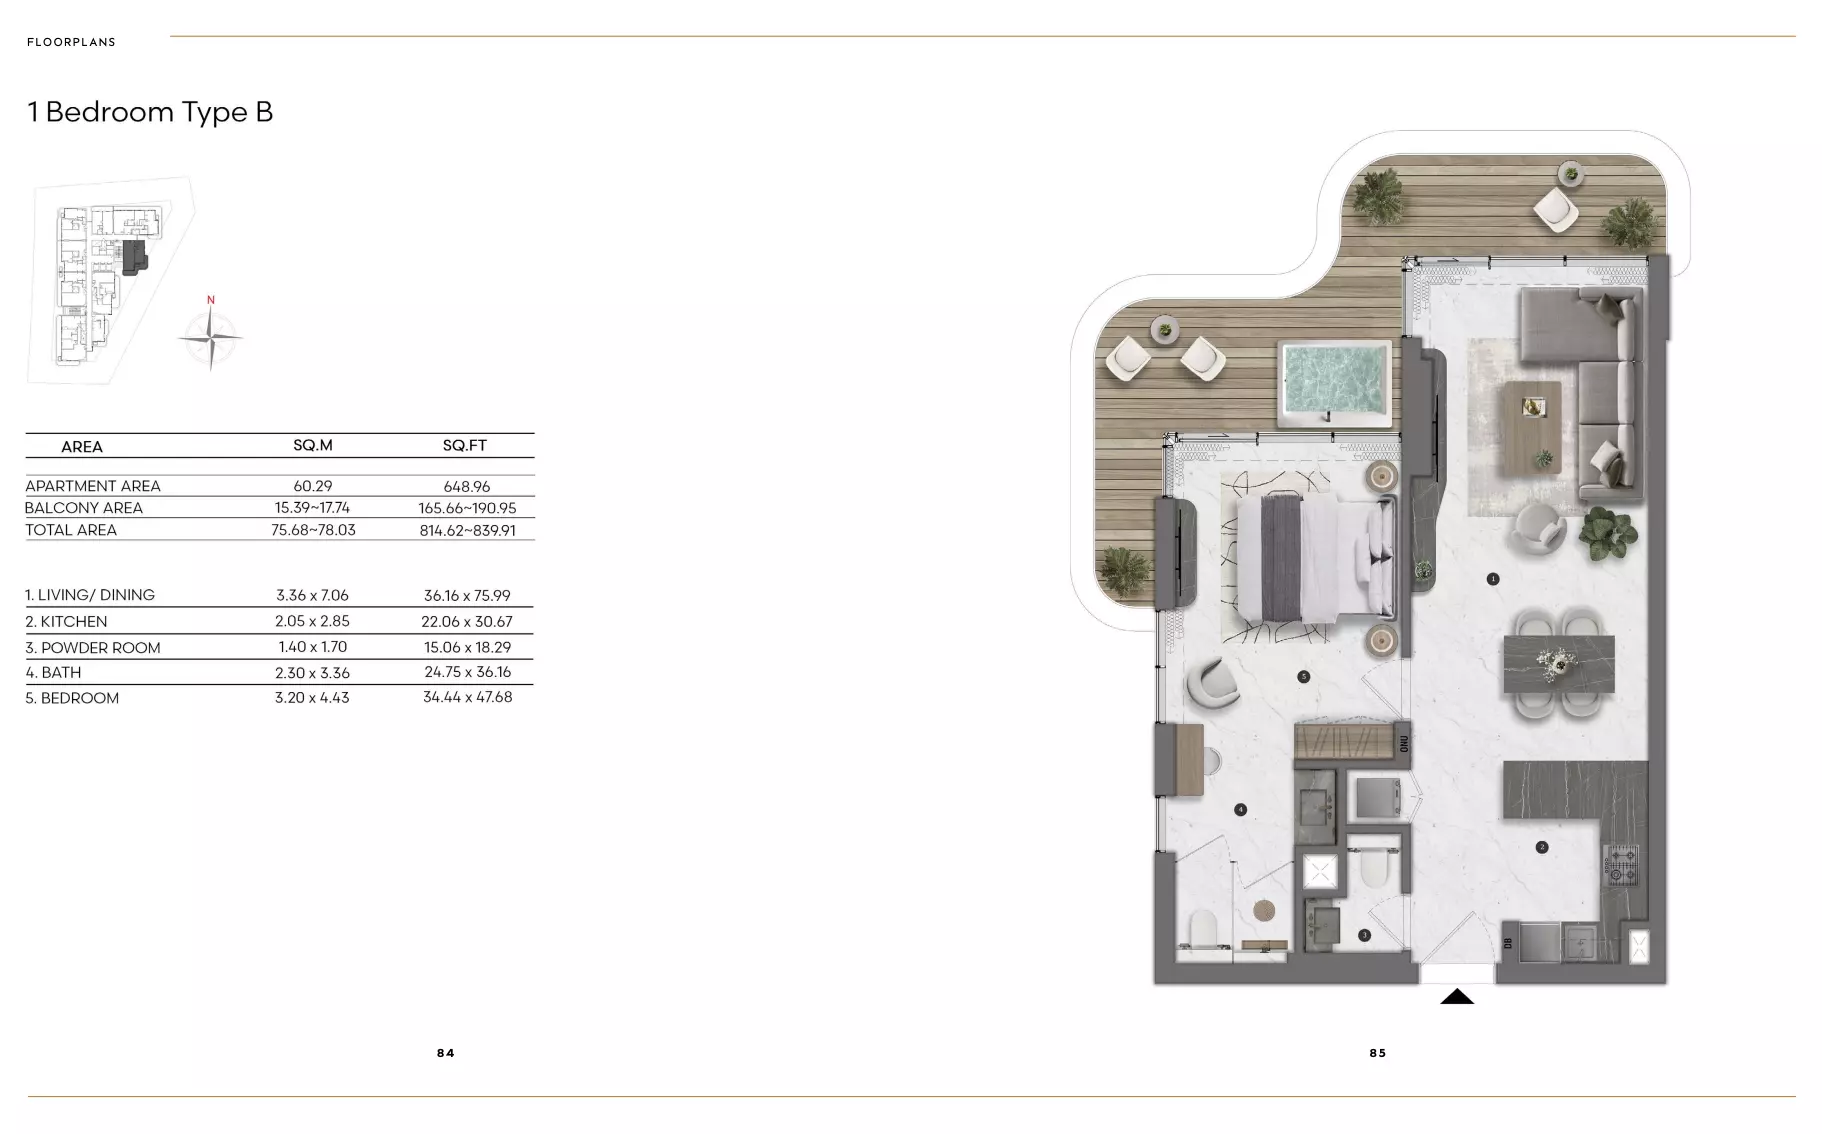
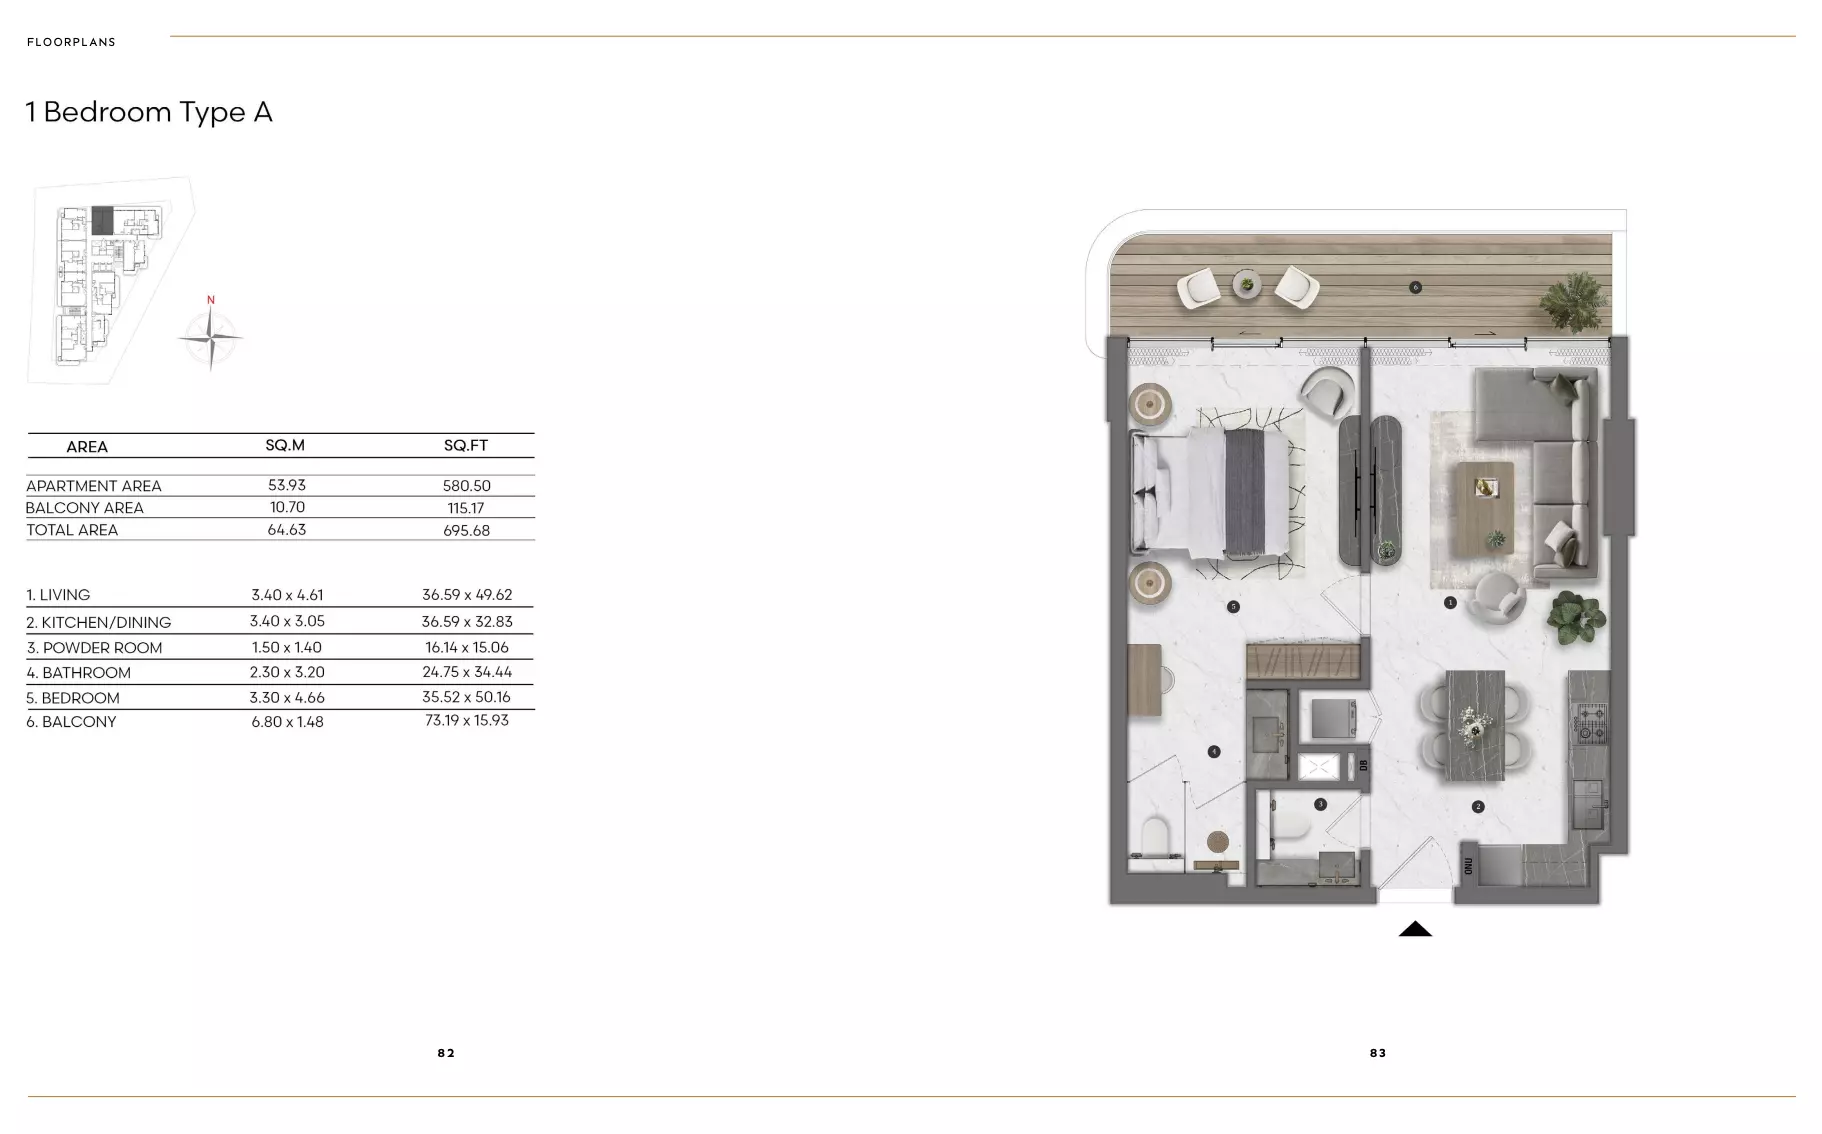
| 1 BEDROOM | 696–813 | 949 777 |
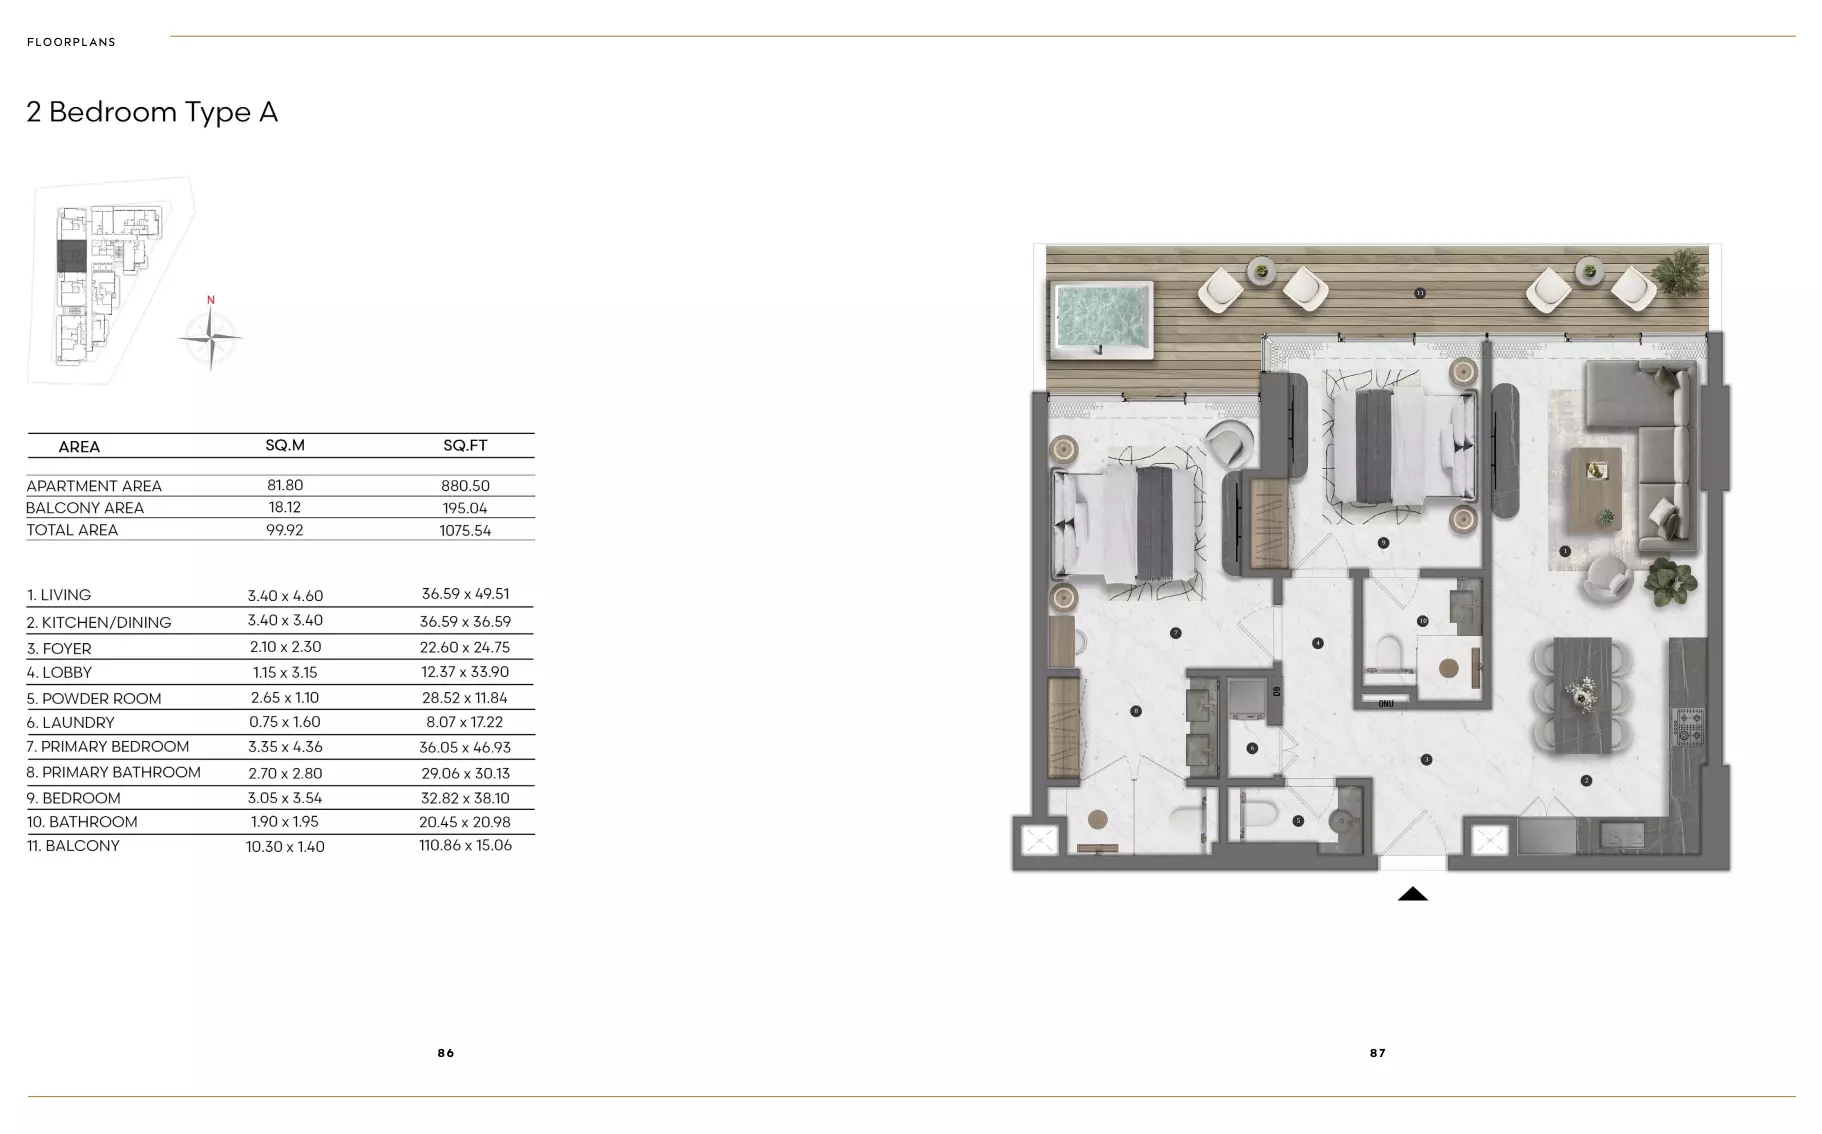
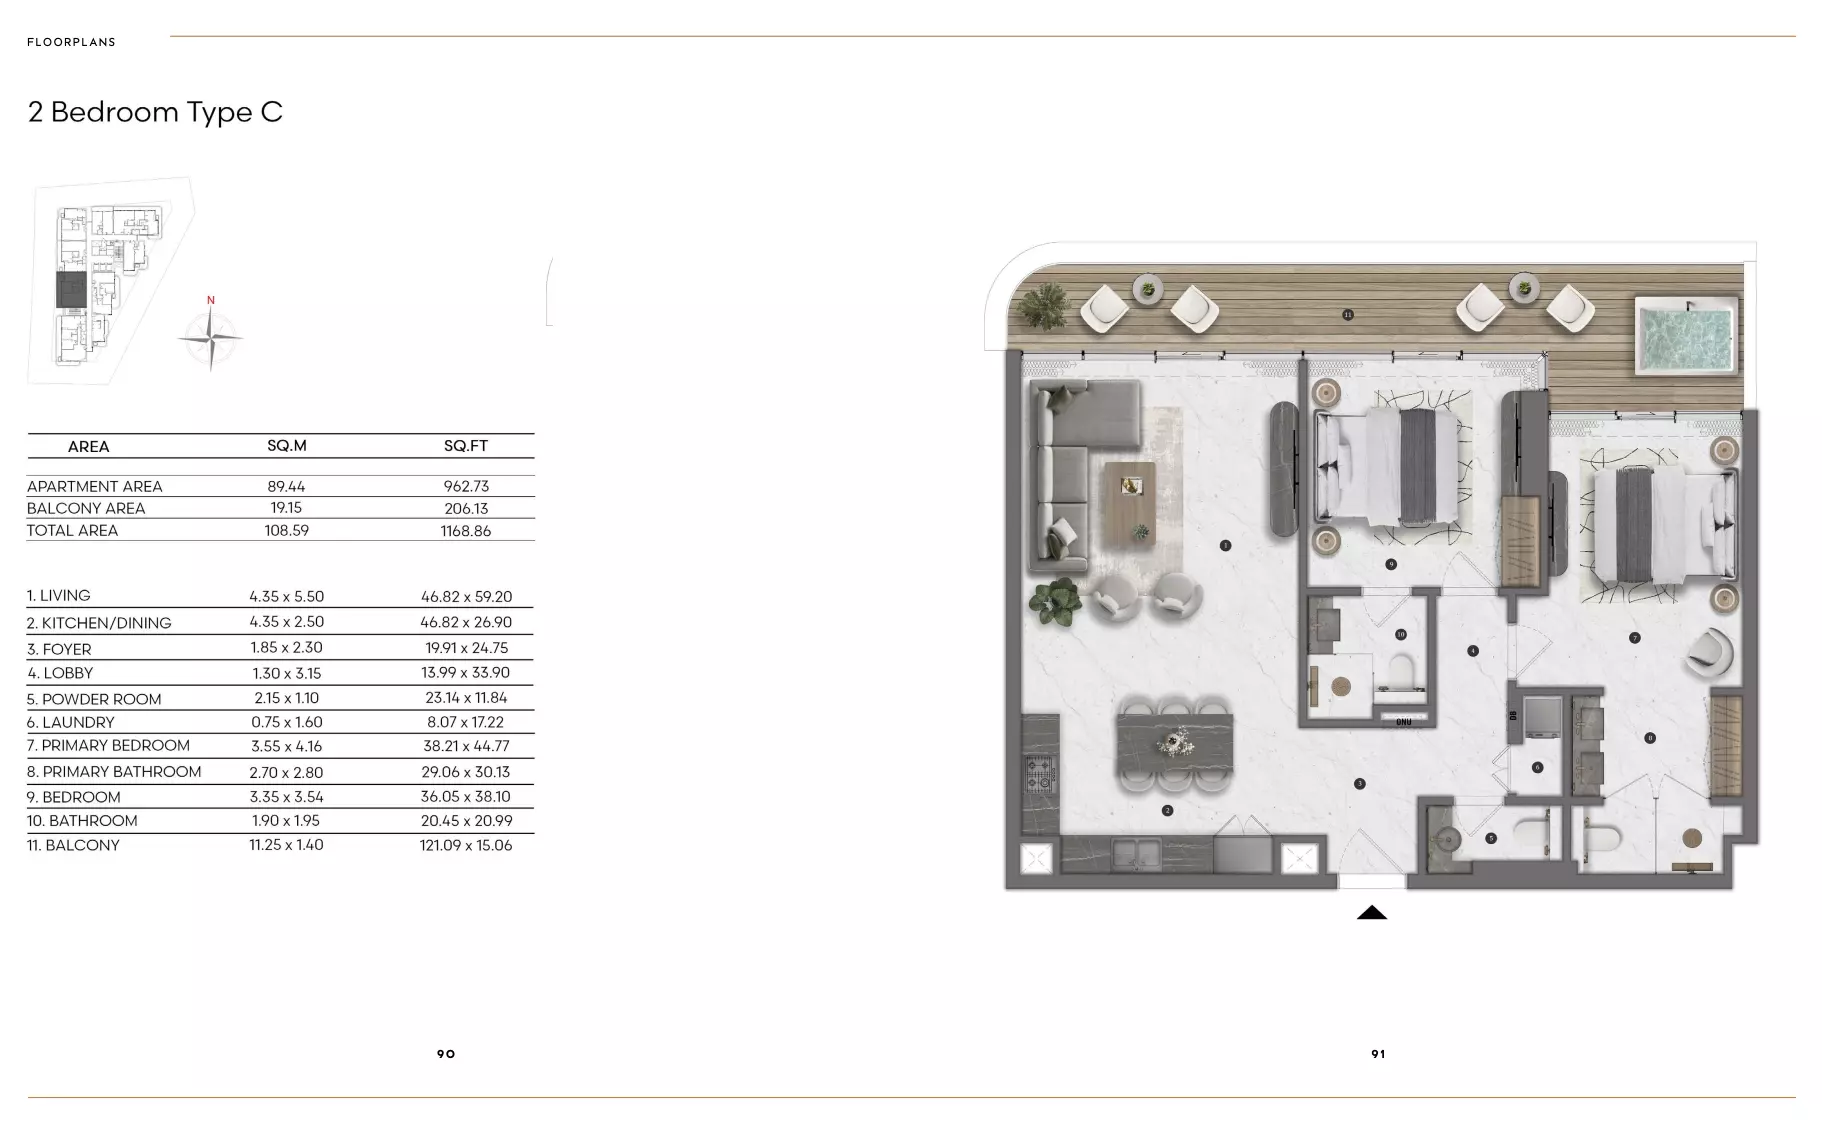
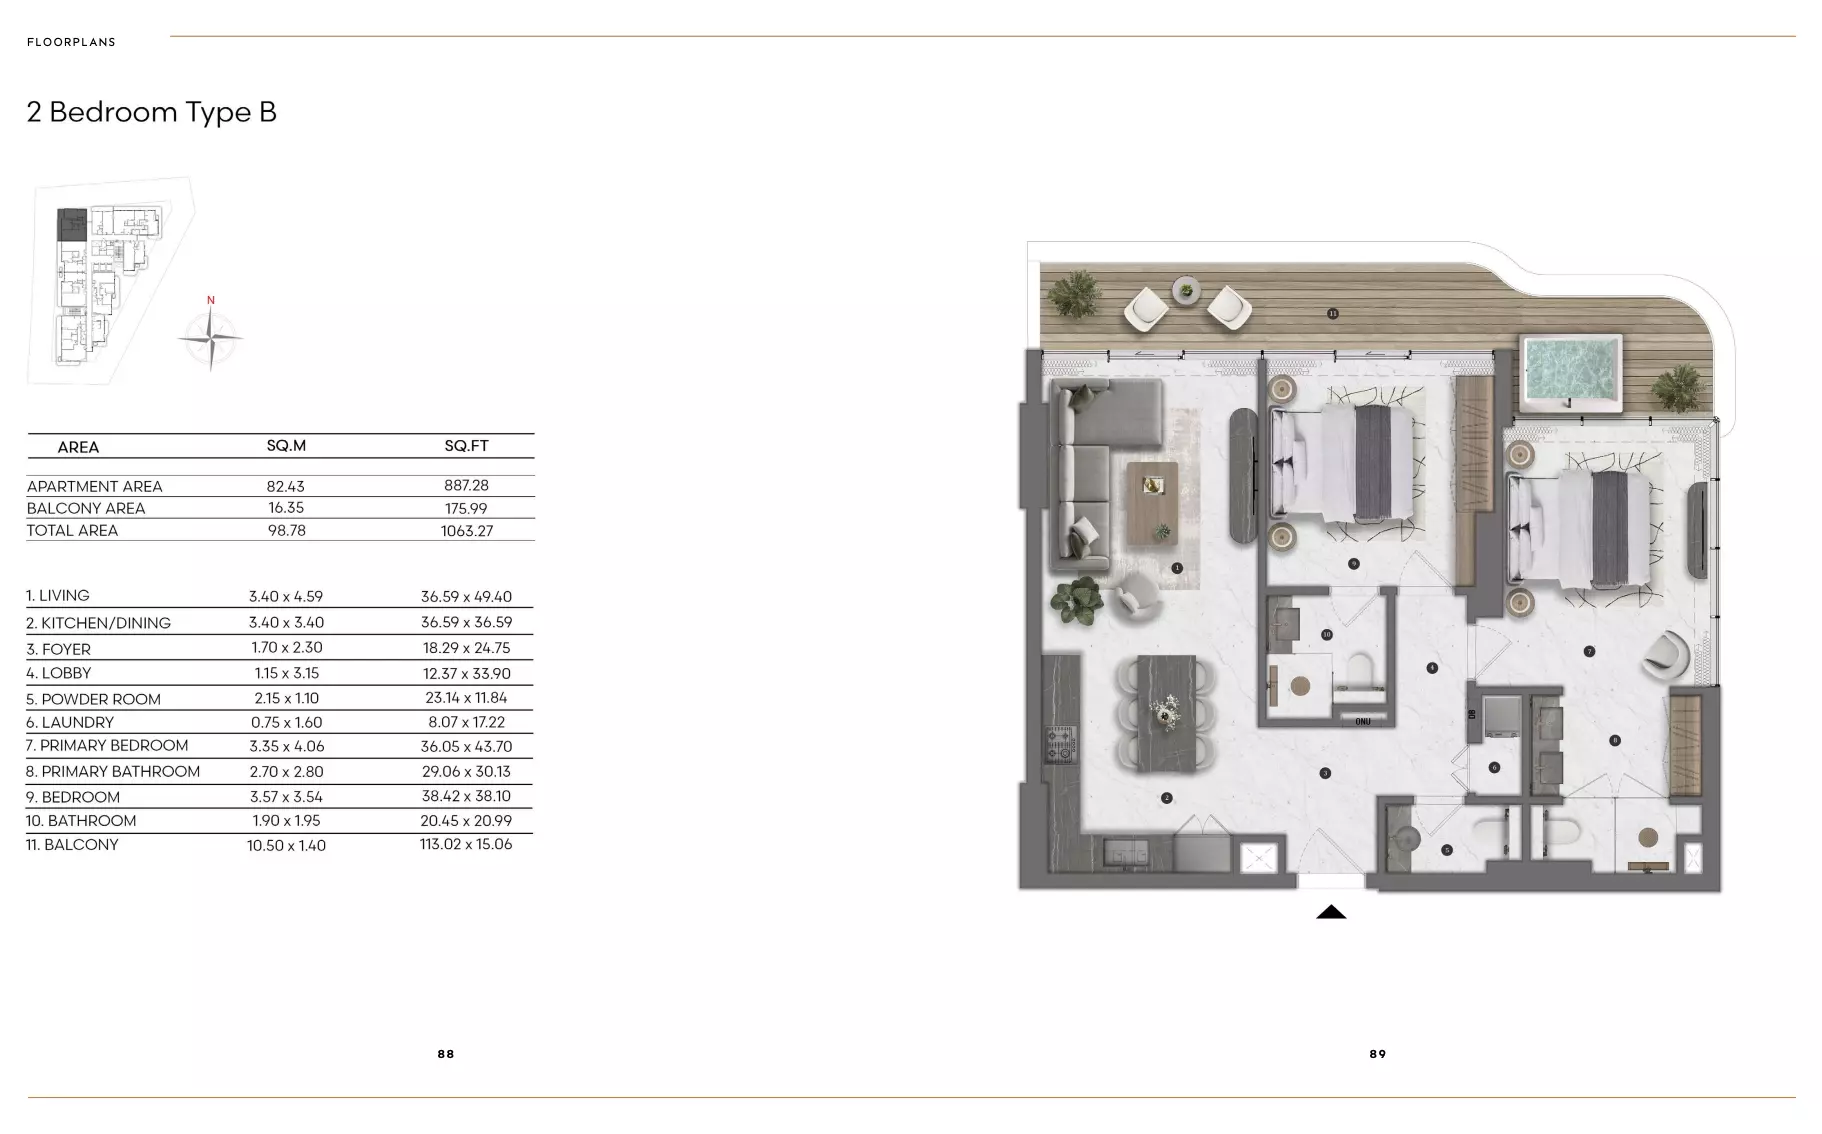
| 2 BEDROOM | 1 150–1 169 | 1 349 777 |
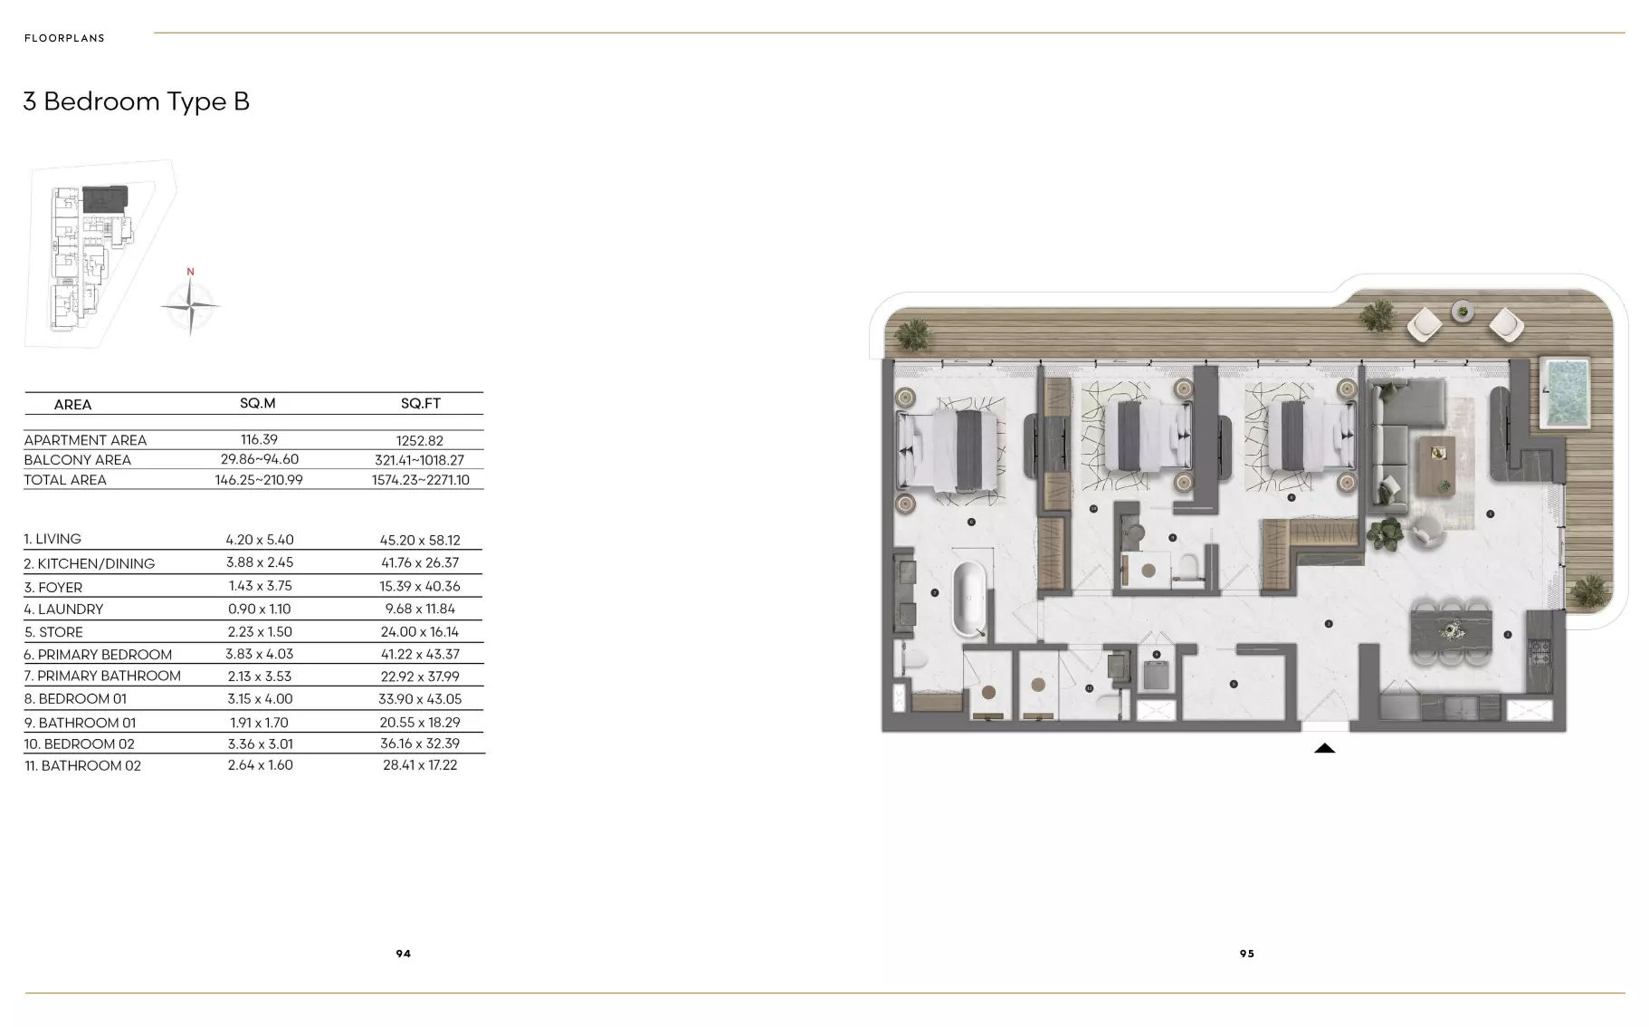
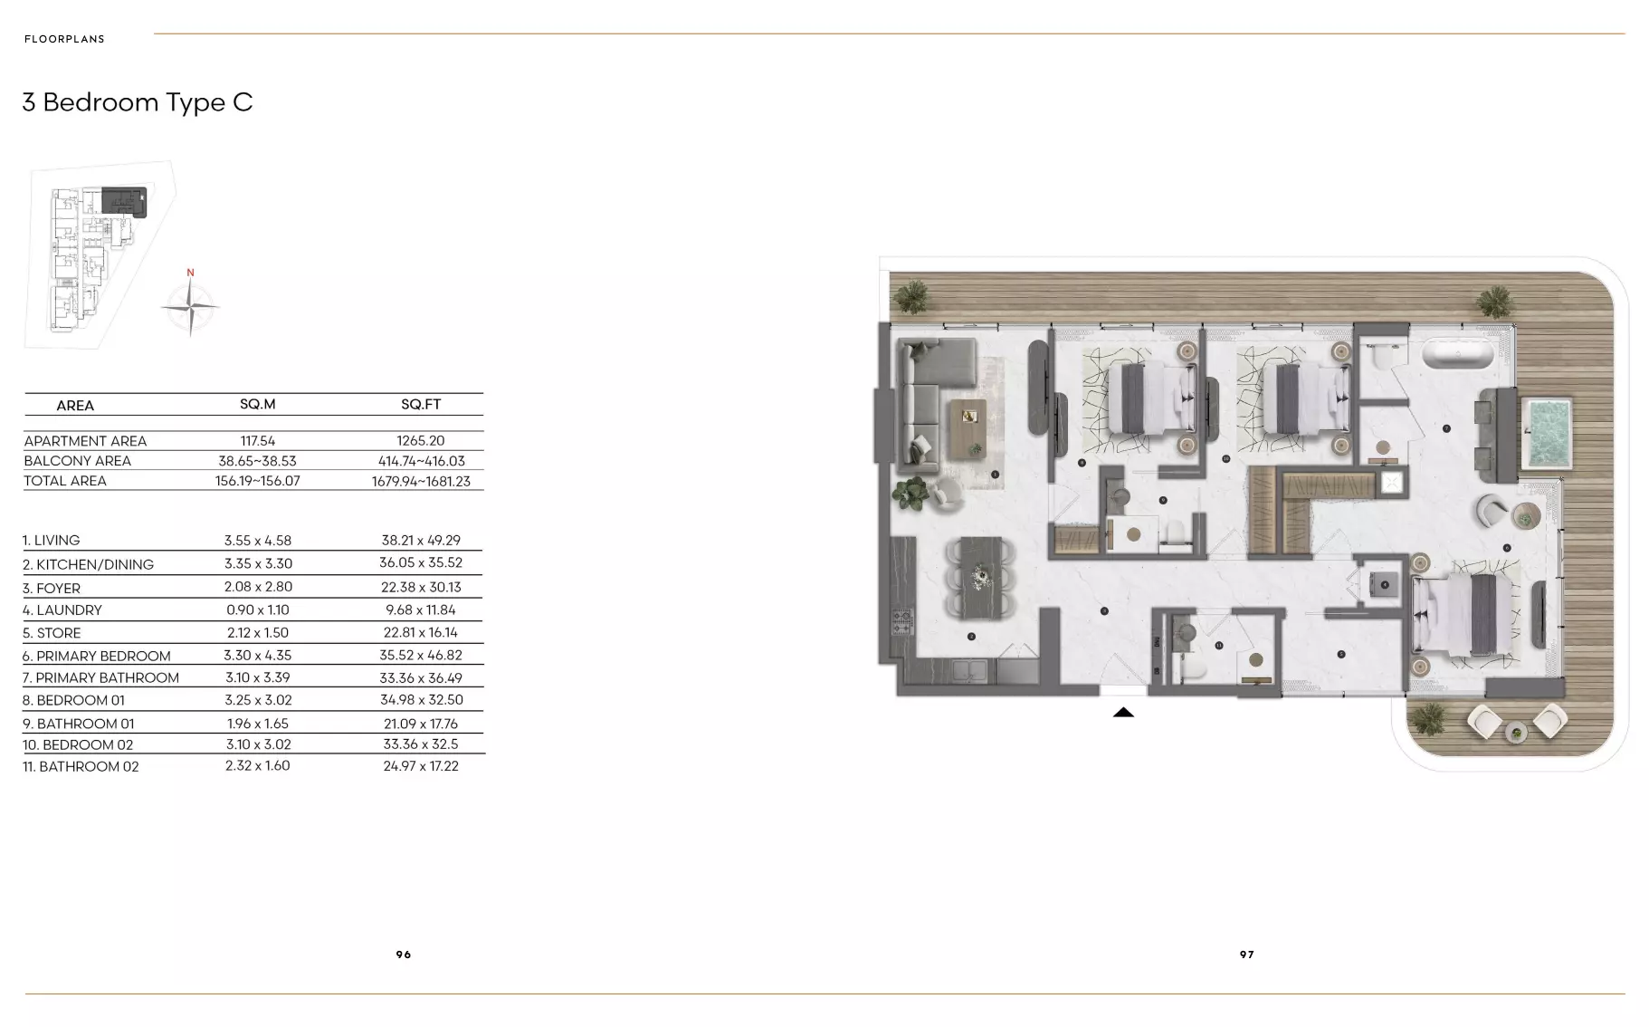
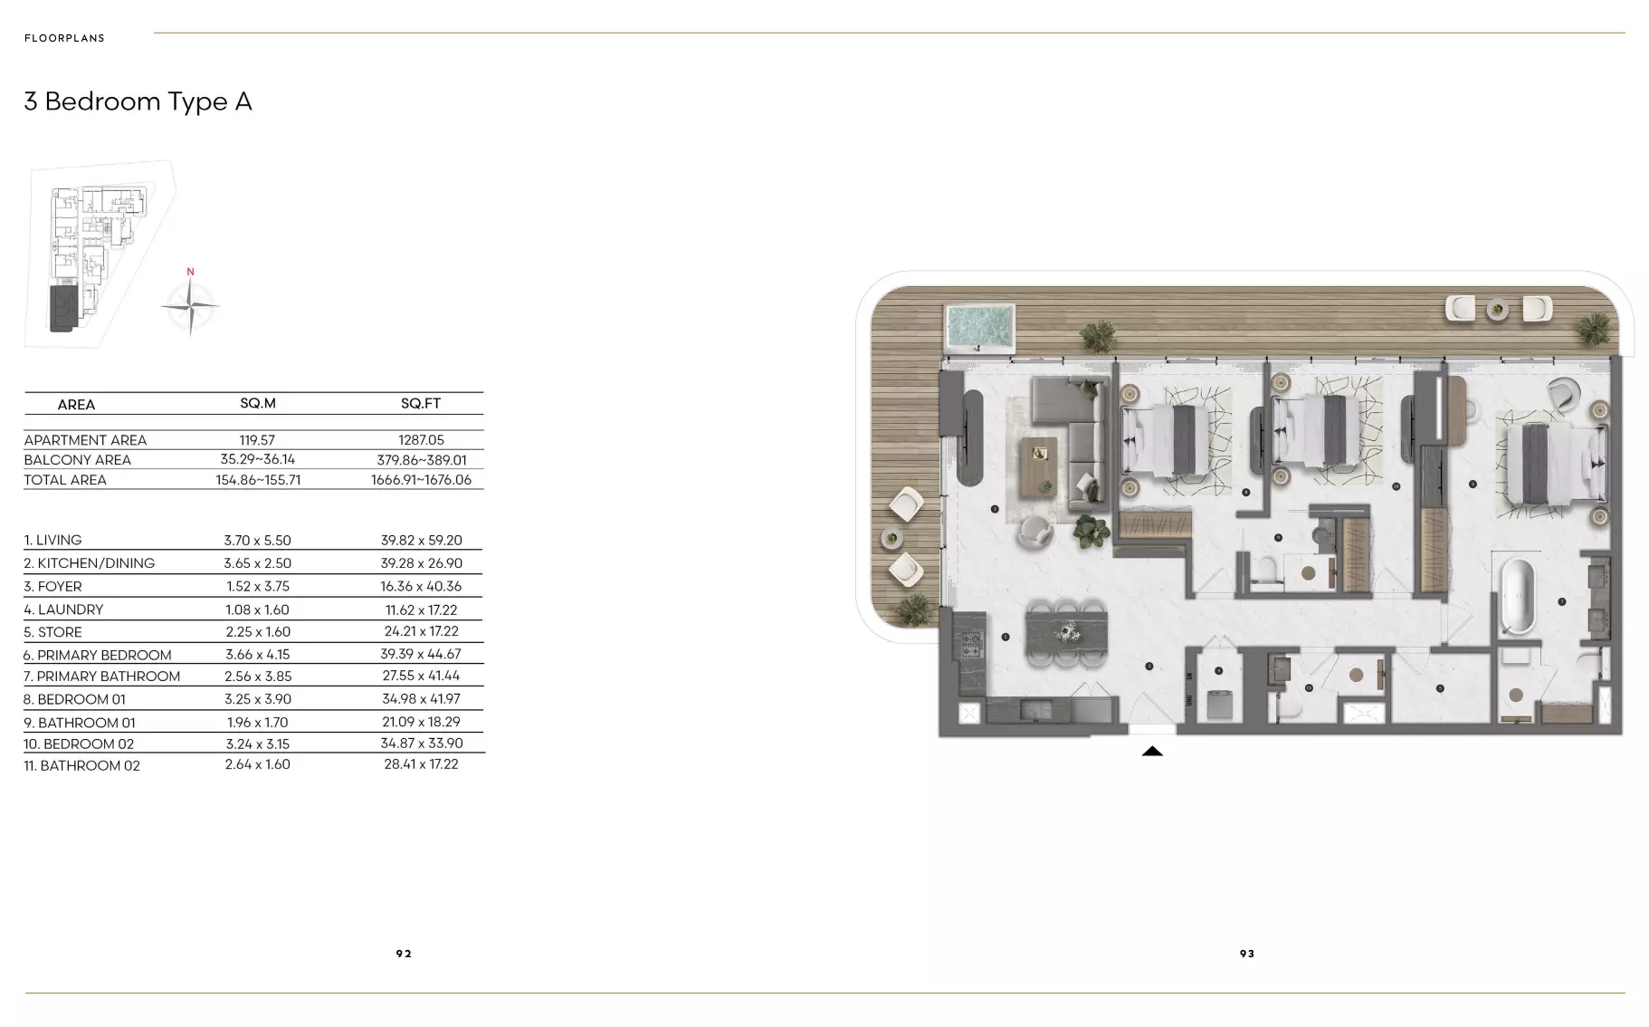
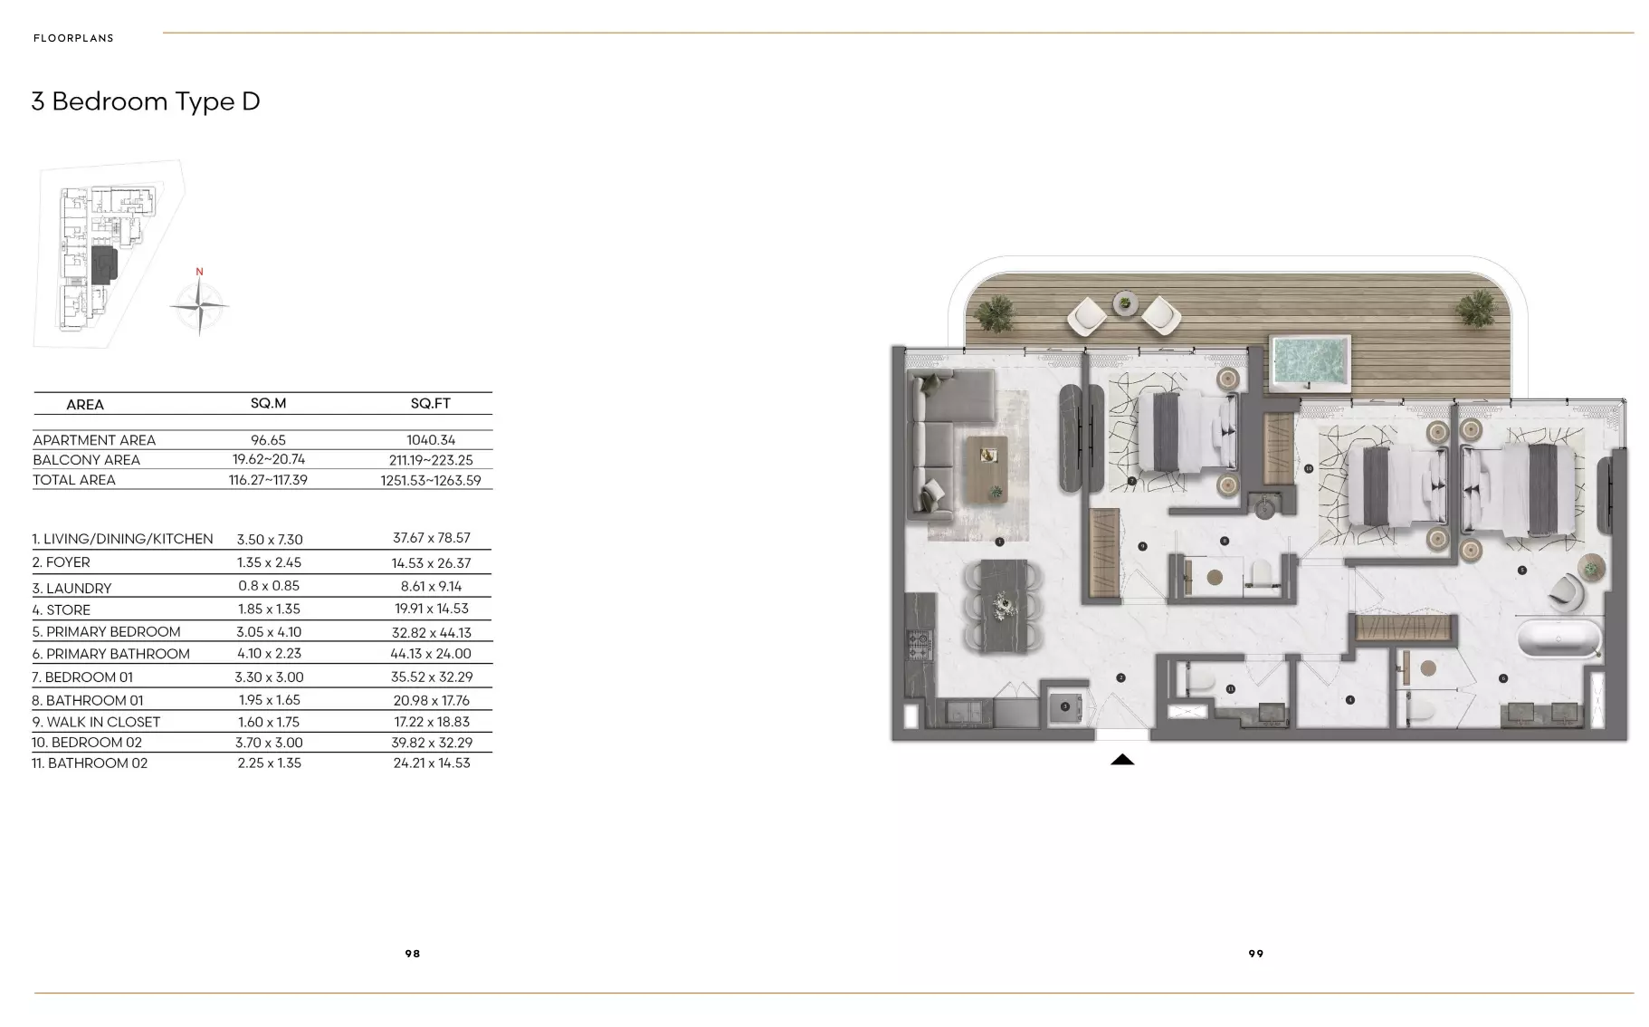
| 3 BEDROOM | 1 250–2 207 | 1 549 777 |
The purchase price is split into these stages.
The exact schedule is confirmed in the sale agreement for the selected unit.
Data from the Dubai Land Department project registry (updated 19.08.2026 09:55).
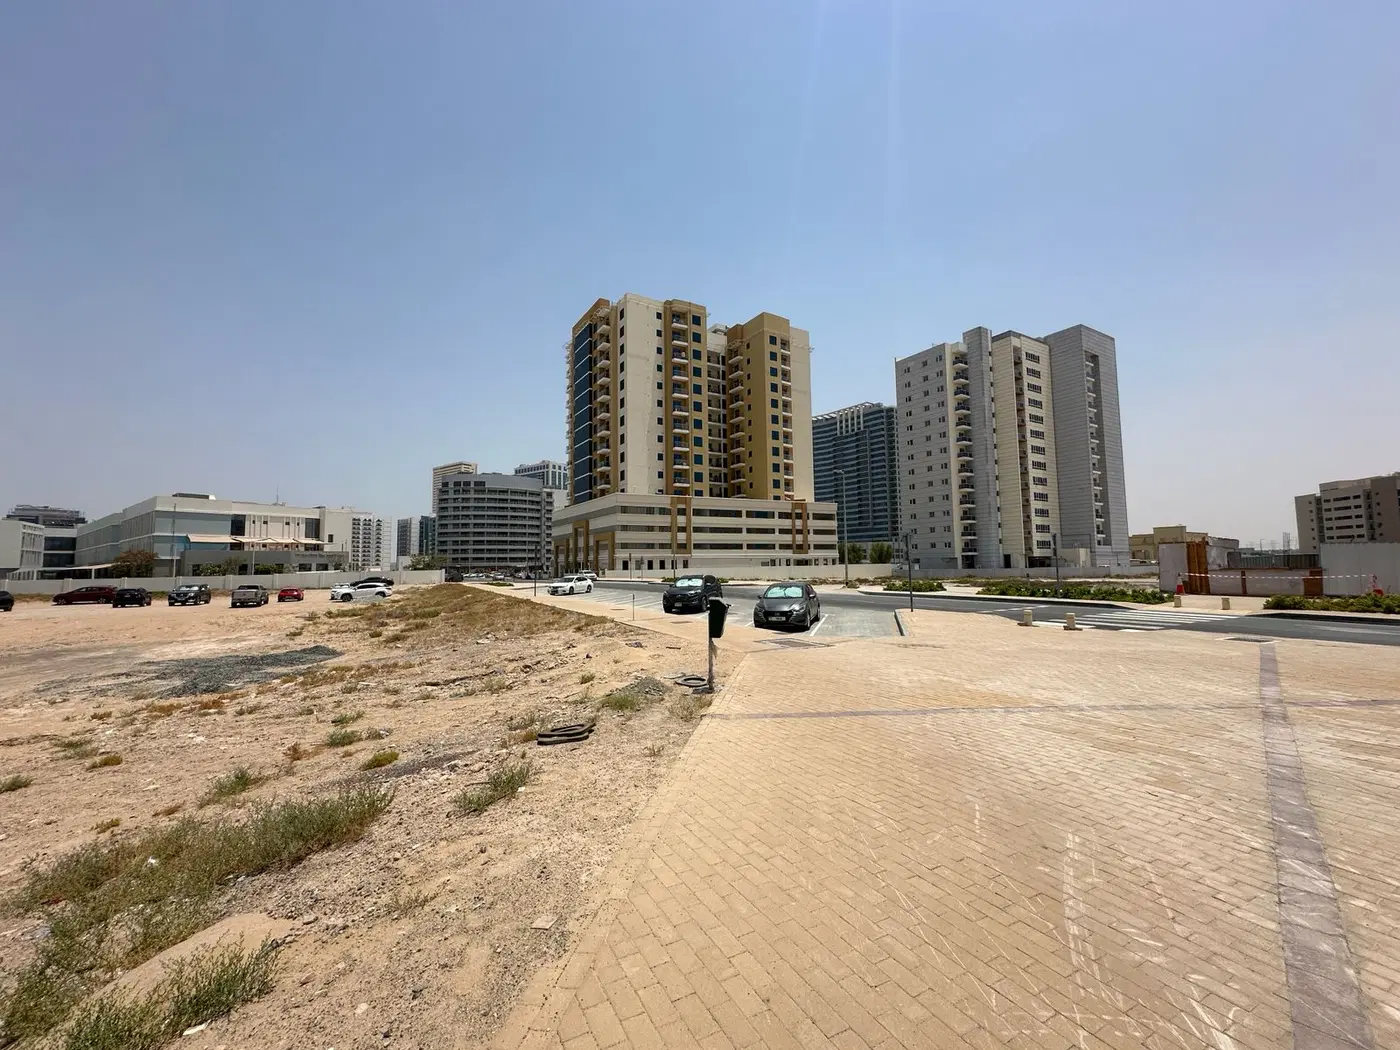
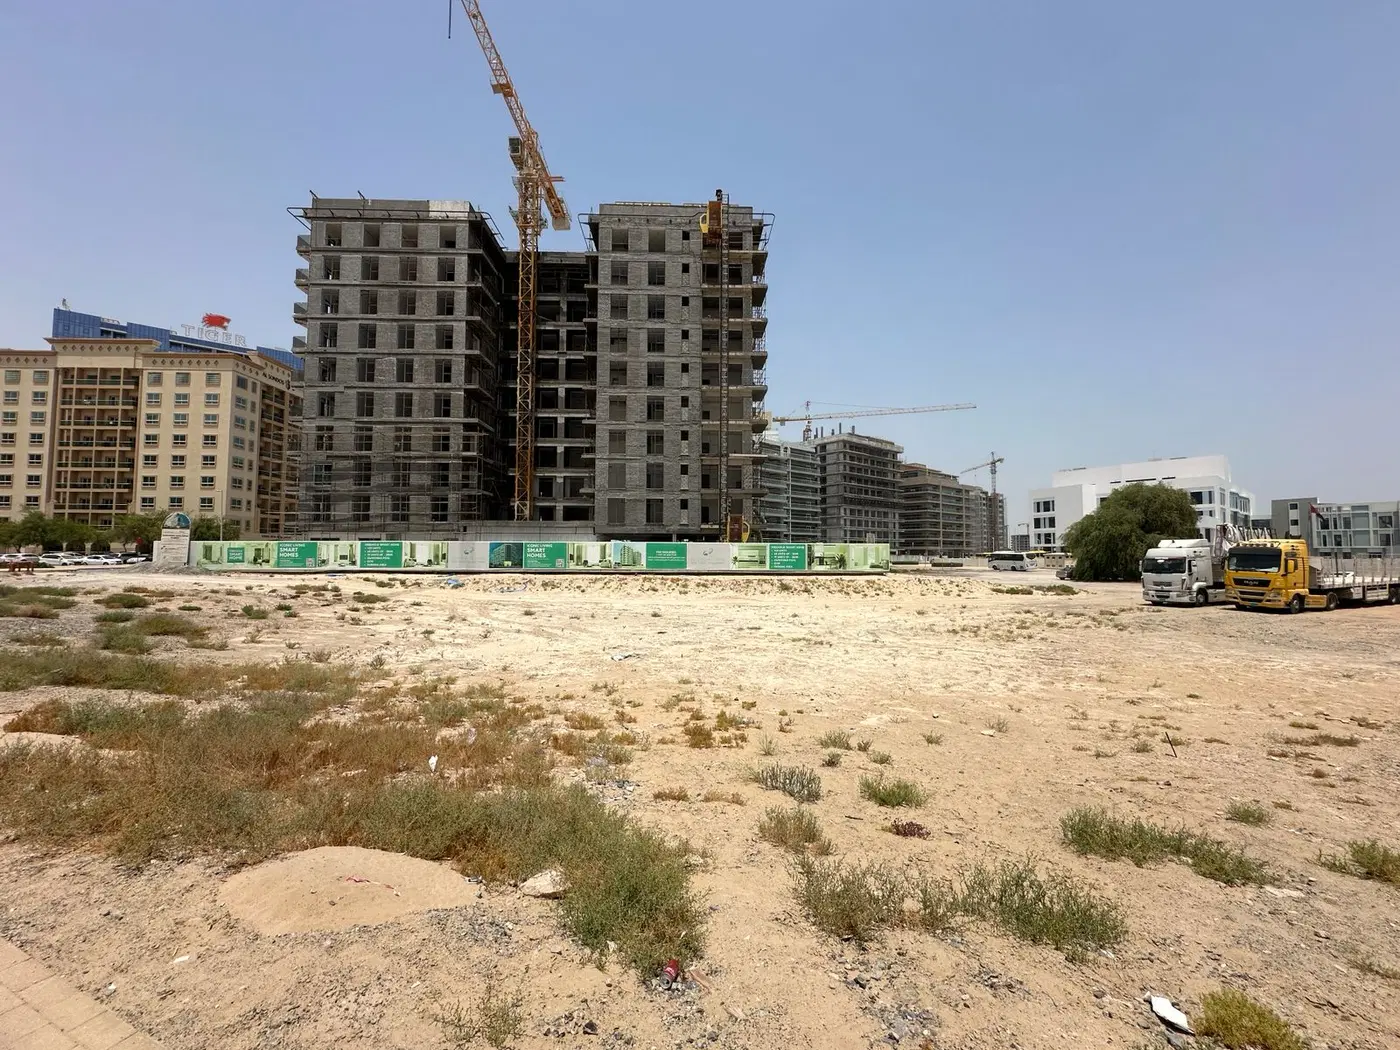
Construction photos are taken by the technical inspectors of the Dubai Land Department (DLD) and remain its property. We show compressed copies; full-resolution originals are available in the Real Estate Project Status service.
All Dubai construction in the DLD register · Developer: Pearlshire · District: DubaiLand Residence Complex
| Date | Type | Size, m² | Price, AED |
|---|---|---|---|
| 22.06.2026 | 1 BR | 64.4 | 905 777 |
| 22.06.2026 | 3 BR | 115.9 | 1 595 777 |
| 22.06.2026 | 3 BR | 116.9 | 1 689 777 |
Dubai Land Department transaction registry, updated 2026-08-18. Explore Dubai property transactions →
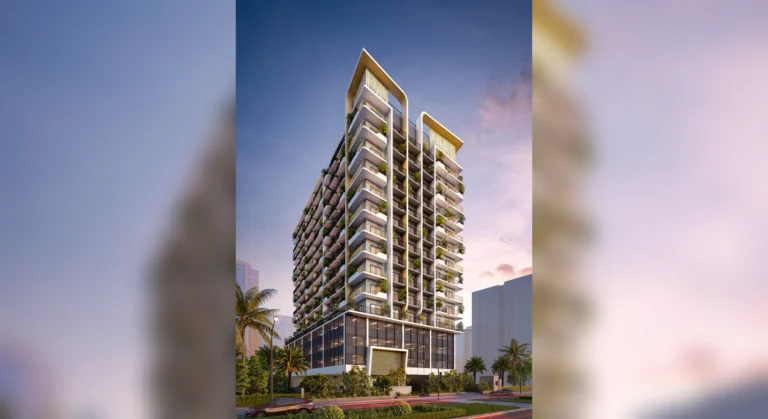
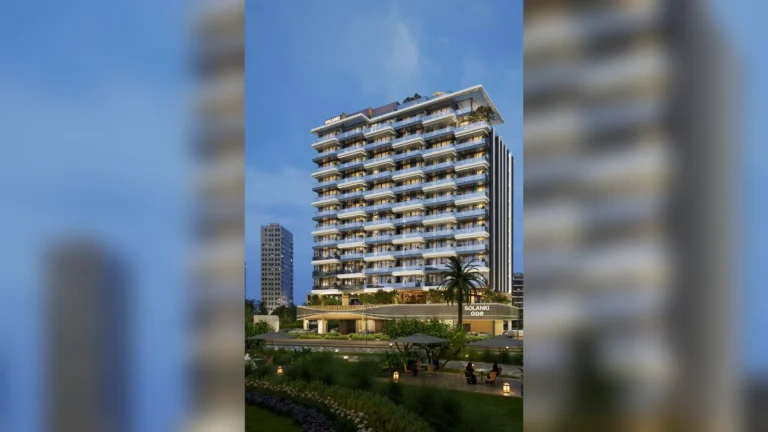
Bond Living is a 94-residence apartment development by Pearlshire Development in DubaiLand Residence Complex (DLRC). The building is planned as a basement, ground level, 11 residential floors and a rooftop, with studios and one- to three-bedroom apartments. The project is active with a recorded completion ratio of 0.00%, and expected completion is Q4 2027.
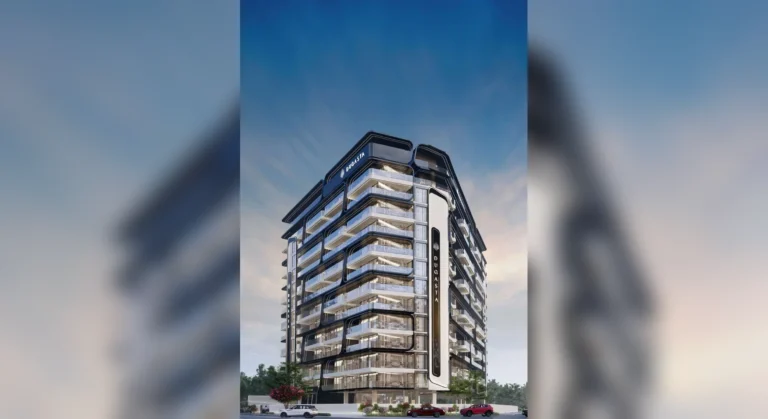
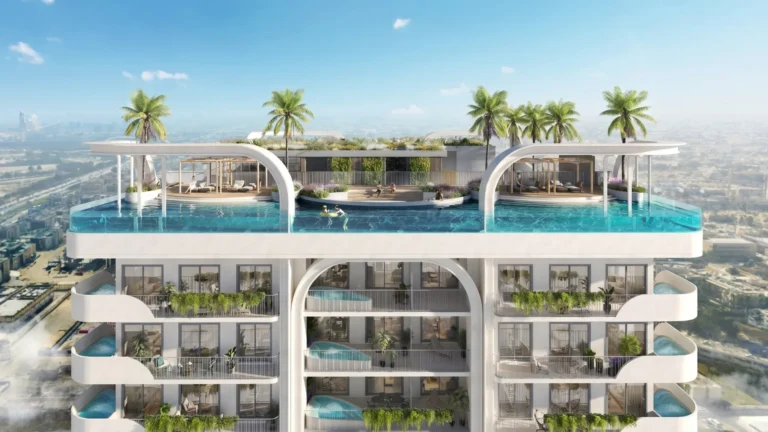
Bond Living is configured as a B+G+11-floor building with a rooftop and 94 residences. Its design incorporates a contemporary façade, expansive balconies and glass sliding doors intended to bring natural light into the homes. The project combines studios with one-, two- and three-bedroom apartment layouts within a single building. The limited number of residences places the development in a boutique-scale format rather than a large multi-building community. Select residences are planned with plunge pools. The rooftop forms a central part of the project’s shared facilities, bringing together leisure, fitness and social spaces above the residential floors.
The residence collection begins with 550-square-foot studios, which are listed as sold out. One-bedroom apartments range from 695.57 to 813.11 square feet and have a listed starting price of AED 949,777. Two-bedroom apartments range from 1,150 to 1,169 square feet, with prices from AED 1,349,777. Three-bedroom apartments range from 1,250 to 2,207 square feet and start from AED 1,549,777. This range provides compact studio accommodation alongside larger three-bedroom homes, with the three-bedroom category offering the broadest span of listed sizes. All unit types form part of the project’s 94-unit total.
The residences are specified with smart home-ready automation, including integrated control of lighting, climate and security systems. Interiors include European flooring, warm-toned textures and spa-inspired bathrooms with modern vanities. Kitchens are fully integrated and equipped with high-spec appliances. Glass sliding doors open onto expansive balconies, connecting the internal living spaces with the outdoor areas. The stated specification focuses on practical residential components: integrated kitchens, bathroom finishes, flooring, automation and balcony access. Select units add private plunge pools, while rooftop wellness facilities provide the project’s shared outdoor amenity offering.
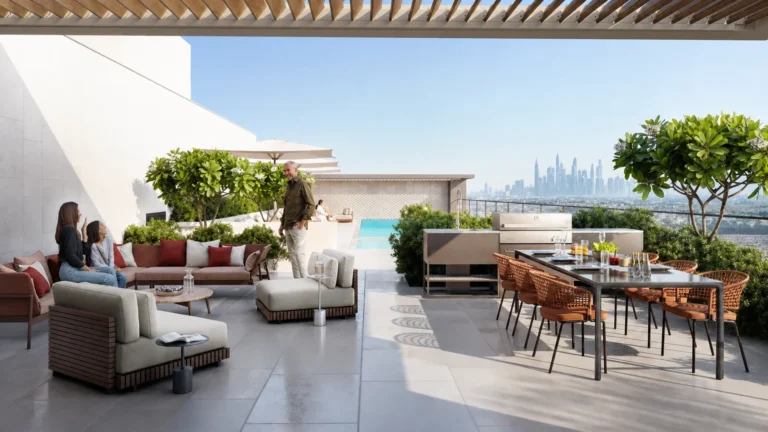
The rooftop amenity programme includes an infinity pool with lounge seating, an outdoor yoga and meditation deck, a jogging track, barbecue areas and an outdoor cinema. A community viewing deck is planned with skyline vistas. These facilities are organised as open-air spaces on the rooftop, combining swimming, exercise, meditation, film screenings and outdoor dining within the building. The infinity pool and its lounge seating provide the principal pool area, while the jogging track and yoga and meditation deck create separate activity spaces. The outdoor cinema and barbecue area add dedicated spaces for screenings and meals, and the community viewing deck provides an additional shared rooftop setting.
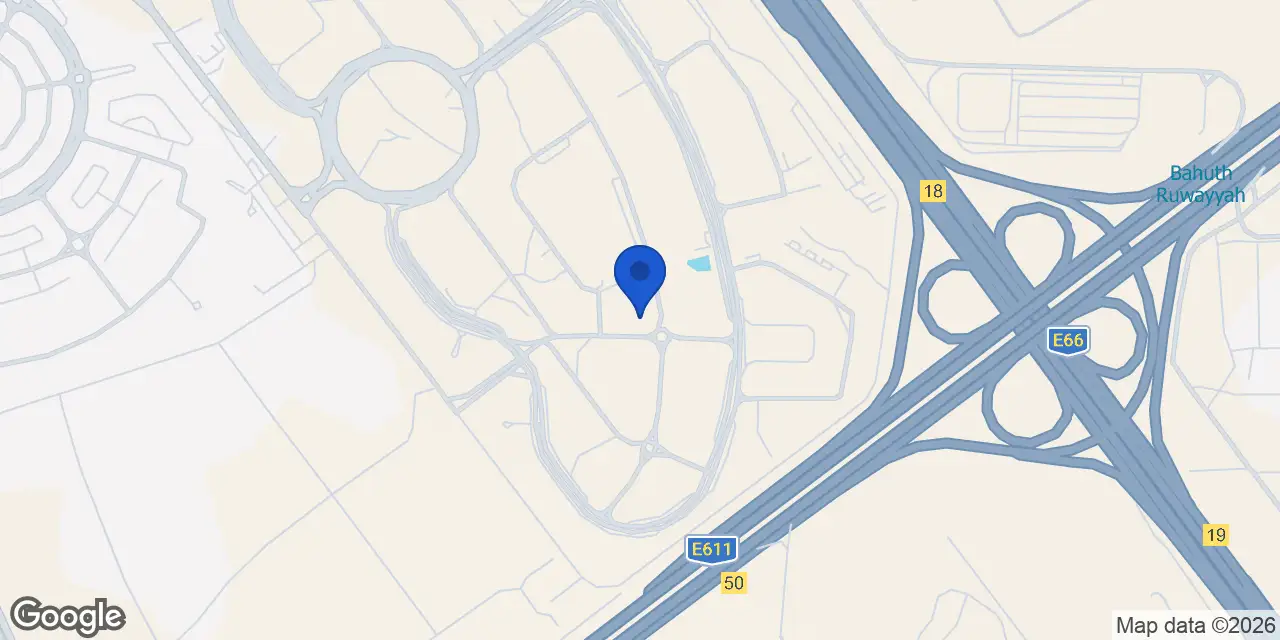
Bond Living is located in DubaiLand Residence Complex, also known as DLRC. The Aquila School is listed 3 minutes away, while Academic City, Smash Sports Academy, Dubai Outlet Mall, the Metro Blue Line and Emirates Road are each listed at 5 minutes. Silicon Central Mall in Dubai Silicon Oasis is listed at 8 minutes. Global Village, IMG World and Desert Palm Polo Club are each listed at 10 minutes, and Meydan Racecourse is listed at 15 minutes. Dubai International Airport, Burj Khalifa, Dubai Mall, Mall of the Emirates, Dubai Frame and Dubai Creek are listed at 20 minutes. Jumeirah Beach Residences, Palm Jumeirah and Dubai Marina are listed at 25 minutes.
Bond Living is offered with a 40/60 payment plan. The plan allocates 40% before handover and 60% on handover. Expected completion is stated as Q4 2027. The project’s recorded status is active, with a completion ratio of 0.00%. The development comprises one building and 94 units, aligning the payment structure with a defined collection of studio, one-, two- and three-bedroom residences. Listed starting prices begin at AED 949,777 for one-bedroom apartments, AED 1,349,777 for two-bedroom apartments and AED 1,549,777 for three-bedroom apartments.
Pearlshire Development is the developer of Bond Living. Its residential portfolio includes 555 Park Views in Jumeirah Village Triangle and Bond Enclave in Arjan. Bond Living applies the developer’s hospitality-led approach through smart-enabled residences, integrated kitchens, European flooring, spa-inspired bathrooms and rooftop amenity spaces. At DubaiLand Residence Complex, Pearlshire Development has planned a single 94-unit building with a basement, ground floor, 11 residential floors and rooftop facilities. The residence mix spans studios through three-bedroom apartments, while the rooftop includes an infinity pool, jogging track, yoga and meditation deck, outdoor cinema, barbecue area and community viewing deck.
We will send floor plans, the payment plan and available units for this project.
Project data comes from the Dubai Land Department (DLD) registry.