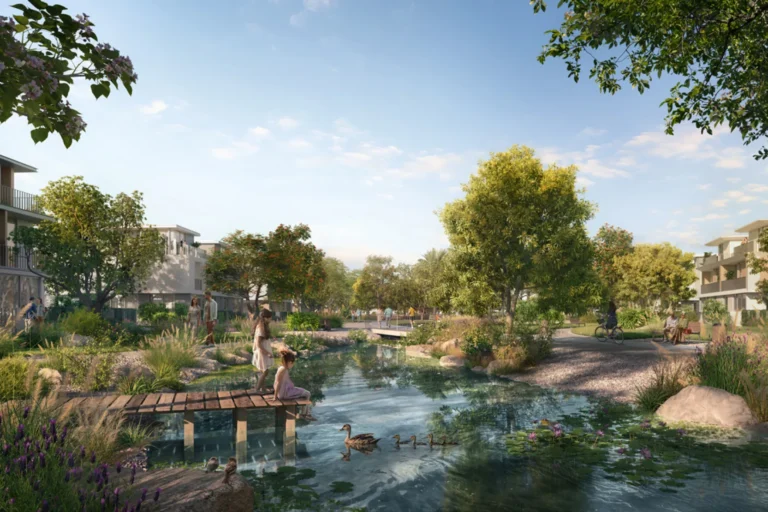
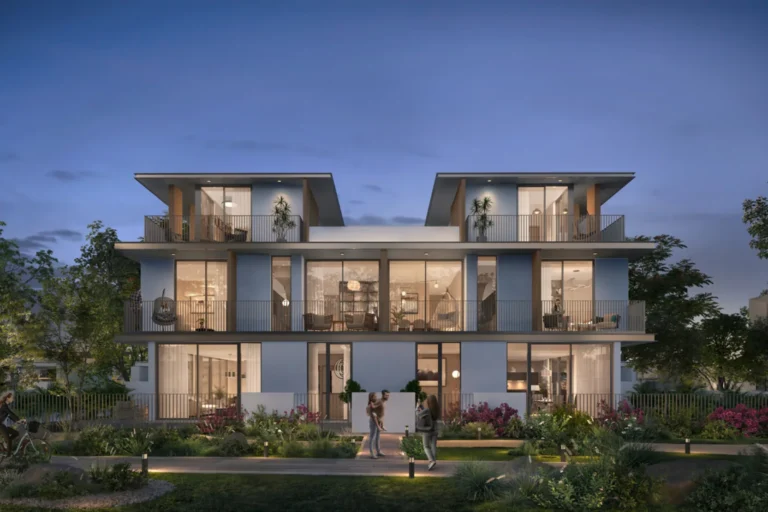
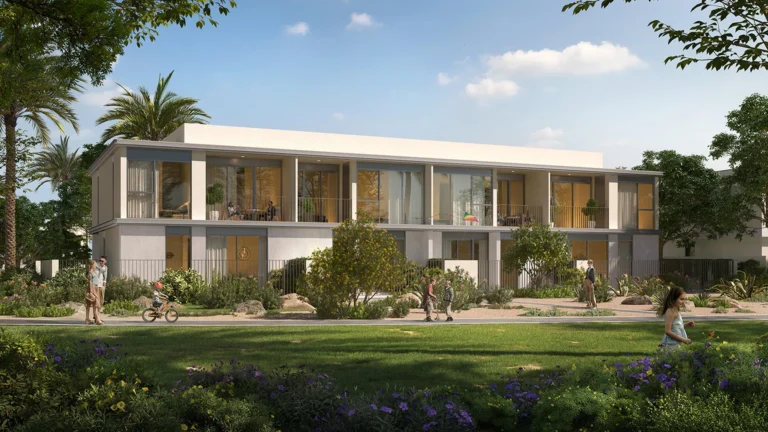
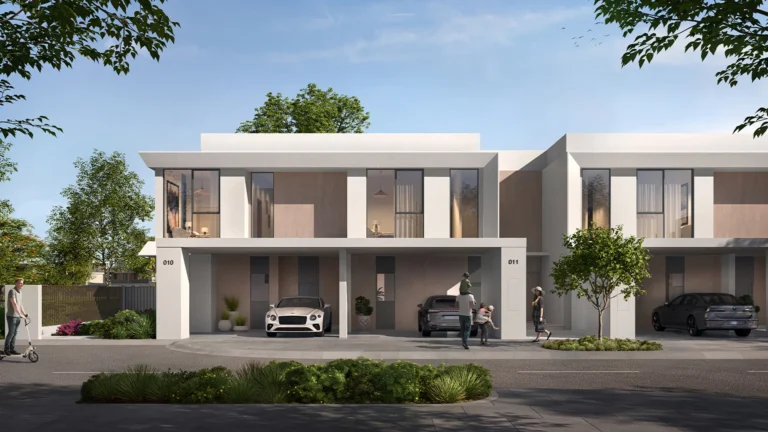
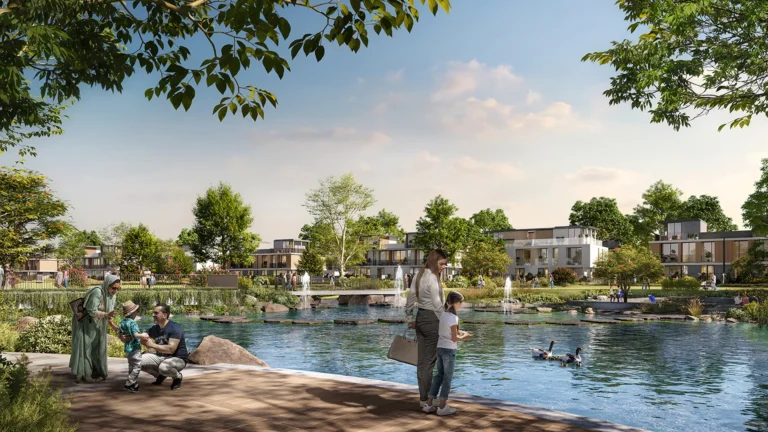
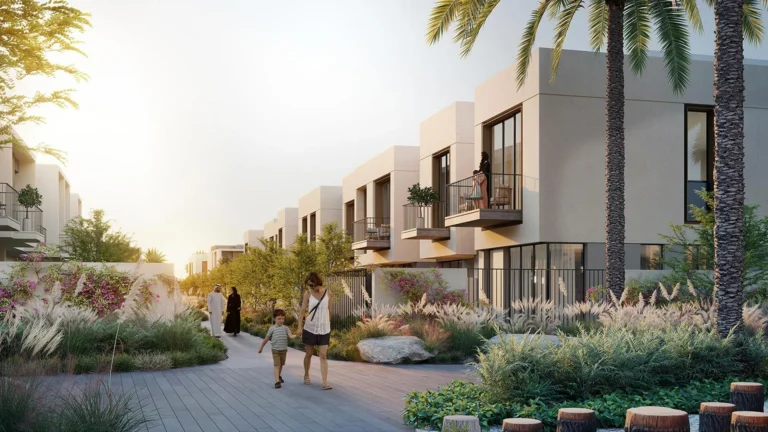
Vindera at The Valley is a residential sub-development within The Valley masterplan in Dubai. The collection comprises villas with finished interiors and private outdoor spaces oriented toward a central park. Available illustrations reflect early concept designs, and the final scheme may evolve during development.
What this place is and where it is located
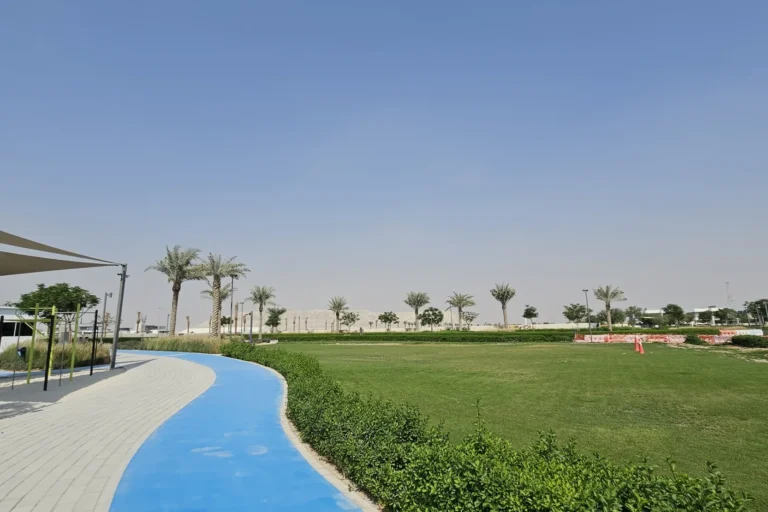
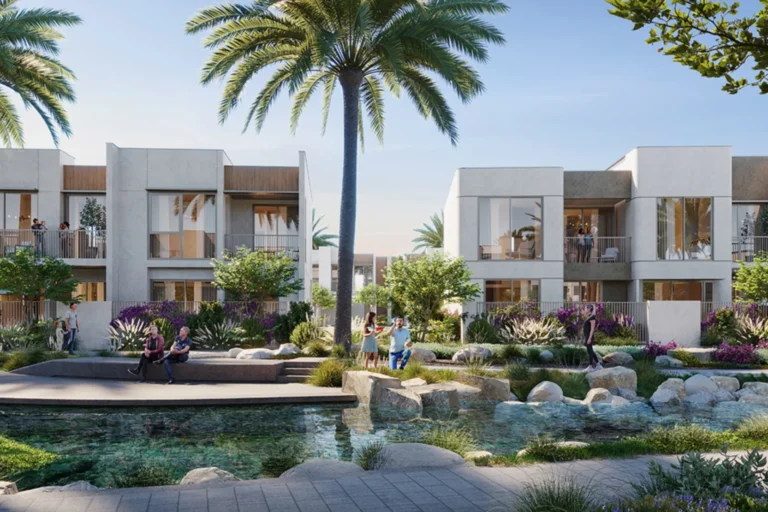
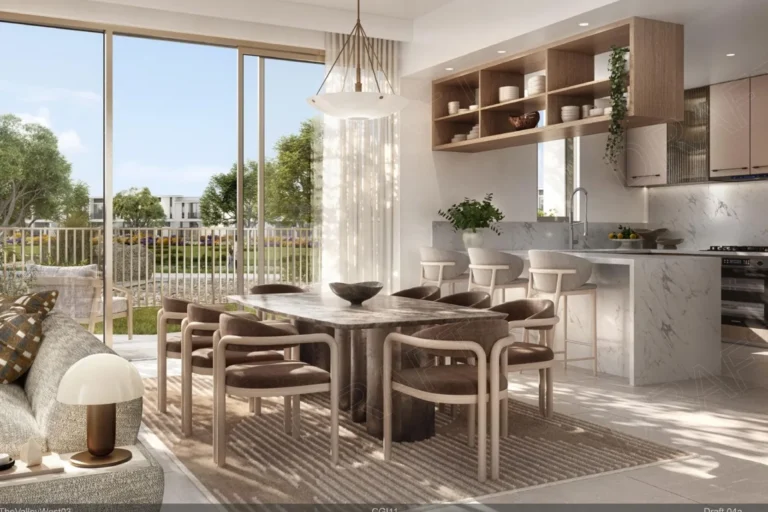
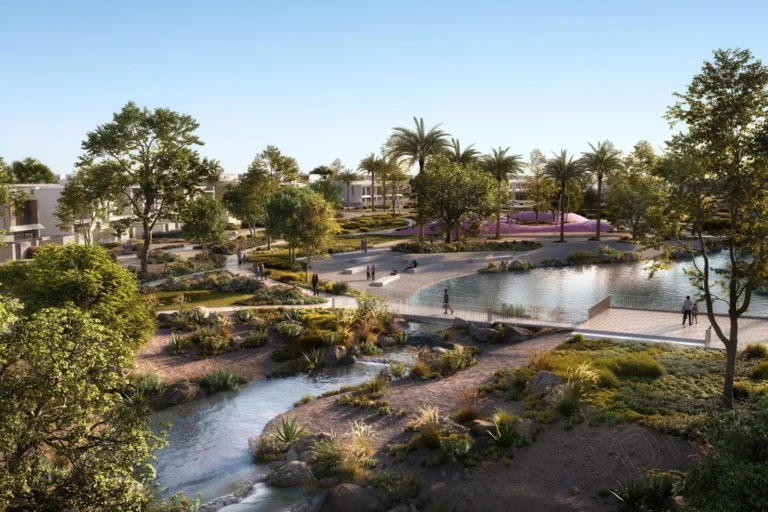
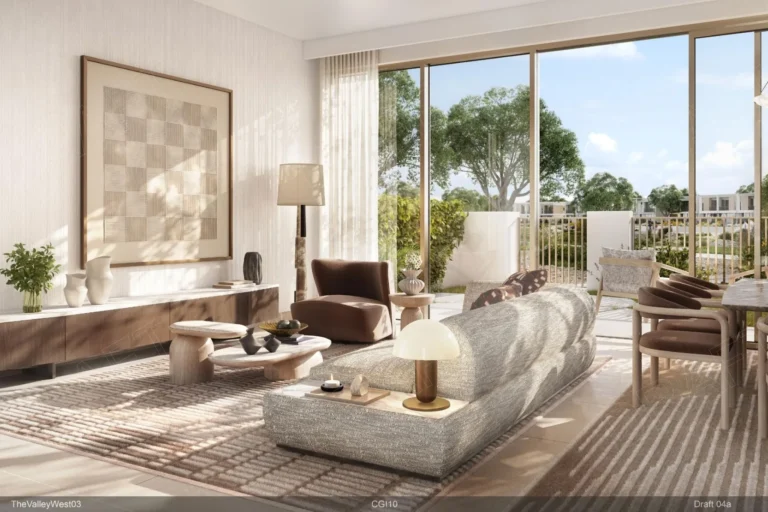
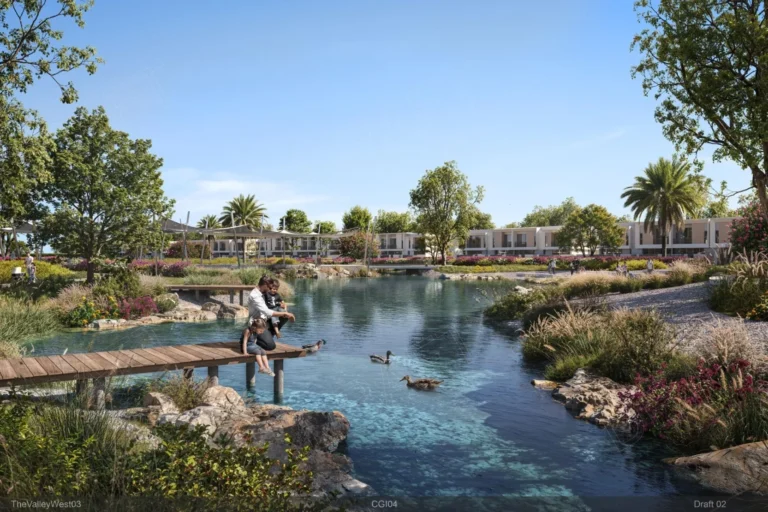
Vindera at The Valley is positioned inside the broader The Valley community. The project is presented as a cluster of villas set around a landscaped central park. Villas are described as offering floor-to-ceiling windows and private terraces that face the park, creating direct visual and spatial connections between indoor living areas and communal green space. Interiors are specified as finished, with tiled flooring throughout, textured feature walls, bespoke cabinetry and custom light fittings. Kitchen areas include integrated appliances and are fitted with gas hobs, marble worktops and breakfast bars. Bedrooms are described as spacious and arranged to provide privacy and calm.

Transport and distances
Public transport access is limited: the nearest Dubai Metro station is on the Red Line (R11), approximately 26,355 metres away, making it impractical for a daily walk. The Aquila School is around 11.7 km from Vindera at The Valley.
Development status and images
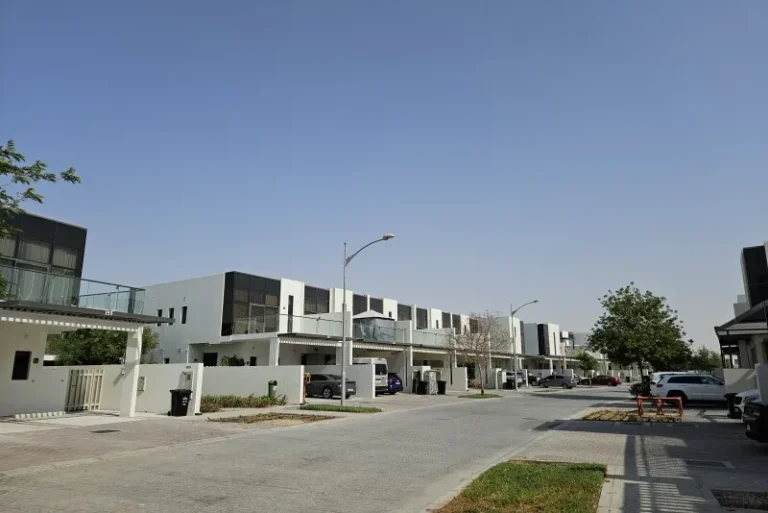
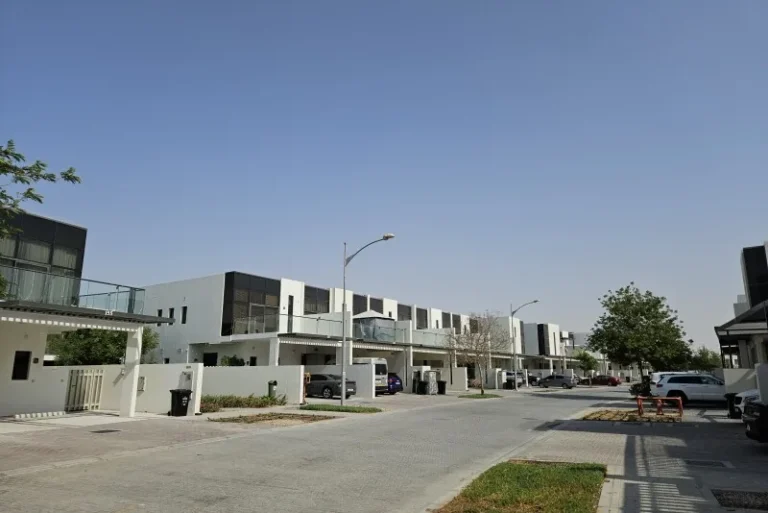
Images of Vindera at The Valley depict early concept designs. As designs can be refined during planning and construction, the completed development may differ from these illustrations.
Accommodation, construction and finishes
Accommodation in Vindera is presented as villa typologies with a focus on internal finish quality and visual continuity with the outdoors. Interior specifications include tiled flooring throughout living spaces, textural wall finishes, bespoke cabinetry and custom light fittings. Kitchens are fitted with integrated appliances, gas hobs, marble countertops and breakfast bars. The description highlights floor-to-ceiling glazing in principal living areas and private terraces for each villa, all oriented to provide views towards the central park. Bedrooms are characterised as generous in size and organised to enhance privacy and quiet.
For whom the development is suitable
Vindera at The Valley is suitable for buyers or occupiers seeking villa accommodation with completed interior finishes and private outdoor terraces overlooking communal landscaping. The combination of floor-to-ceiling glazing and terraces prioritises daylight and views of the central park, while premium interior components and integrated kitchen appliances create a finished home ready for occupation. Its setting within The Valley offers a suburban environment with landscaped open space, although residents should consider transport arrangements given the considerable distance to the nearest metro station.
FAQ
- Are the interiors delivered finished?
Interiors are finished with premium materials, including tiled floors, textured walls, custom cabinetry and bespoke lighting, alongside fitted kitchens with integrated appliances.
- Are there schools within walking distance?
The Aquila School is approximately 11.7 km from Vindera at The Valley.
Nearby areas
Neighbouring areas and sub-communities to compare location and prices.