


ORANIA AT THE VALLEY is a residential project by Emaar Properties in The Valley, Dubai.
Floor plans

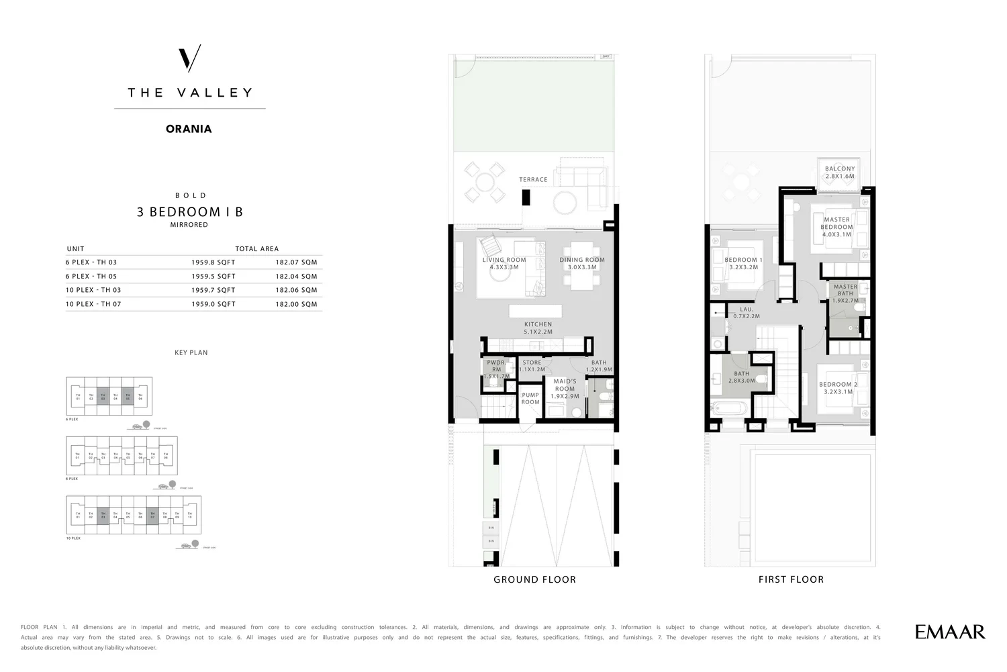

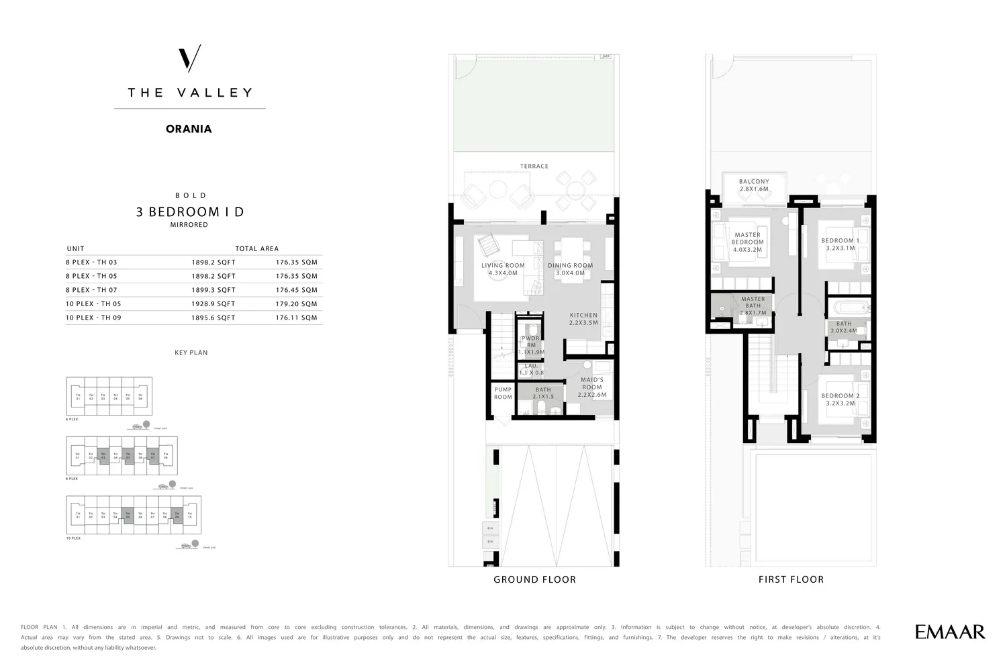
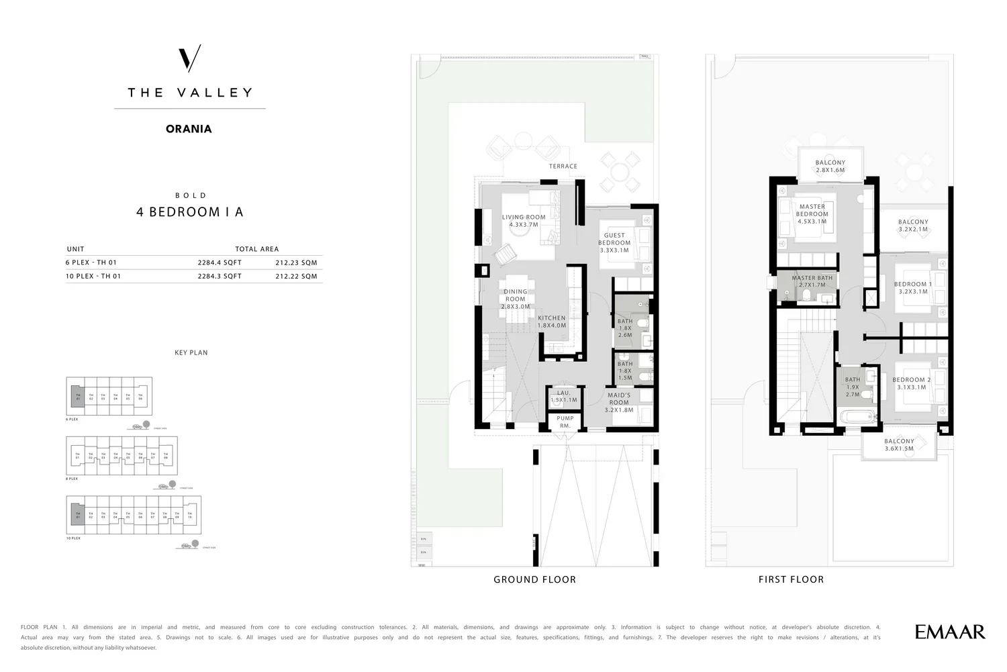
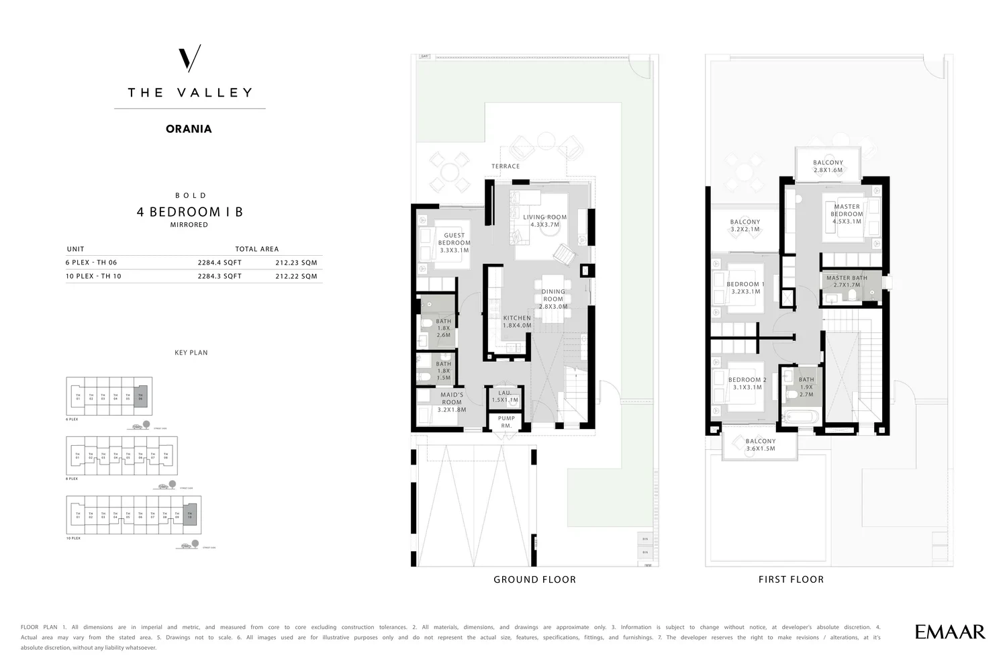
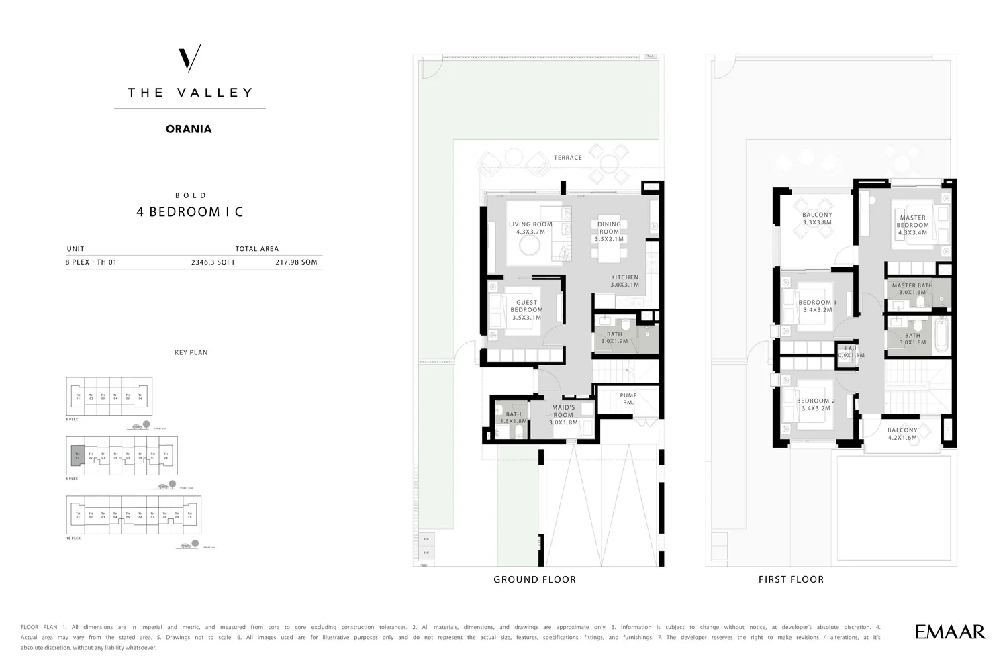
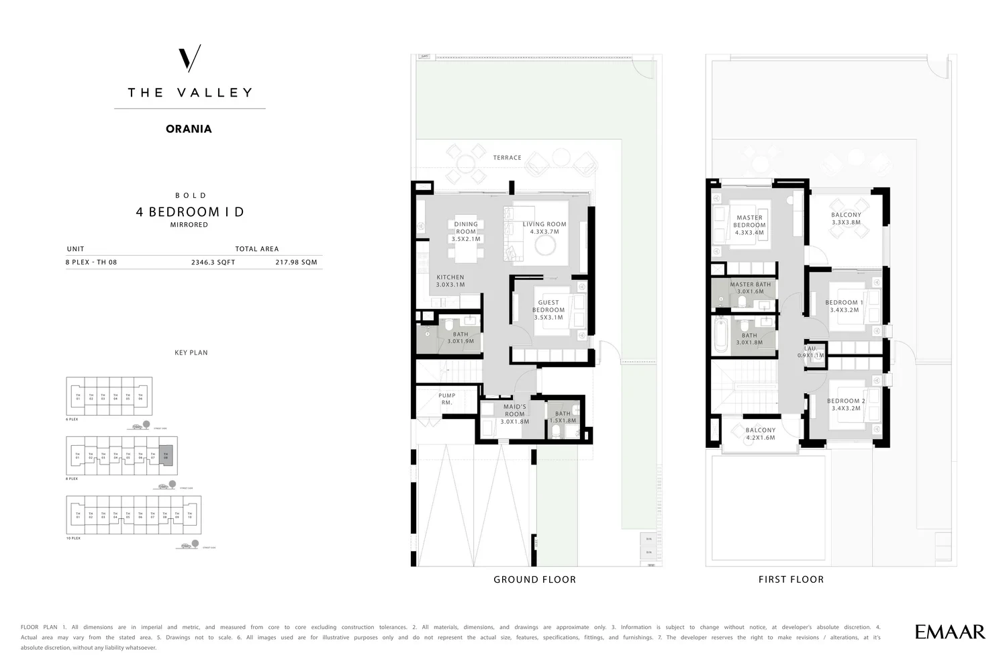
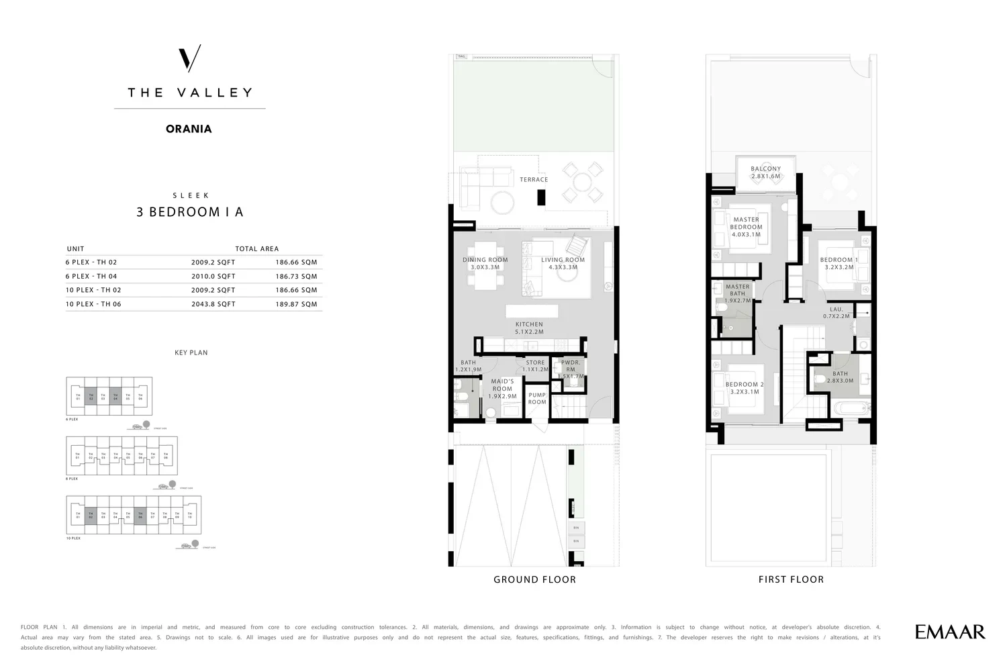
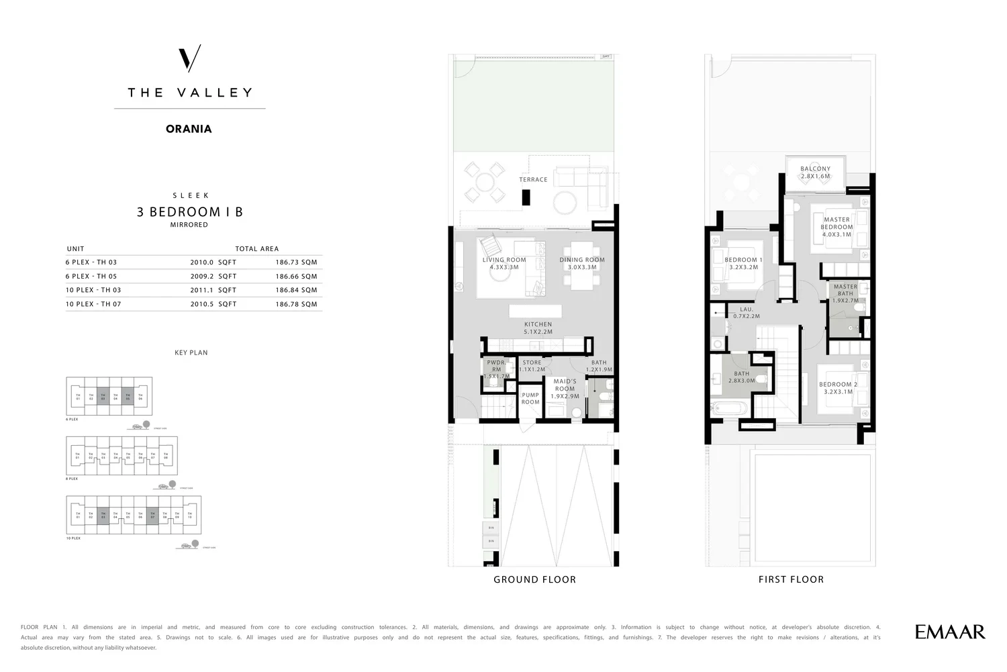
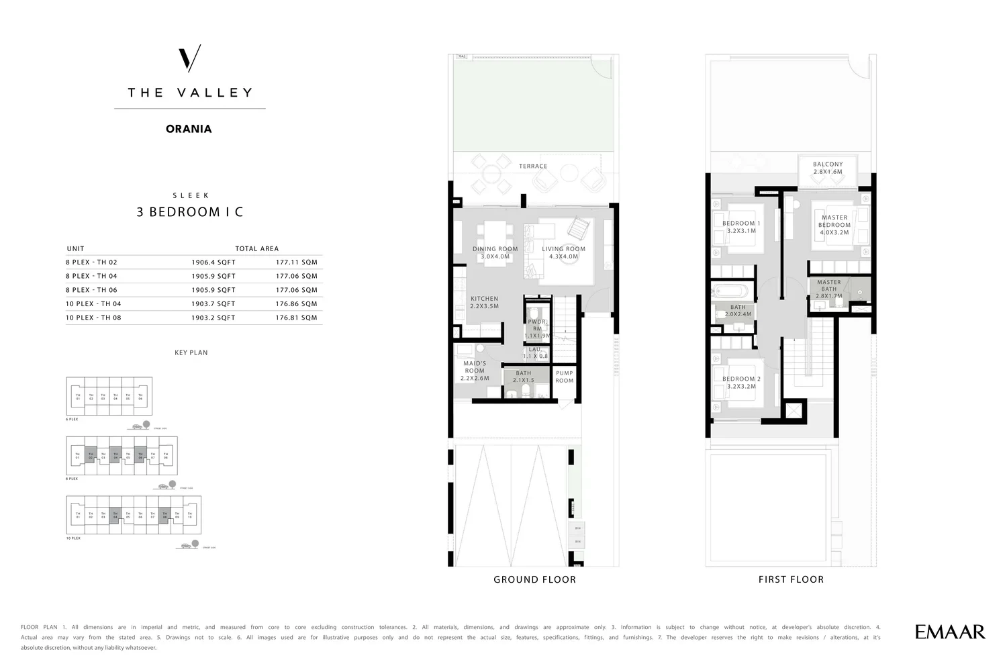
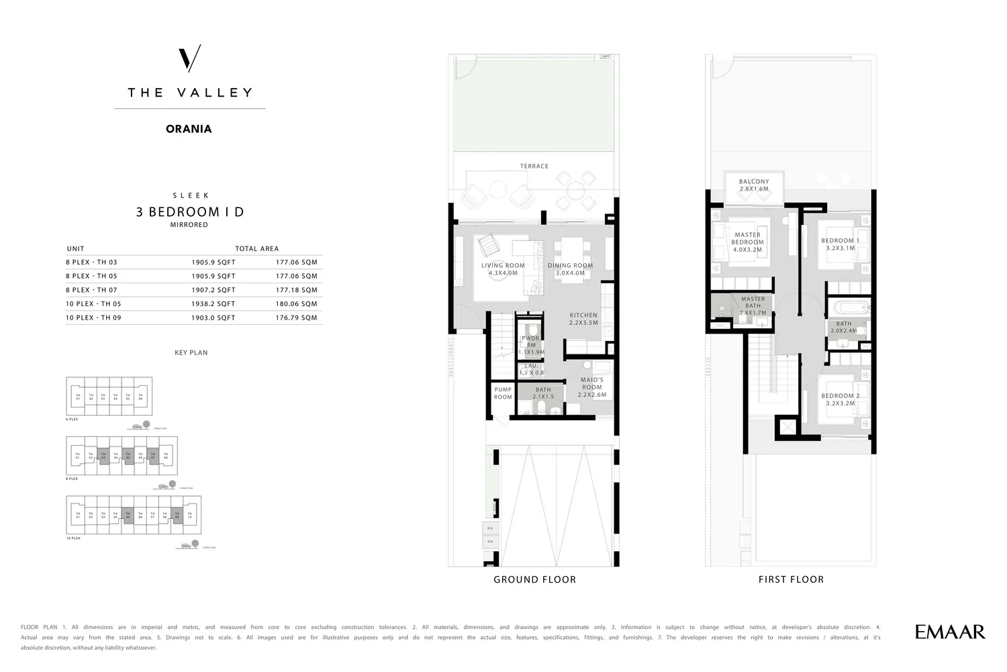
Payment plan 75/25
- Down payment10%
- During construction65%
- On handover25%


About the project
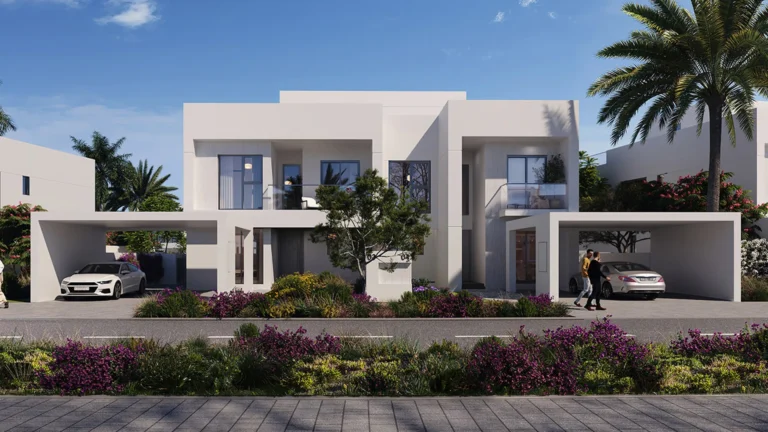
Orania at The Valley is a residential project by Emaar Properties in The Valley, Dubai. The community sits at the junction of the E66 Dubai–Al Ain Road and E77 Jebel Ali–Lehbab Road, within a masterplan shaped by desert and oasis-inspired landscape design.
The Valley setting
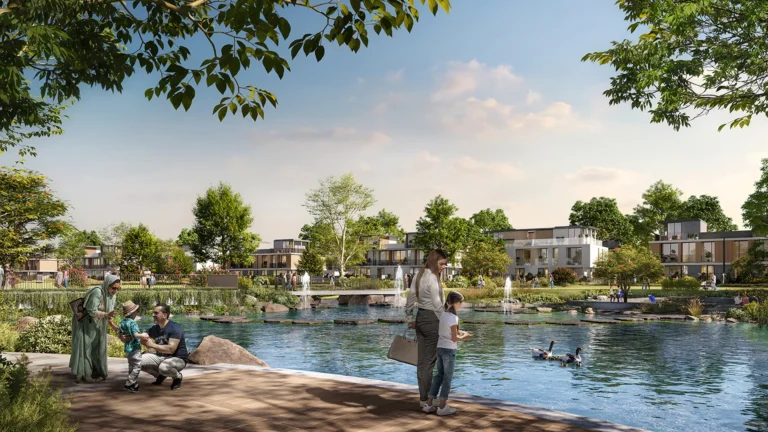
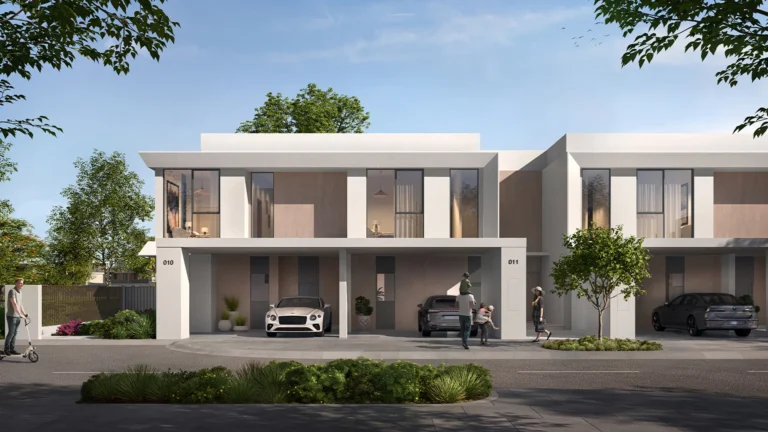
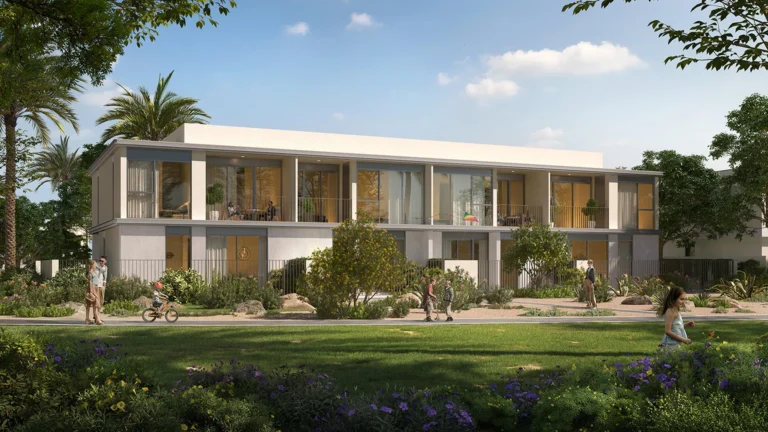
The Valley is a large residential neighbourhood developed by Emaar Properties. Its masterplan is organised around a central district called Eden, with a wider network of neighbourhoods and community amenities. Desert and oasis motifs inform the landscape and architectural concept, while landscaped public open spaces and pedestrian routes form part of the community design. Eden groups low-rise villa clusters with garden views. The Valley’s initial residential offering in Eden comprises predominantly three- and four-bedroom villas presented in several architectural collections. May Bell follows a purist, minimal style; Iris is characterised by a sleek and light expression; and Spruce uses warmer, earthy tones. Emaar has announced a second phase with more than 4,500 residential units.
Road connections and travel context
The Valley is positioned southeast of central Dubai at the meeting point of two major arterial roads: E66, also known as Dubai–Al Ain Road, and E77, or Jebel Ali–Lehbab Road. These roads provide connections towards central Dubai and areas south and east of the city. The community is primarily car-oriented, with private vehicles and taxis serving as practical transport options for most journeys. The nearest Red Line Dubai Metro station is 25.3 km away. Downtown Dubai is 27.4 km from The Valley, while Dubai Mall is 27.1 km away. Dubai International Airport is 28.4 km away, and Al Maktoum International Airport is 31.9 km away. Mall of the Emirates is 28.0 km from the community.
Town Centre and daily-use spaces
The Valley masterplan includes a Town Centre measuring 32,000 sq m. This central component is planned to combine indoor and outdoor retail with a farmers’ market, cafés and restaurants. The Town Centre sits within a broader arrangement of amenity clusters and public spaces across the community. The masterplan also provides landscaped open areas and pedestrian routes within its neighbourhoods. Eden is the central district around which the initial villa clusters are arranged, with garden views forming part of that residential setting. The community’s planned facilities bring retail, dining, market space and outdoor areas together within The Valley rather than concentrating the development solely on private residential clusters.
Sports, play and outdoor amenities
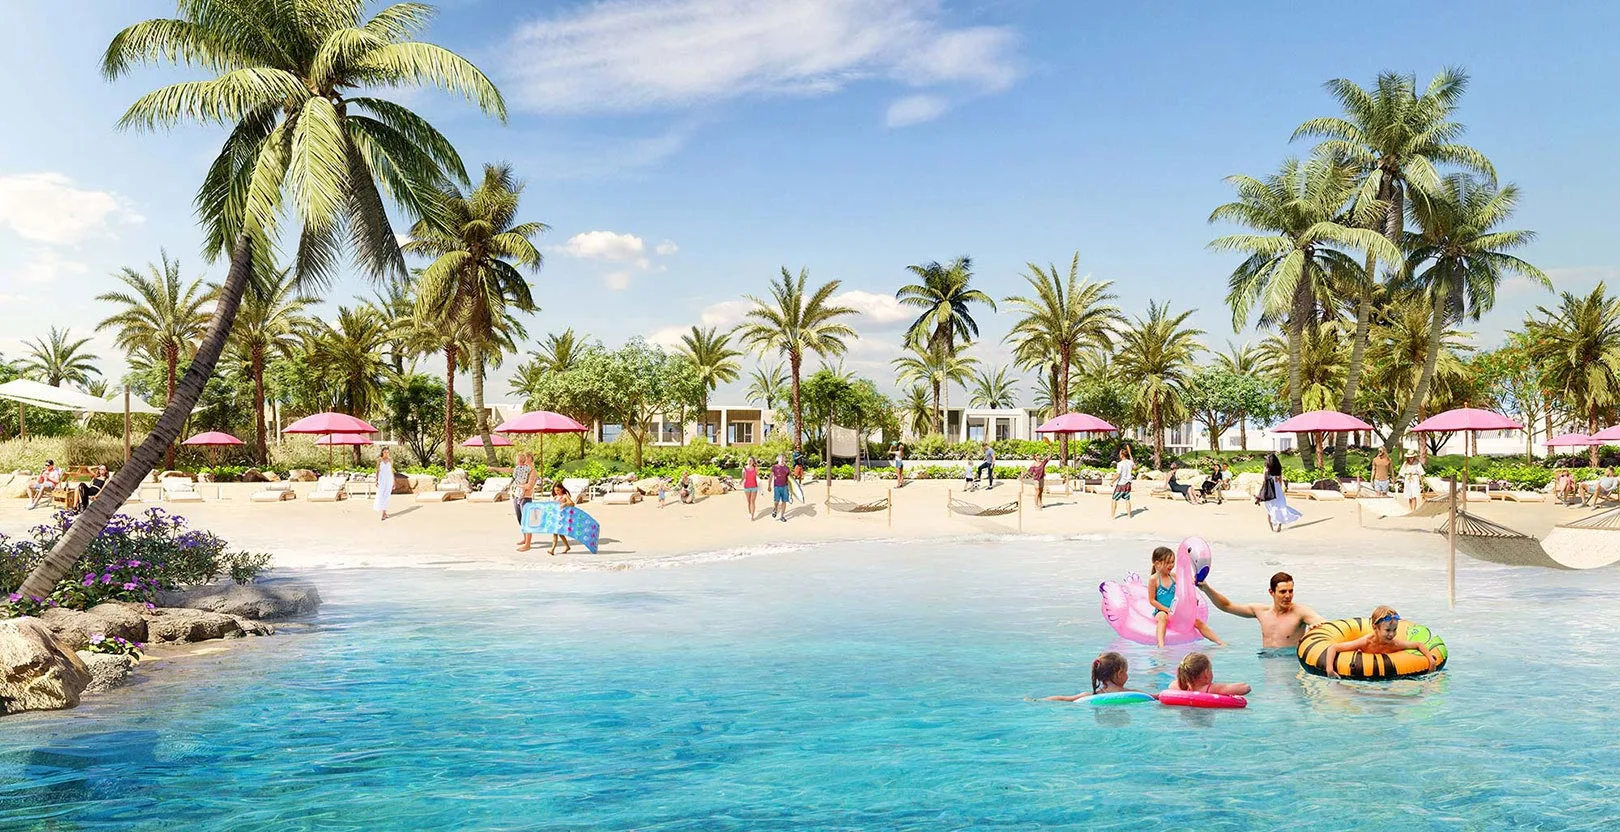
A 20,000 sq m Sports Village is planned within The Valley. Its facilities include courts, playgrounds, outdoor gym areas, running tracks and cycling tracks. Kids’ Dale covers 10,000 sq m and is designed as a children’s area with themed play equipment, rock climbing and an amphitheatre. The Pavilion is planned across 33,000 sq m as an oasis garden featuring an observation tower and a maze. Golden Beach forms another precinct within the community, measuring 30,000 sq m and incorporating water play alongside food-and-beverage outlets. These components sit within the masterplan’s network of landscaped public open spaces and neighbourhood amenity areas.
The wider residential community
The Valley contains several named sub-communities and clusters, including Rivera at The Valley, Farm Grove, Kaia at The Valley, Elea at The Valley, Farm Grove 2 and Alva at The Valley. Its initial Eden offering is focused on low-density villas, mainly with three or four bedrooms. The community layout combines villa clusters, gardens, open spaces and central amenity destinations. The Valley’s residential concept is oriented towards suburban living, with private outdoor space, community parks and on-site sports and leisure facilities forming part of the wider plan. The location’s highway connections support travel by road, while journeys to central business districts involve travel from the community’s southeastern position.
Emaar Properties
Emaar Properties is the developer of Orania at The Valley and the developer behind The Valley’s masterplan and initial phases. The developer has structured The Valley around Eden as its central district, alongside a planned Town Centre, Sports Village, Kids’ Dale, Pavilion and Golden Beach. The first Eden residential offering is composed mainly of three- and four-bedroom villas in the May Bell, Iris and Spruce architectural collections. Emaar has also announced Phase Two of The Valley, with more than 4,500 residential units. Orania forms part of this Emaar-developed setting at the E66 and E77 road junction.